

New Construction




Address
15928 Cy Young Court, Splendora, TX
Price
$ 285,880
Property Attributes
- MLS#17410245
- Type
- Listing Status Active
- CountyMontgomery
- CitySplendora
- Area40 Cleveland Area
- NeighborhoodSplendora Fields
- Zip77372
- Style
- Year Built2026
- Price$ 285,880
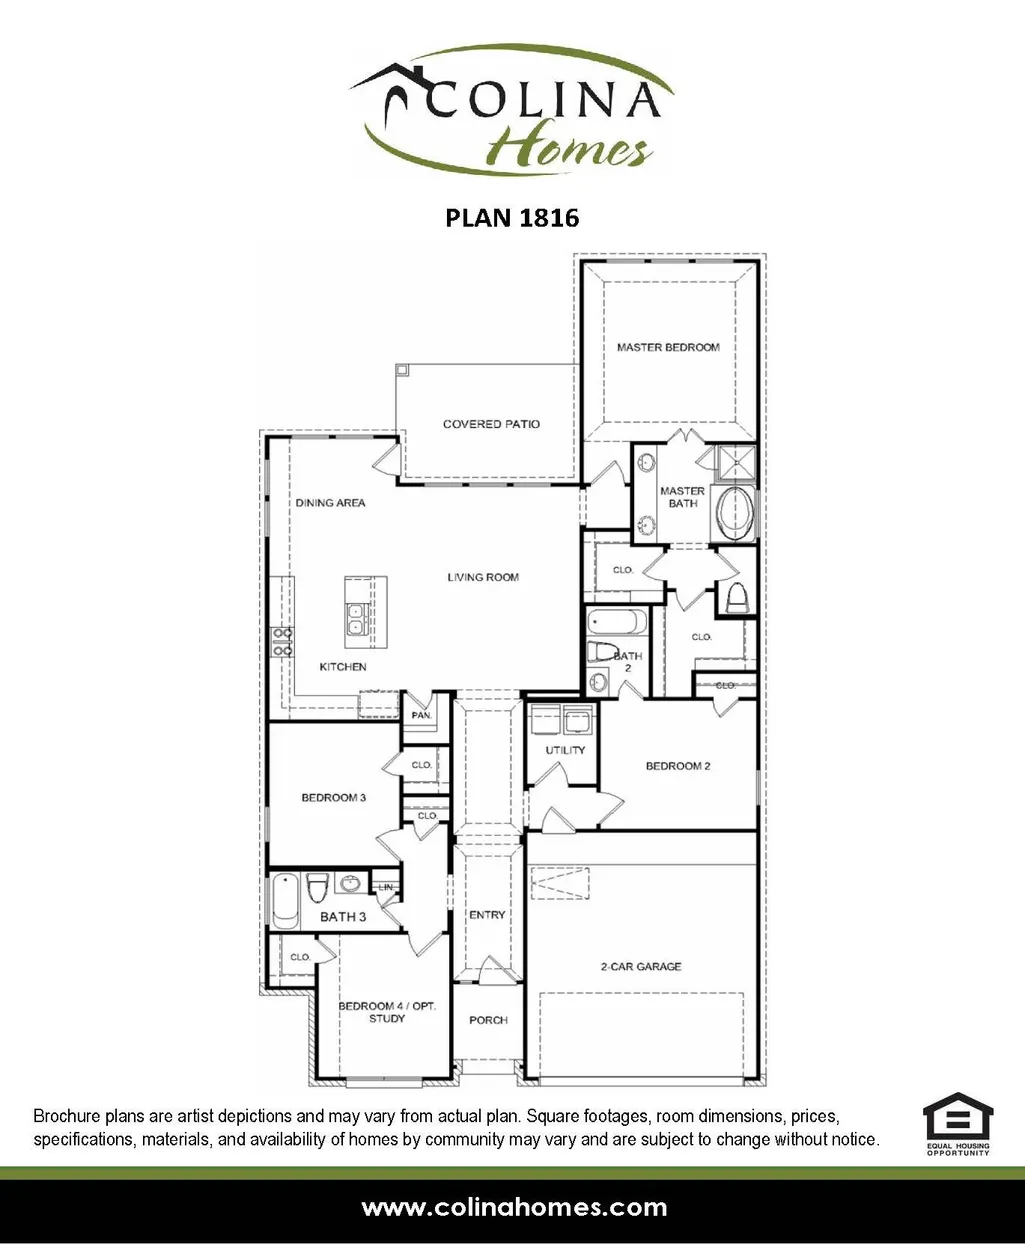
- Bedrooms4
- Full Bathrooms3
- Half Bathrooms0
- Sqr Footage1816
Data Source:
Houston Association of REALTORS® (HAR)
Property Description
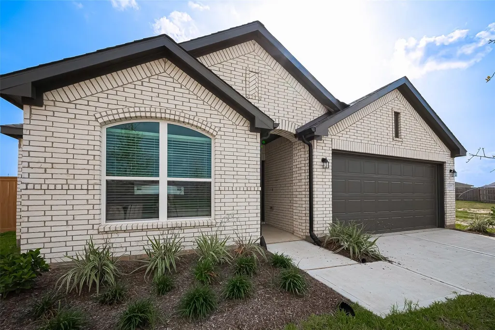
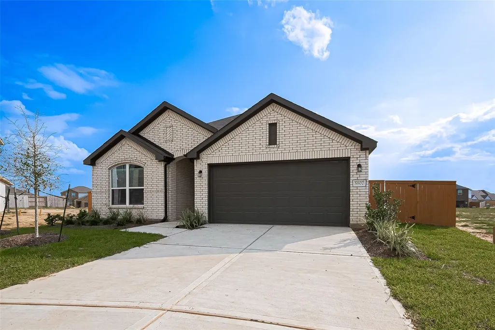
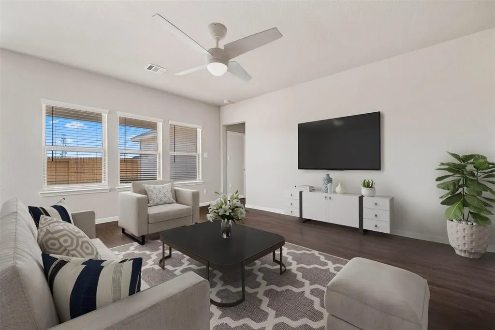
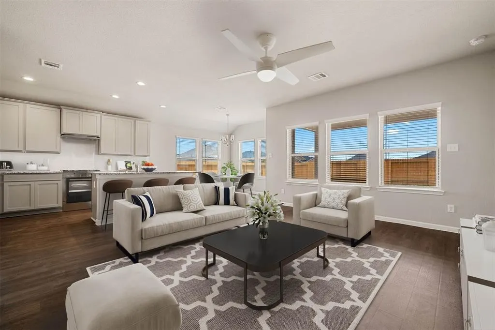
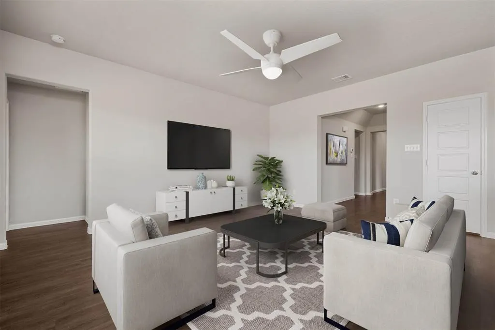
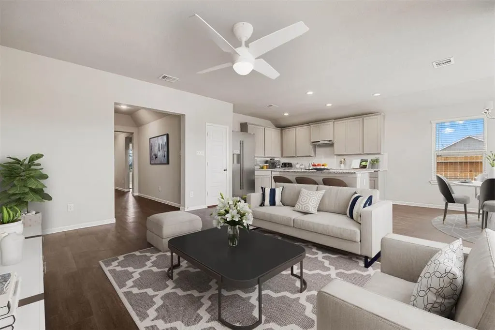
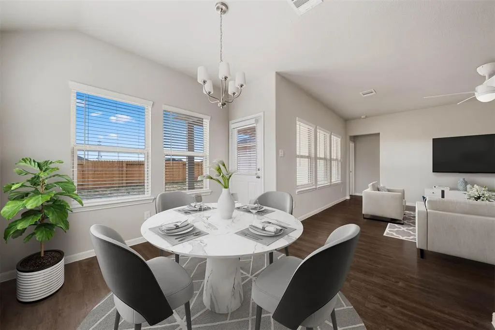
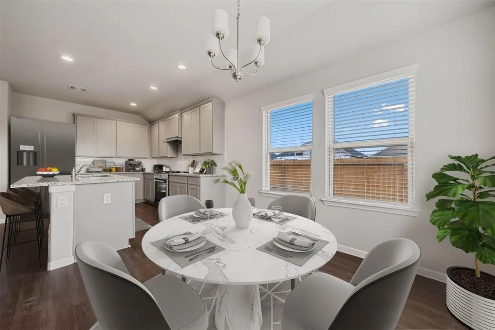
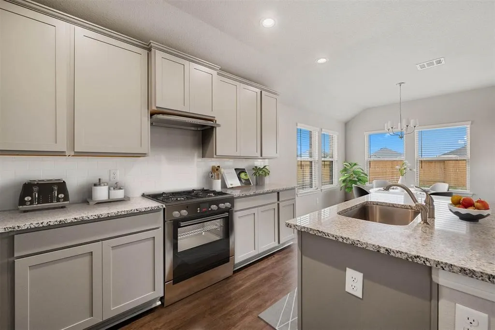
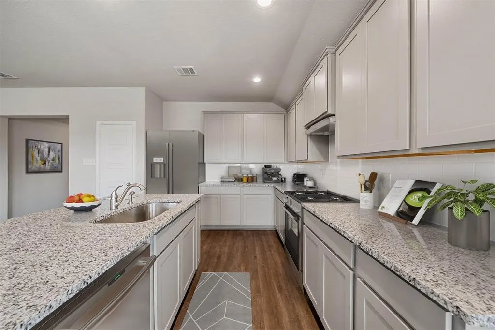
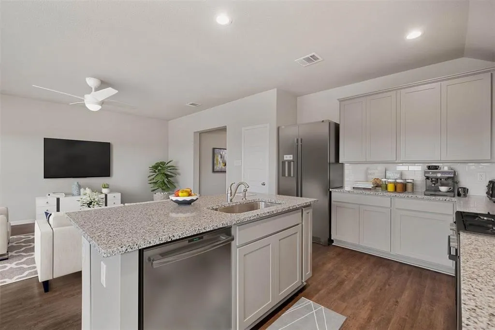
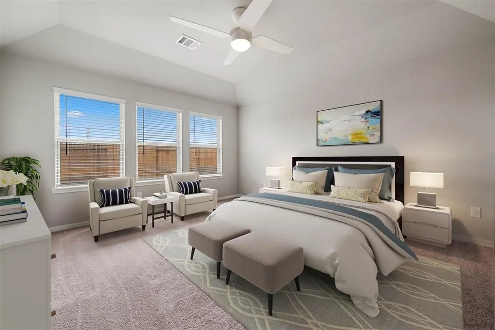
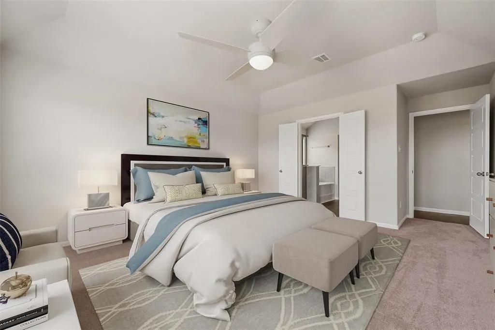
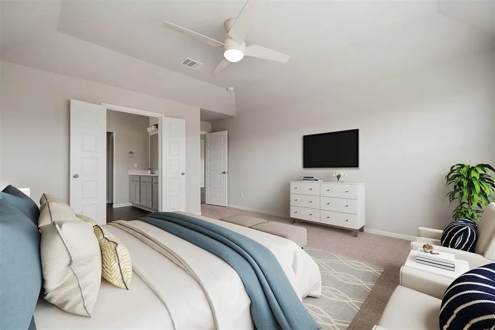
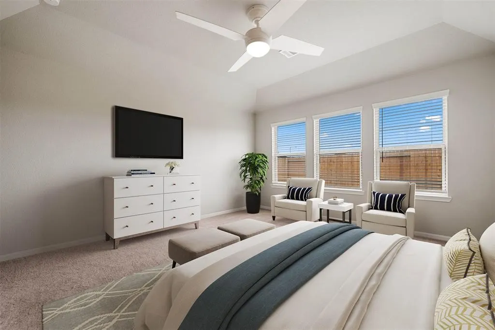
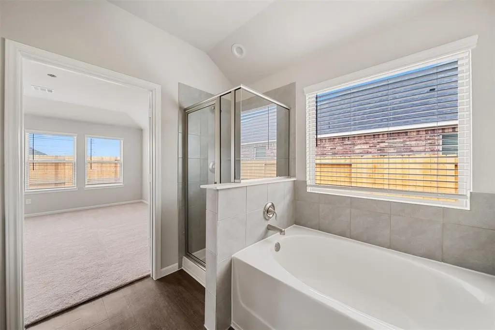
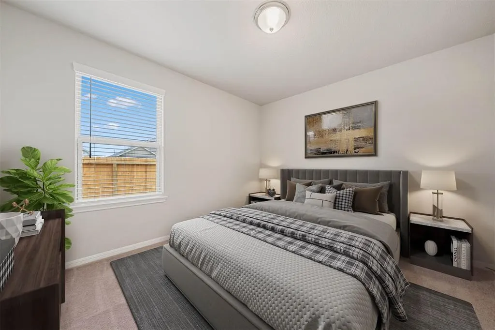
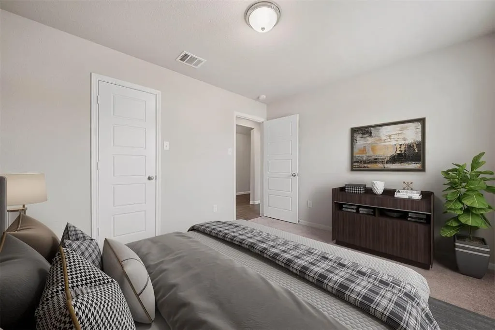
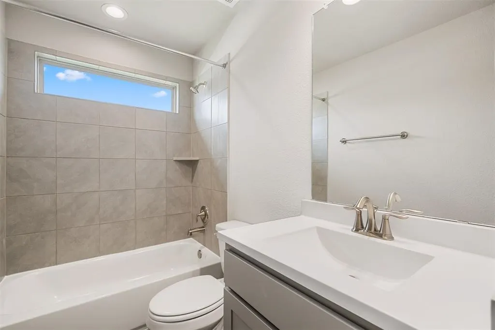
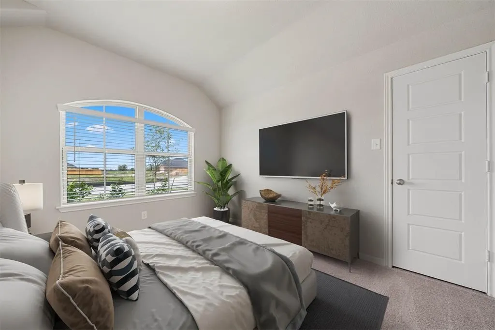
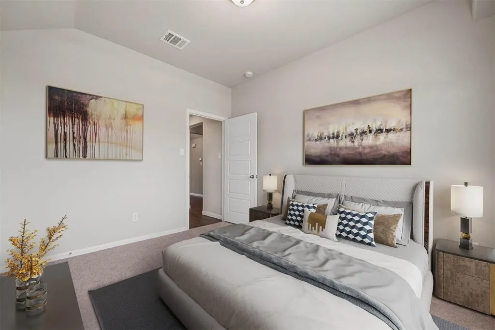
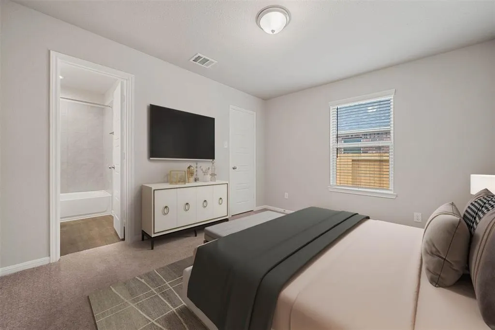
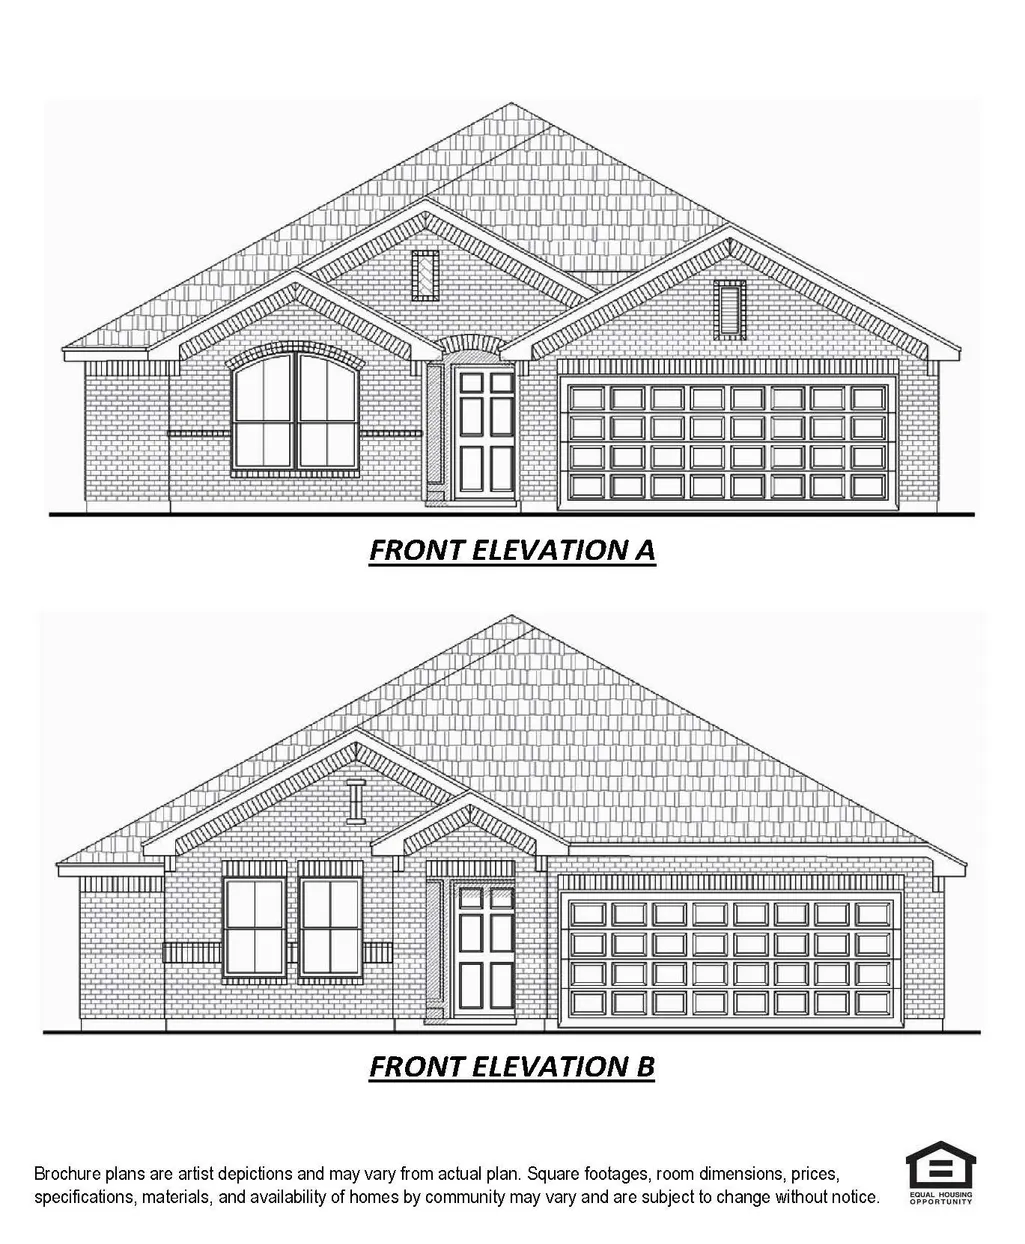
COMING TO YOU IN OCTOBER! Discover the charm of this beautiful one-story home, featuring 4 spacious bedrooms and 3 full baths. Situated on a generous 60-foot lot with lots of space to expand, this property boasts elegant 42-inch cabinets and three-sided brick construction, combining style and durability. Perfect for families seeking comfort and luxury! Photos are representative
| Elementary School | Middle School | High School |
|---|---|---|
| PEACH CREEK ELEMENTARY SCHOOL Elementary School | SPLENDORA JUNIOR HIGH Middle School | SPLENDORA HIGH SCHOOL High School |
| Price History | |
|---|---|
| 8/27/2026 | Listed $285,880 |
General Features
| Country | US |
|---|---|
| Sewer | Public Sewer |
| Heating | Central,Gas |
| Cooling | Central Air,Electric |
| Roof | Composition |
| Appliances | Dishwasher,Disposal,Gas Oven,Gas Range,Microwave,ENERGY STAR Qualified Appliances,Tankless Water Heater |
| HOA Fee | 30 |
| Garage Spaces | 2 |
| Association Fee Includes | Common Areas |
| Patio/Porch Features | Covered,Deck,Patio,Porch |
| Architectural Style | Contemporary/Modern,Ranch |
| Construction Materials | Brick |
| Year Built | 2026 |
| Stories Count | 1 |
| Levels | One |
| Property Subtype | Detached |
| Tax Year | 2026 |
| Ownership | Full Ownership |
| Assoc Fee Paid Per | Annually |
| County | Montgomery |
| New Construction | true |
| Property Type | Residential |
| HOA | true |
| Attached Garage | true |
| Energy Efficient | Radiant Attic Barrier,Appliances,Doors,HVAC,Insulation,Lighting,Water Heater,Windows |
| Subdivision Name | Splendora Fields |
| Facing Direction | East |
| Garage Y/N | true |
| Green Indoor Air Quality | Ventilation |
| Total Rooms | 7 |
| Full Baths | 3 |
| Status | Active |
| Directions | I 69 N. to Creekwood Ln, exit and continue on access Rd .9 miles to right on Ipes Rd. Turn left on All Star Dr. to RIGHT on Cooperstown Way LEFT on Cy Young Ct to model home on your left at 15945 Cy Young Ct. |
| ModificationTimestamp | 2026-08-31T20:05:27.797-00:00 |
| High School | SPLENDORA HIGH SCHOOL |
| City | Splendora |
| Disclosures | Other |
| Association Name | Martin Realty |
| High School District | 47 - Splendora |
| MLS Area | 40 |
| Lot Size Units | Square Feet |
| Elementary School | PEACH CREEK ELEMENTARY SCHOOL |
| Middle/Junior High School | SPLENDORA JUNIOR HIGH |
| Property Condition | Under Construction |
| MLS Area Minor | Cleveland Area |
| Lease Considered Y/N | false |
| Builder Name | COLINA HOMES |
| Standard Status | Active |
| Occupancy Type | Vacant |
| Middle/Junior School District | 47 - Splendora |
| Elementary School District | 47 - Splendora |
| Year Built Source | Builder |
| PostalCity | Splendora |
| Legal Description | LT 1 BLK 6 SEC 3 |
Interior Features
| Interior Amenities | All Bedrooms Down,Breakfast Bar,Crown Molding,Double Vanity,Granite Counters,Kitchen Island,Kitchen/Family Room Combo,Soaking Tub,Separate Shower,Tub Shower,Walk-In Pantry,Walk-In Closet(s),Window Treatments,Ceiling Fan(s),Kitchen/Dining Combo,Living/Dining Room |
|---|---|
| Flooring | Carpet,Tile,Vinyl |
| Air Conditioning Y/N | true |
| Heating Y/N | true |
| Window Features | Low-Emissivity Windows,Window Coverings |
| Laundry Features | Washer Hookup,Electric Dryer Hookup |
| Total Bedrooms | 4 |
| Room Type | Breakfast Room/Nook,Dining Room,Family Room,Kitchen,Living Room,Utility Room |
| LivingAreaSource | Builder |
| Total Baths | 3 |
Exterior Features
| Exterior Amenities | Covered Patio,Deck,Fence,Porch,Patio,Private Yard |
|---|---|
| Fencing | Back Yard |
| Parking Features | Attached,Garage |
| Lot Features | Subdivision,Side Yard |
| Water Source | Public |
| Lot Size Area | 7200 |
| Foundation Details | Slab |
| Building Area Total | 1816 |
| Lot Dimensions | 120x60 |
| Road Surface Type | Concrete |
| Lot Size Source | Survey |
| Door Features | Insulated Doors |
| Private Pool | false |
Amenities
- Foreclosure
- Views
- Short Sale
- New Construction
- Adult 55+
- Lease To Own
- No HOA Fees
- Furnished
- Primary On Main
- Air Conditioning
- Seller Finance
- Green
- Fixer Upper
- Horse
- Golf
- Fireplace
- Deck
- Garage
- Basement
- Pool
Property vs Average in 77372
Price
Year Built
 The information being provided by Houston Association of REALTORS, Inc. is for the consumer's personal, non-commercial use and may not be used for any purpose other than to identify prospective properties consumers may be interested in purchasing. Any information relating to real estate for sale referenced on this web site comes from the Internet Data Exchange (IDX) program of the Houston Association of REALTORS, Inc. This web site may reference real estate listing(s) held by a brokerage firm other
