

New Construction - Eco Friendly





Address
20702 Via Antonella, Cypress, TX
Price
$ 1,587,358
Property Attributes
- MLS#98978851
- Type
- Listing Status Active
- CountyHarris
- CityCypress
- Area25 Cypress South
- NeighborhoodDunham Pointe
- Zip77433
- Style
- Year Built2026
- Price$ 1,587,358
- Bedrooms4
- Full Bathrooms5
- Half Bathrooms1
- Sqr Footage4493
Data Source:
Houston Association of REALTORS® (HAR)
Property Description
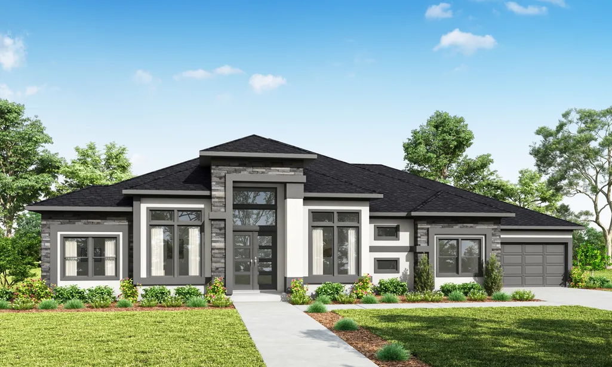
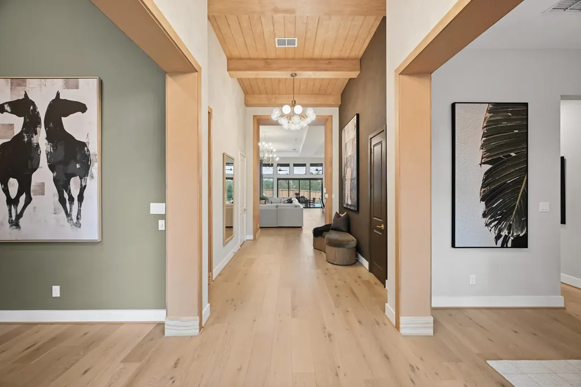
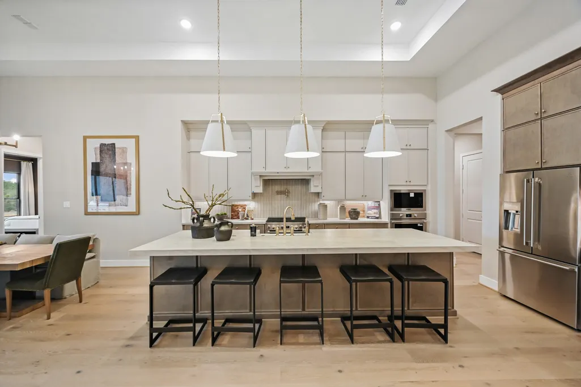
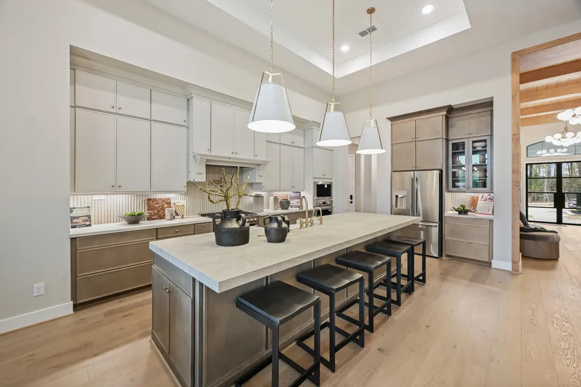
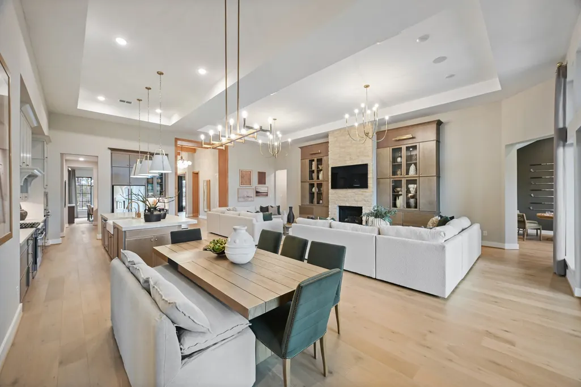
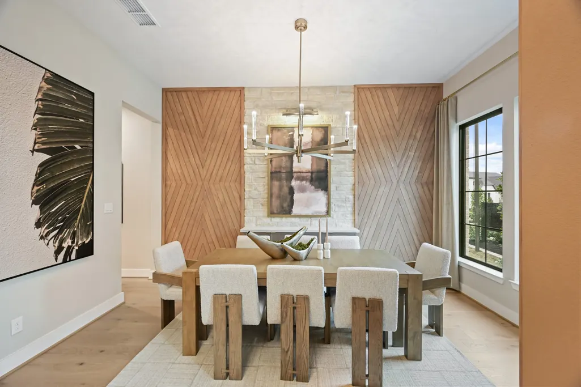
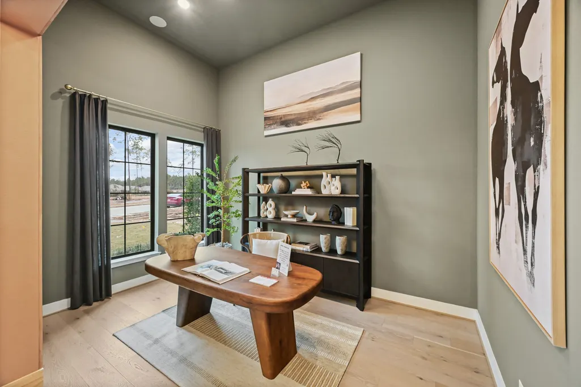
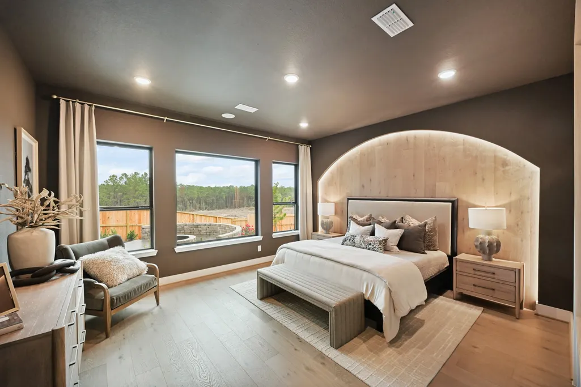
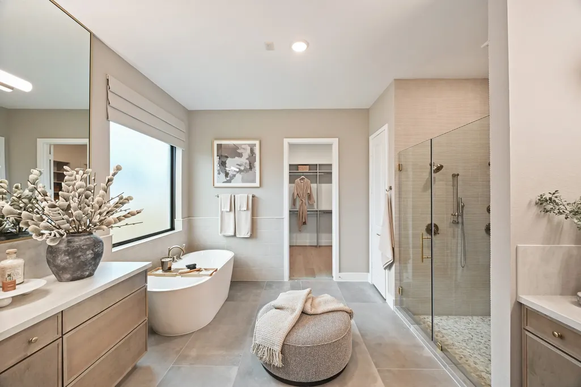
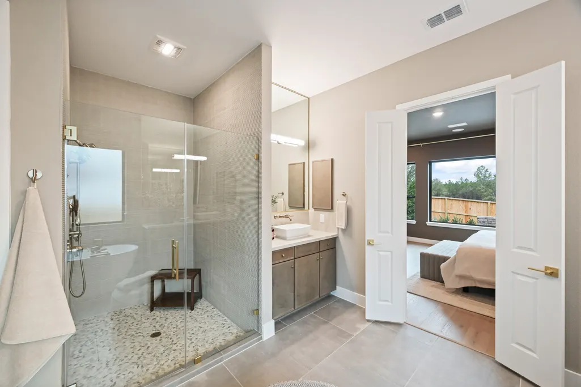
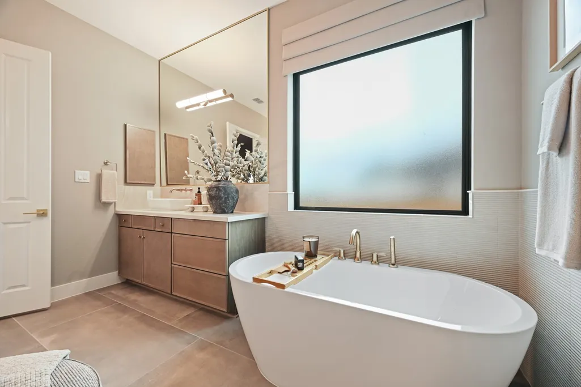
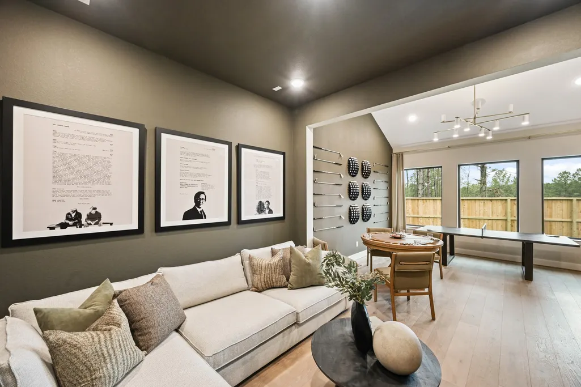
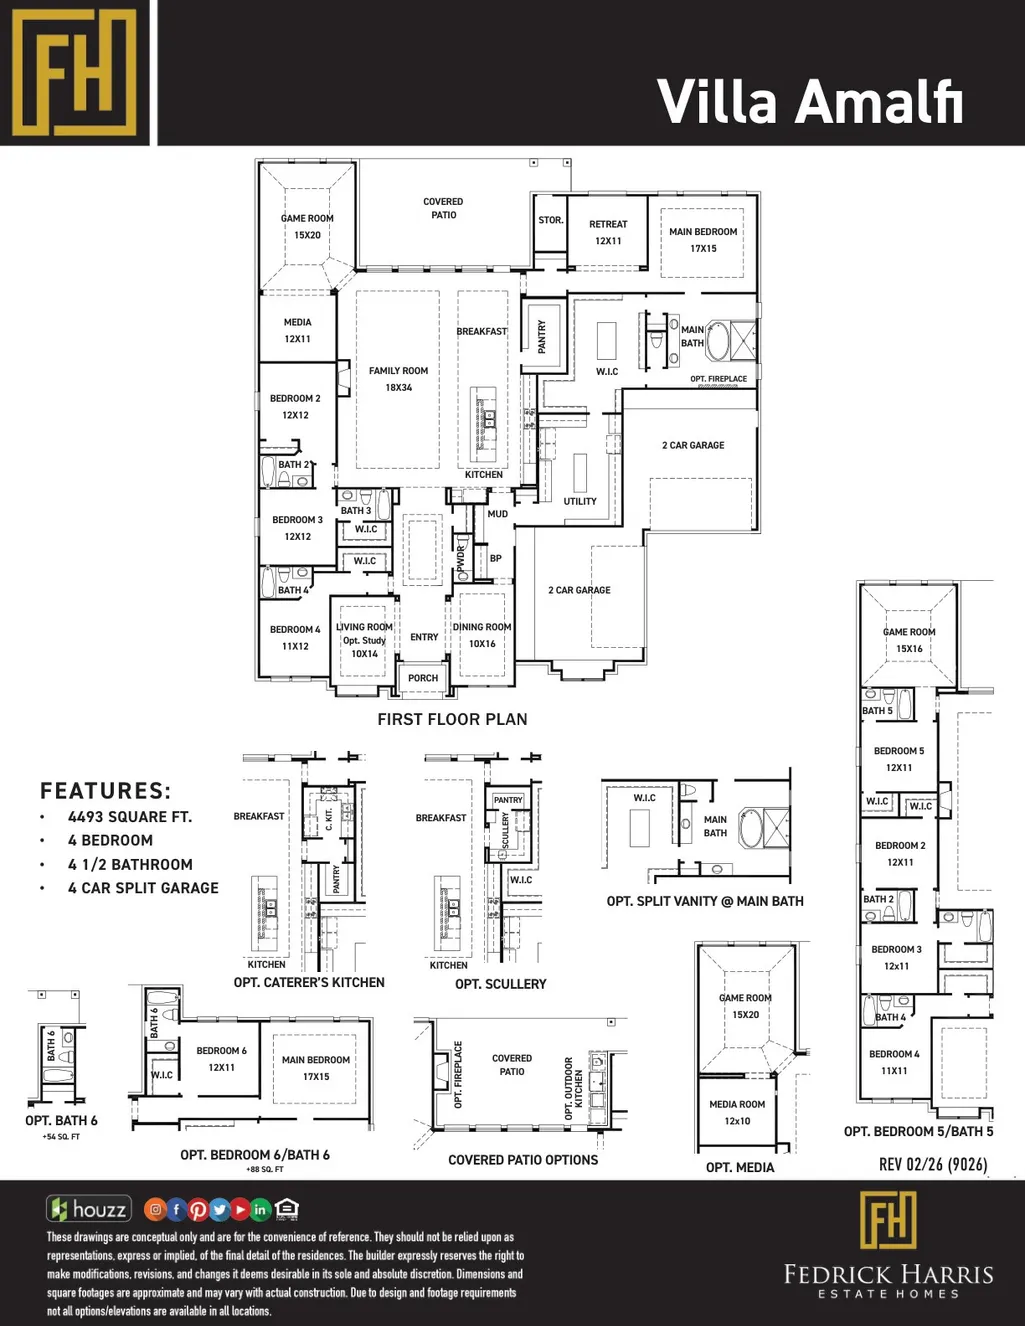
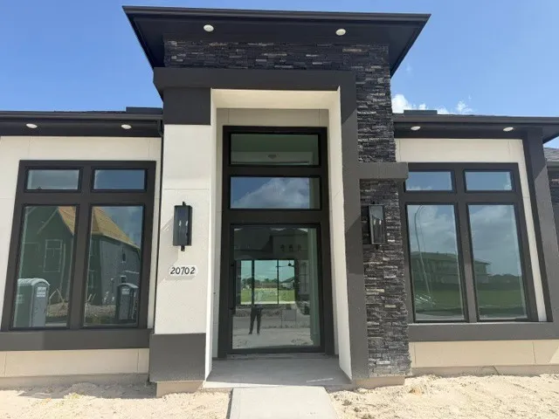
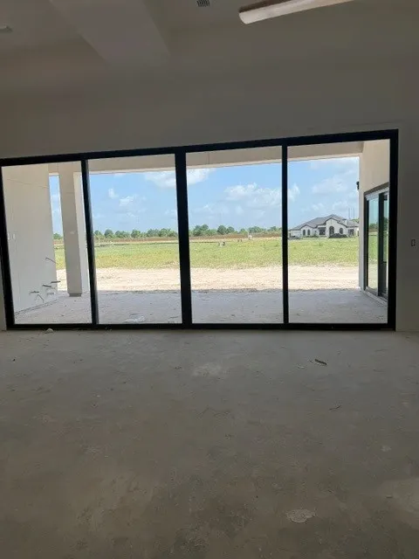
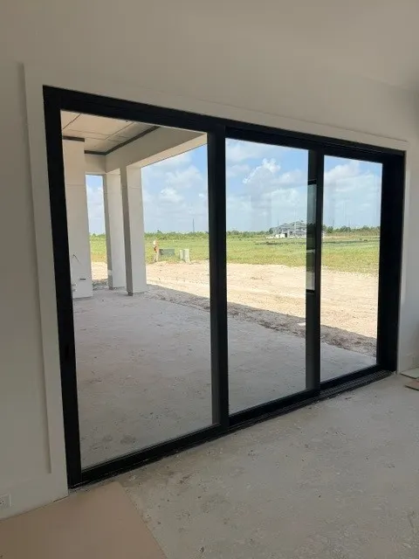
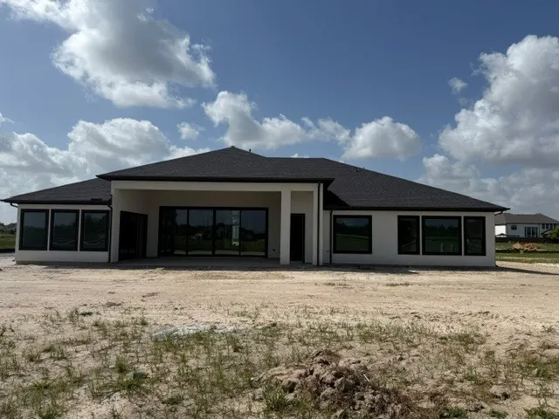
This Fedrick Harris by Newmark one-story home offers an open-concept layout and delivers everything you’ve been dreaming of—and more! Step into the impressive rotunda foyer with soaring 13-foot ceilings and durable, low-maintenance flooring. Every bedroom includes its own private bath, providing comfort and convenience for family and guests. The family room and kitchen feature 14-foot ceilings, a rare find in a single-story home. The gourmet kitchen with opens to the family room and boasts an oversized island with Quartz countertops, abundant cabinetry, and Thermador stainless steel appliances. A large study and formal dining room flank the main living area, while the spacious game room, media room, and covered patio make entertaining effortless. There is a cabana bath off the rear porch. Additional highlights include a 4-car garage for extra storage. Zoned to top-rated CFISD schools and with quick access to HWY 290, this is a home you won’t want to miss.
| Elementary School | Middle School | High School |
|---|---|---|
| A ROBISON ELEMENTARY SCHOOL Elementary School | SPILLANE MIDDLE SCHOOL Middle School | CYPRESS WOODS HIGH SCHOOL High School |
| Price History | |
|---|---|
| 6/22/2026 | Listed $1,587,358 |
General Features
| Country | US |
|---|---|
| Sewer | Public Sewer |
| Heating | Central,Gas |
| Cooling | Central Air,Electric |
| Roof | Composition |
| Appliances | Dishwasher,Gas Cooktop,Disposal,Gas Oven,Microwave,ENERGY STAR Qualified Appliances,Tankless Water Heater |
| HOA Fee | 2400 |
| Garage Spaces | 4 |
| Association Fee Includes | Clubhouse,Common Areas,Recreation Facilities |
| Patio/Porch Features | Covered,Deck,Patio |
| Architectural Style | Contemporary/Modern |
| Pool Features | Association |
| Security Features | Prewired,Smoke Detector(s) |
| Construction Materials | Stone,Stucco |
| Year Built | 2026 |
| Stories Count | 1 |
| Levels | One |
| Property Subtype | Detached |
| Community Features | Curbs,Gutter(s) |
| Assoc Fee Paid Per | Annually |
| County | Harris |
| New Construction | true |
| Property Type | Residential |
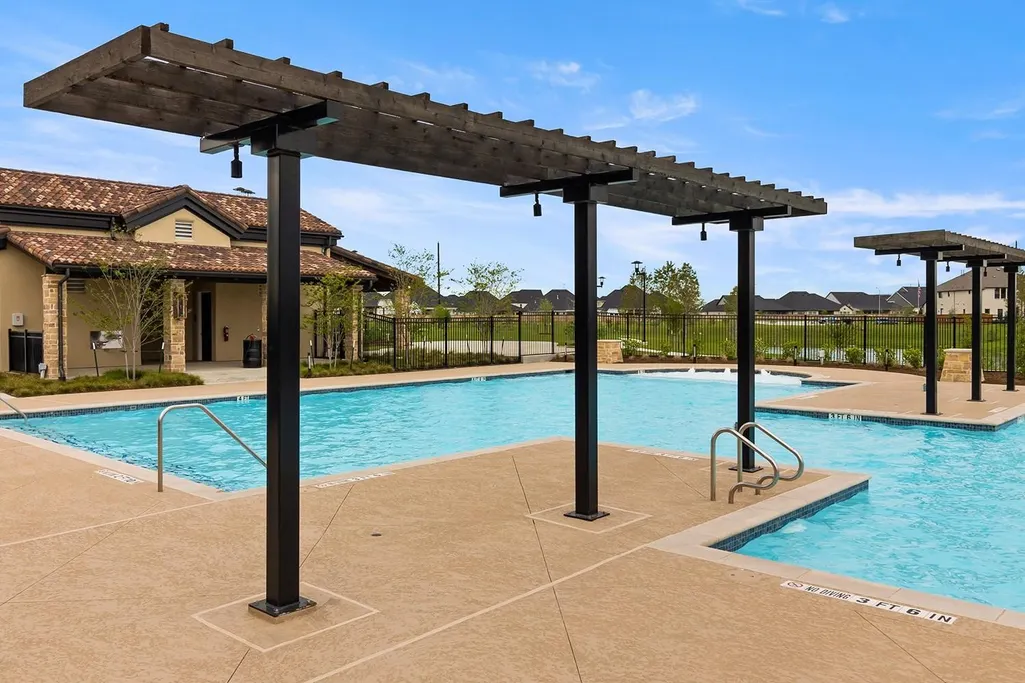
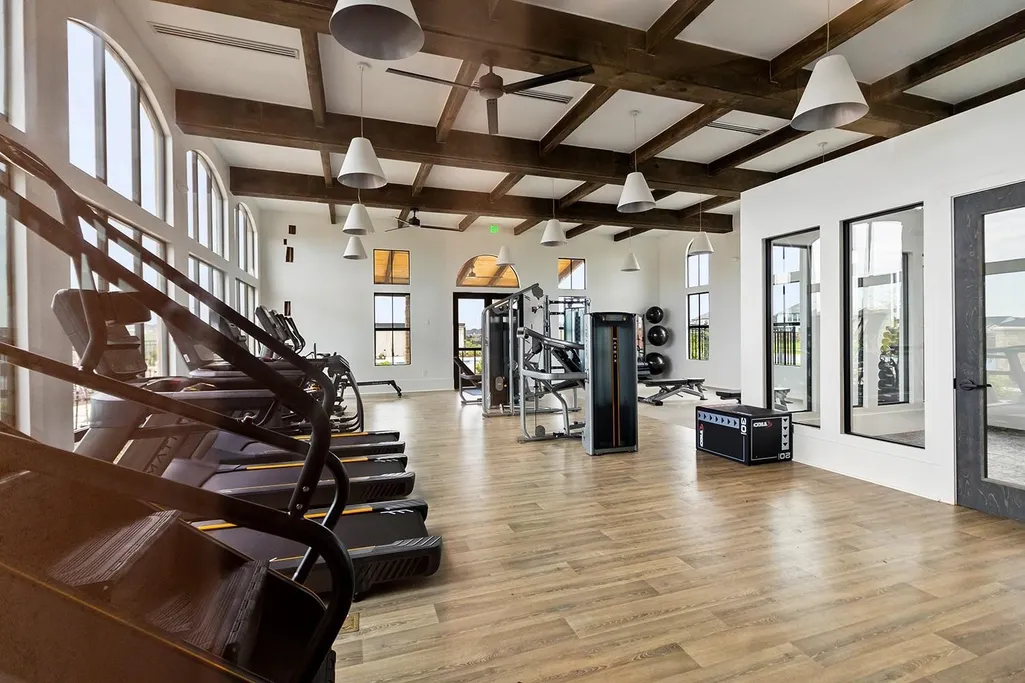
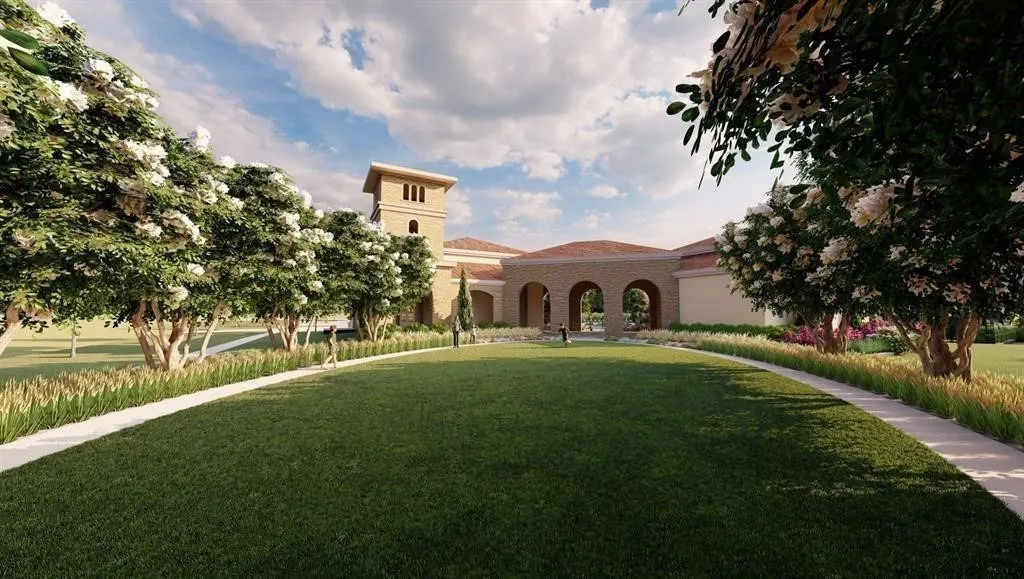
| Association Amenities | Clubhouse,Fitness Center,Park,Pool |
| HOA | true |
| Attached Garage | true |
| Energy Efficient | Appliances,Doors,HVAC,Insulation,Lighting,Thermostat,Water Heater,Windows |
| Subdivision Name | Dunham Pointe |
| Facing Direction | West |
| Garage Y/N | true |
| Total Rooms | 8 |
| Full Baths | 5 |
| Status | Active |
| Directions | Head southeast toward US-290 Frontage, Turn right onto Mason Rd, Turn left onto Douglas Pointe Ln, Turn right onto Via Casa Laura Dr, Model Home will be on your right. |
| ModificationTimestamp | 2026-08-24T14:36:42.237-00:00 |
| High School | CYPRESS WOODS HIGH SCHOOL |
| City | Cypress |
| Disclosures | Municipal Utility District Disclosure |
| Association Name | Sterling Association Svcs |
| High School District | 13 - Cypress-Fairbanks |
| MLS Area | 25 |
| Lot Size Units | Square Feet |
| Green Building Verification Type | ENERGY STAR Certified Homes |
| Elementary School | A ROBISON ELEMENTARY SCHOOL |
| Middle/Junior High School | SPILLANE MIDDLE SCHOOL |
| Property Condition | Under Construction |
| MLS Area Minor | Cypress South |
| Lease Considered Y/N | false |
| Builder Name | Newmark Homes |
| Standard Status | Active |
| Middle/Junior School District | 13 - Cypress-Fairbanks |
| Elementary School District | 13 - Cypress-Fairbanks |
| Year Built Source | Builder |
| PostalCity | Cypress |
| Legal Description | Lot 9 Block 2 Section 22 |
Interior Features
| Interior Amenities | Butler's Pantry,Double Vanity,Entrance Foyer,En Suite Bathroom,High Ceilings,Kitchen Island,Kitchen/Family Room Combo,Bath in Primary Bedroom,Main Level Primary,Pots & Pan Drawers,Pantry,Porcelain Counters,Pot Filler,Soaking Tub,Separate Shower,Walk-In Pantry,Walk-In Closet(s),Wired for Sound,Ceiling Fan(s),Kitchen/Dining Combo,Programmable Thermostat |
|---|---|
| Flooring | Carpet,Engineered Hardwood,Tile |
| Total Fireplaces | 1 |
| Fireplace Features | Gas Log |
| Air Conditioning Y/N | true |
| Heating Y/N | true |
| Window Features | Low-Emissivity Windows |
| Fireplace Y/N | true |
| Half Baths | 1 |
| Laundry Features | Washer Hookup,Electric Dryer Hookup,Gas Dryer Hookup |
| Total Bedrooms | 4 |
| Room Type | Family Room,Game Room,Kitchen,Living Room,Media Room,Office,Utility Room,Half Bath |
| LivingAreaSource | Builder |
| Total Baths | 6 |
Exterior Features
| Exterior Amenities | Covered Patio,Fully Fenced,Fence,Sprinkler/Irrigation,Patio,Private Yard |
|---|---|
| Fencing | Back Yard |
| Parking Features | Attached,Garage,Oversized |
| Lot Features | Corner Lot,Subdivision |
| Water Source | Public |
| Lot Size Area | 16499 |
| Foundation Details | Slab |
| Building Area Total | 4493 |
| Road Surface Type | Concrete |
| Lot Size Source | Survey |
| Door Features | Insulated Doors |
| Private Pool | false |
Amenities
- Foreclosure
- Views
- Short Sale
- New Construction
- Adult 55+
- Lease To Own
- No HOA Fees
- Furnished
- Primary On Main
- Air Conditioning
- Seller Finance
- Green
- Fixer Upper
- Horse
- Golf
- Fireplace
- Deck
- Garage
- Basement
- Pool
Property vs Average in 77433
Price
Year Built
 The information being provided by Houston Association of REALTORS, Inc. is for the consumer's personal, non-commercial use and may not be used for any purpose other than to identify prospective properties consumers may be interested in purchasing. Any information relating to real estate for sale referenced on this web site comes from the Internet Data Exchange (IDX) program of the Houston Association of REALTORS, Inc. This web site may reference real estate listing(s) held by a brokerage firm other
