

New Construction



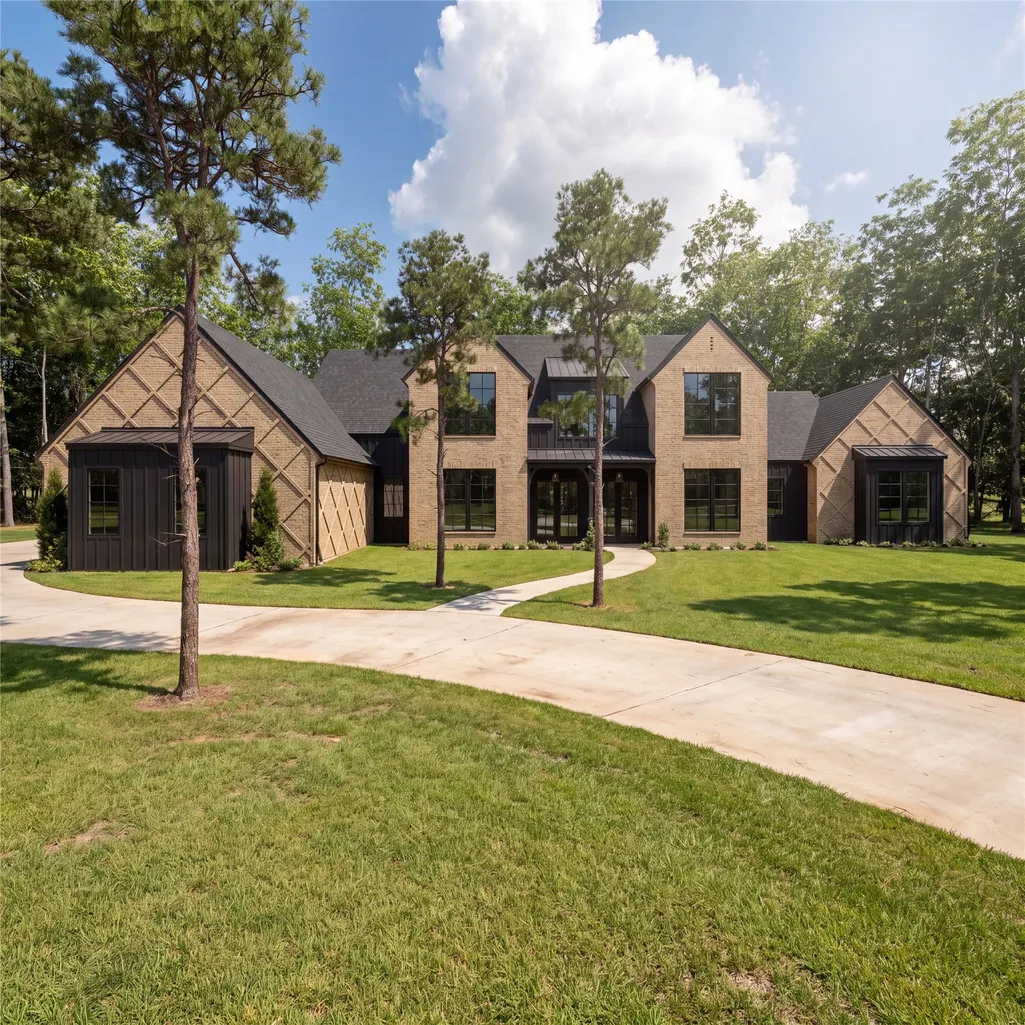

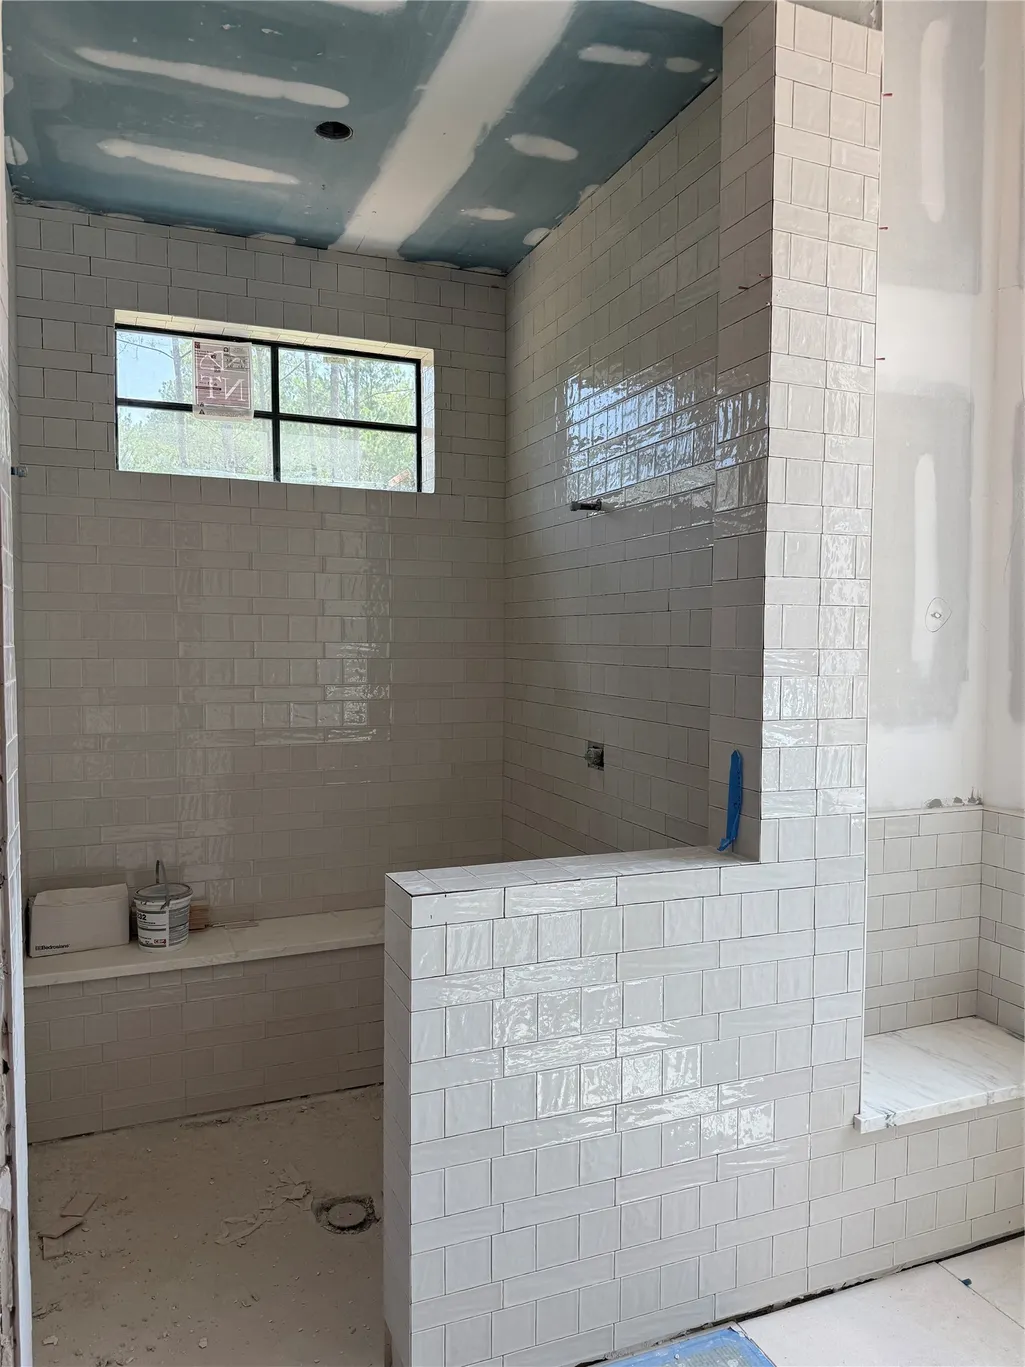
Address
4800 Hawk Canyon Court, Montgomery, TX
Price
$ 2,360,000
Property Attributes
- MLS#97418127
- Type
- Listing Status Active
- CountyMontgomery
- CityMontgomery
- Area39 Magnolia/1488 West
- NeighborhoodHigh Meadow West
- Zip77316
- Style
- Year Built2026
- Price$ 2,360,000
- Bedrooms5
- Full Bathrooms5
- Half Bathrooms2
- Sqr Footage6473
- Lot Size1.52 Acres
Data Source:
Houston Association of REALTORS® (HAR)
Property Description
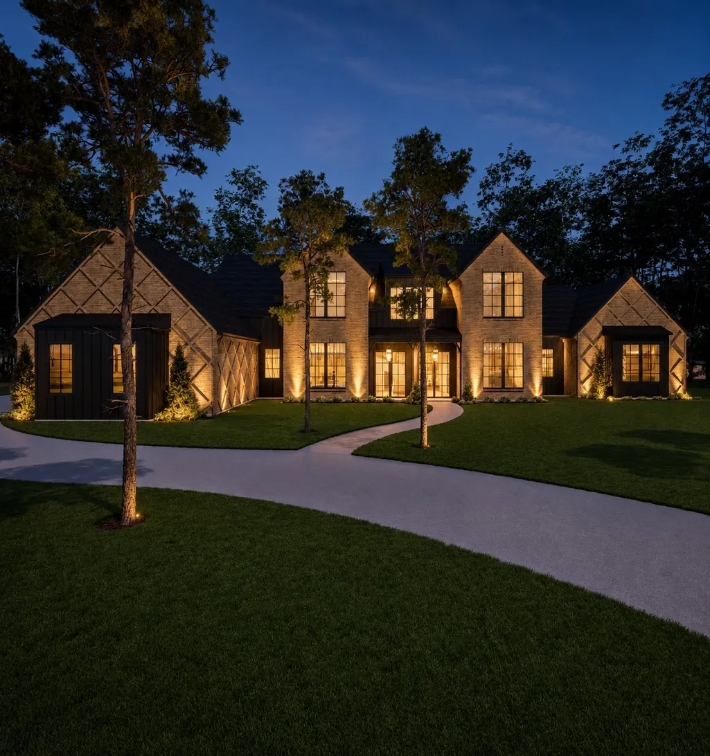
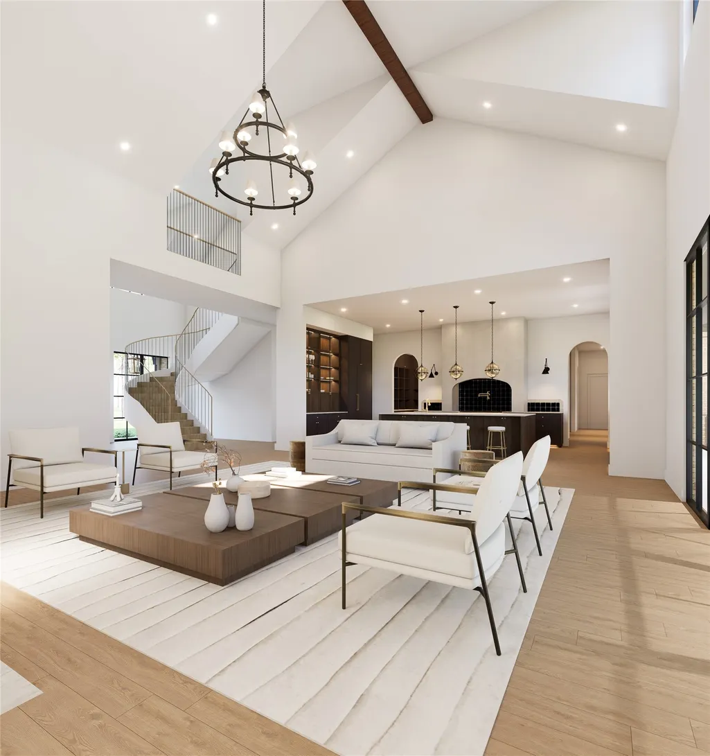
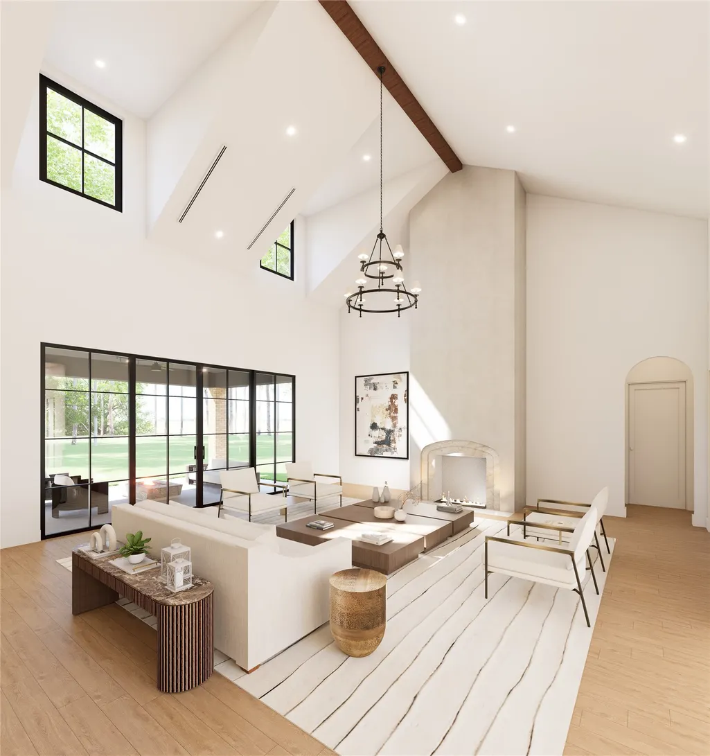
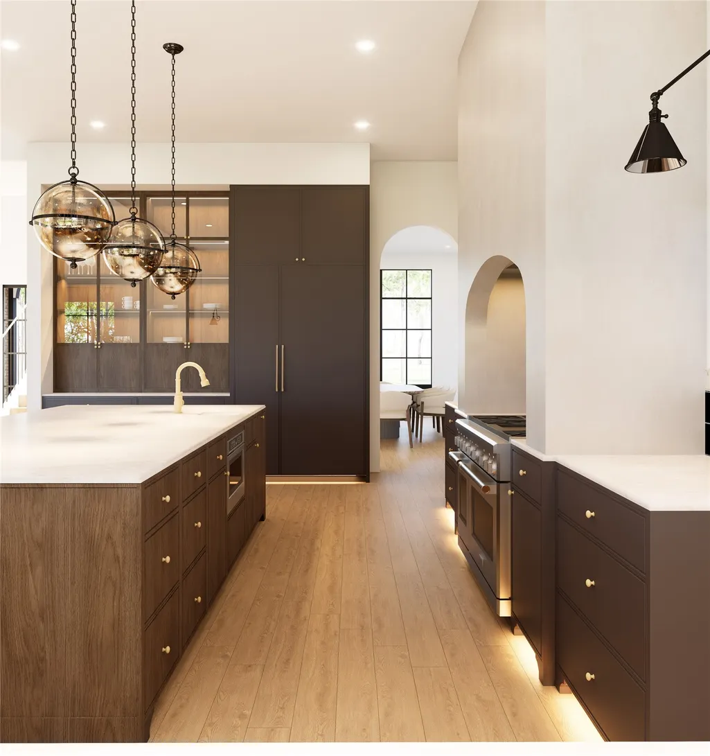
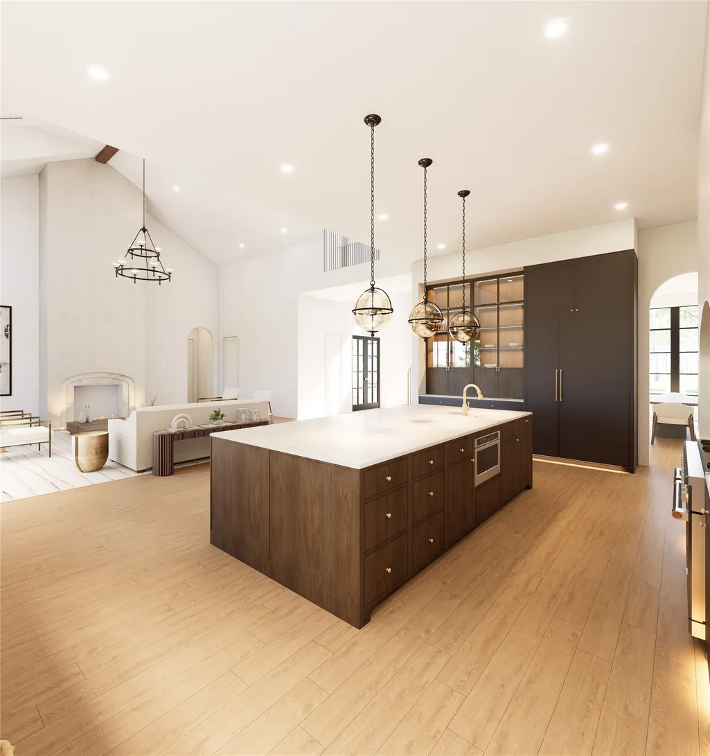
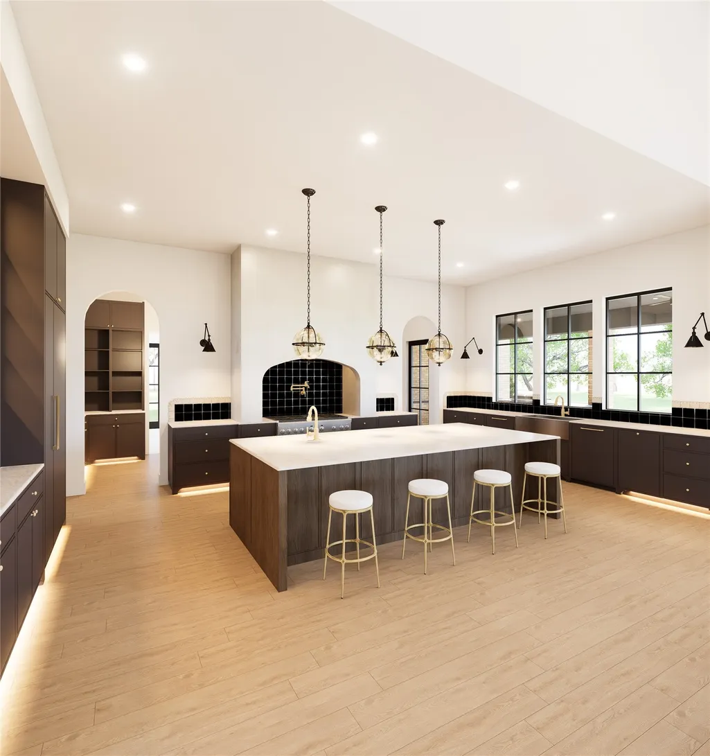
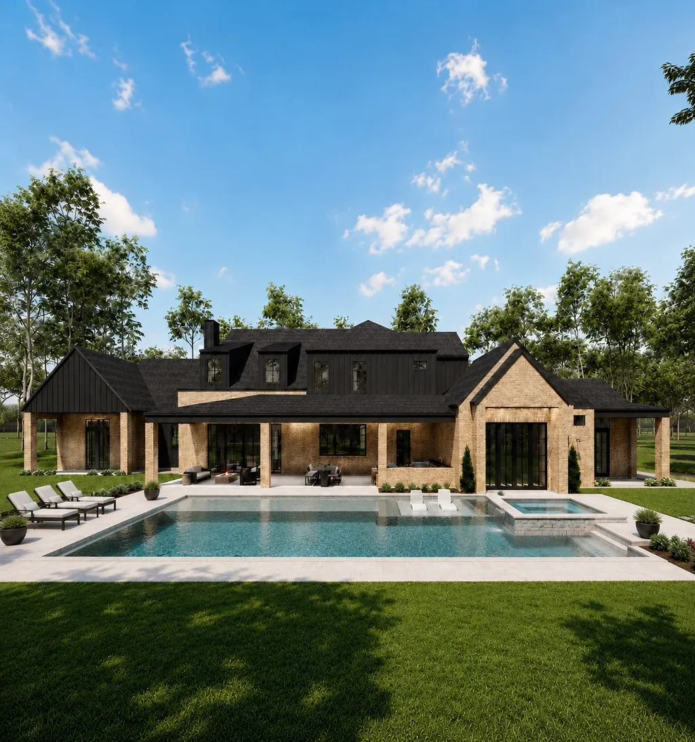
Experience exceptional luxury custom design by Elevare in this stunning residence. Offering 5-6 spacious bedrooms, 5 full bathrooms and 2 half bath, this extraordinary home seamlessly blends sophisticated elegance with modern functionality. A dramatic floating staircase creates an unforgettable first impression, complemented by a striking wine cellar tucked beneath the stairs. The gourmet chef's kitchen is paired with a fully equipped scullery, providing additional prep space and seamless entertaining while keeping the main kitchen pristine. The home features dedicated utility space on both the 1st and 2nd floors, a private study, an expansive game room pre wired for media surround sound, and a custom built in bar perfect for entertaining. Throughout the home you'll find custom designer lighting, chandeliers, and distinctive stone selections. Step outside to your private outdoor living retreat, complete with a fully built in outdoor kitchen.
| Elementary School | Middle School | High School |
|---|---|---|
| AUDUBON ELEMENTARY Elementary School | MAGNOLIA PARKWAY JUNIOR HIGH Middle School | MAGNOLIA WEST HIGH SCHOOL High School |
| Price History | |
|---|---|
| 7/2/2026 | Listed $2,360,000 |
General Features
| Country | US |
|---|---|
| Sewer | Aerobic Septic,Septic Tank |
| Heating | Central,Gas |
| Cooling | Central Air,Electric |
| Roof | Composition |
| Appliances | Dishwasher,Disposal,Gas Oven,Gas Range,Ice Maker,Microwave,ENERGY STAR Qualified Appliances,Instant Hot Water,Tankless Water Heater |
| HOA Fee | 1000 |
| Garage Spaces | 3 |
| Patio/Porch Features | Covered,Deck,Patio,Porch |
| Architectural Style | Traditional |
| Pool Features | Association |
| Security Features | Gated with Attendant,Security System Owned,Controlled Access,Smoke Detector(s) |
| Construction Materials | Brick |
| Year Built | 2026 |
| Stories Count | 2 |
| Levels | Two |
| Property Subtype | Detached |
| Community Features | Community Pool |
| Assoc Fee Paid Per | Annually |
| County | Montgomery |
| New Construction | true |
| Property Type | Residential |
| Association Amenities | Clubhouse,Controlled Access,Dog Park,Fitness Center,Picnic Area,Playground,Pickleball,Park,Pool,Tennis Court(s),Trail(s) |
| HOA | true |
| Attached Garage | true |
| Energy Efficient | Appliances,Insulation,Lighting,Thermostat,Water Heater,Windows |
| Subdivision Name | High Meadow West |
| Facing Direction | Southeast |
| Garage Y/N | true |
| Green Indoor Air Quality | Ventilation |
| Other Structures | Workshop |
| Total Rooms | 6 |
| Full Baths | 5 |
| Status | Active |
| Directions | Start on S Farm to Market 1486. Turn right onto highway Mdw W Dr. Turn right onto Chisos Bnd. Turn right onto Balmorhea Wy. Turn left onto Hawk Cyn. Ct. |
| ModificationTimestamp | 2026-09-02T01:42:34.173-00:00 |
| High School | MAGNOLIA WEST HIGH SCHOOL |
| City | Montgomery |
| Disclosures | None |
| Association Name | High Meadow West POA |
| High School District | 36 - Magnolia |
| MLS Area | 39 |
| Lot Size Units | Square Feet |
| Elementary School | AUDUBON ELEMENTARY |
| Middle/Junior High School | MAGNOLIA PARKWAY JUNIOR HIGH |
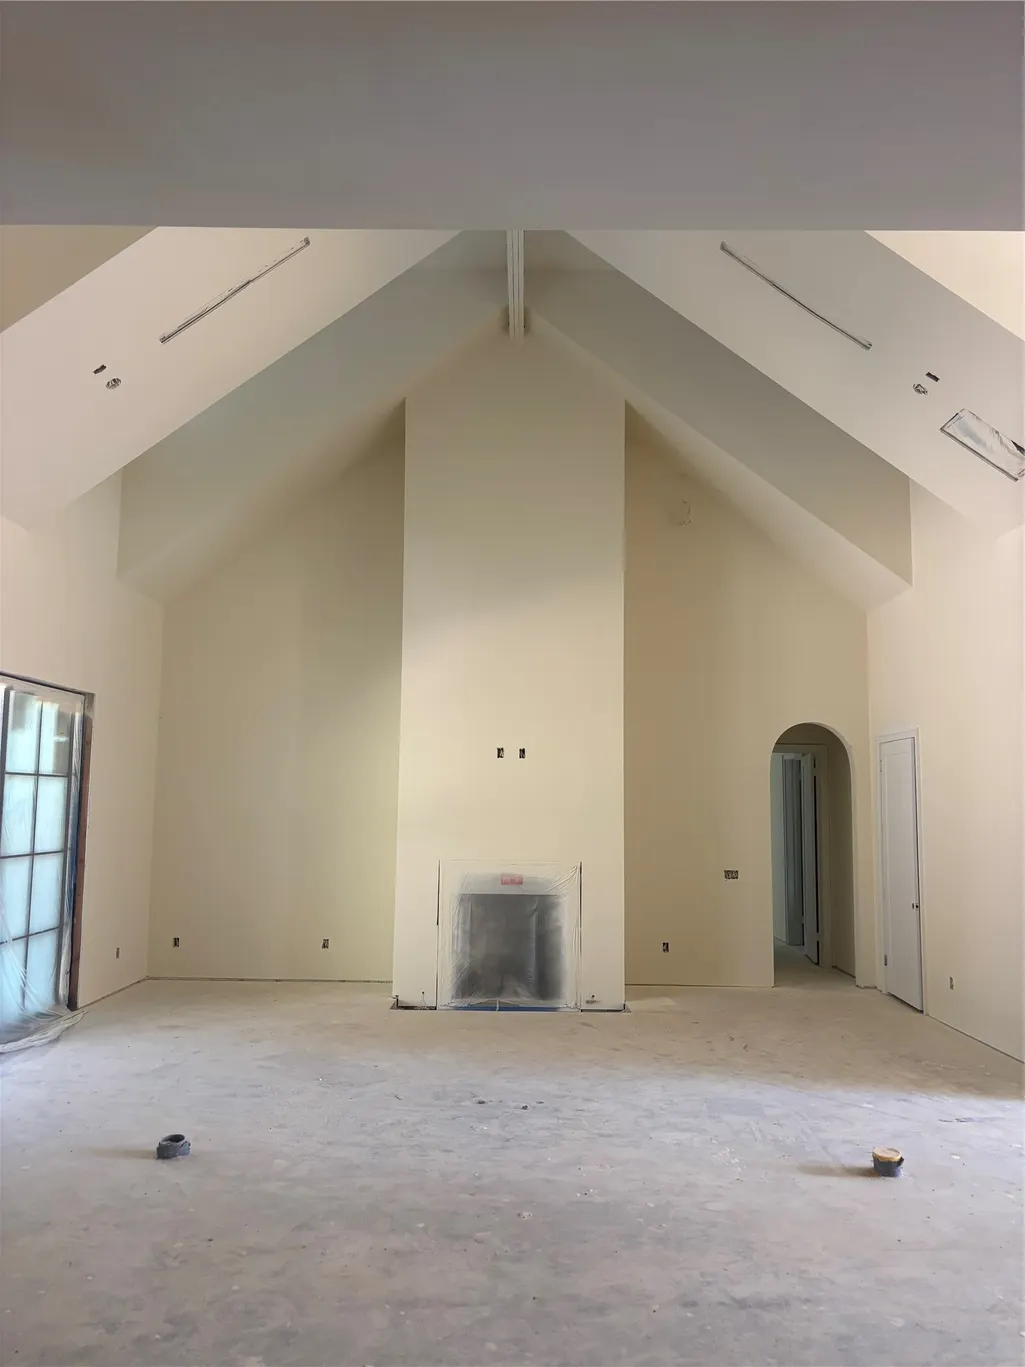
| Property Condition | Under Construction |
| MLS Area Minor | Magnolia/1488 West |
| Lease Considered Y/N | false |
| Builder Name | Elevare Developments LLC |
| Standard Status | Active |
| Occupancy Type | Vacant |
| Middle/Junior School District | 36 - Magnolia |
| Elementary School District | 36 - Magnolia |
| Year Built Source | Builder |
| PostalCity | Montgomery |
| Legal Description | S583600 - High Meadow West 01, BLOCK 5, Lot 38 |
Interior Features
| Interior Amenities | Wet Bar,Crown Molding,Dual Sinks,Double Vanity,Entrance Foyer,Full Bath on Main Level,High Ceilings,Instant Hot Water,Kitchen Island,Kitchen/Family Room Combo,Main Level Primary,Pantry,Pot Filler,Self-closing Cabinet Doors,Self-closing Drawers,Sink,Soaking Tub,Separate Shower,TwoBedroomsDown,Walk-In Pantry,Walk-In Closet(s) |
|---|---|
| Flooring | Tile,Wood |
| Total Fireplaces | 1 |
| Fireplace Features | Gas Log |
| Air Conditioning Y/N | true |
| Heating Y/N | true |
| Window Features | Low-Emissivity Windows |
| Fireplace Y/N | true |
| Half Baths | 2 |
| Laundry Features | Electric Dryer Hookup,Gas Dryer Hookup |
| Total Bedrooms | 5 |
| Room Type | Dining Room,Entry/Foyer,Family Room,Game Room,Guest Quarters,Living Room,Office,Wine Room |
| LivingAreaSource | Builder |
| Total Baths | 7 |
| Bedrooms Possible | 6 |
Exterior Features
| Exterior Amenities | Covered Patio,Fully Fenced,Fence,Sprinkler/Irrigation,Outdoor Kitchen,Paved Driveway,Porch,Patio,Tennis Court(s) |
|---|---|
| Fencing | Back Yard |
| Parking Features | Additional Parking,Attached,Garage,Garage Door Opener |
| Lot Features | Cleared,Cul-De-Sac,Pond on Lot |
| Water Source | Public |
| Lot Size Area | 65446 |
| Foundation Details | Slab |
| Building Area Total | 6473 |
| Lot Size Acres | 1.52 |
| Road Surface Type | Asphalt |
| Lot Size Source | Survey |
| Private Pool | false |
Amenities
- Foreclosure
- Views
- Short Sale
- New Construction
- Adult 55+
- Lease To Own
- No HOA Fees
- Furnished
- Primary On Main
- Air Conditioning
- Seller Finance
- Green
- Fixer Upper
- Horse
- Golf
- Fireplace
- Deck
- Garage
- Basement
- Pool
Property vs Average in 77316
Price
Year Built
 The information being provided by Houston Association of REALTORS, Inc. is for the consumer's personal, non-commercial use and may not be used for any purpose other than to identify prospective properties consumers may be interested in purchasing. Any information relating to real estate for sale referenced on this web site comes from the Internet Data Exchange (IDX) program of the Houston Association of REALTORS, Inc. This web site may reference real estate listing(s) held by a brokerage firm other
