

Price Reduction - New Construction


Address
305 Dana Drive, Lufkin, TX
Price
$ 136,990
Property Attributes
- MLS#94748362
- Type
- Listing Status Active
- CountyAngelina
- CityLufkin
- Area45 Angelina County
- NeighborhoodRedland Estates
- Zip75901
- Style
- Year Built2026
- Price$ 136,990
- Bedrooms3
- Full Bathrooms2
- Half Bathrooms1
- Sqr Footage1229
Data Source:
Houston Association of REALTORS® (HAR)
Property Description
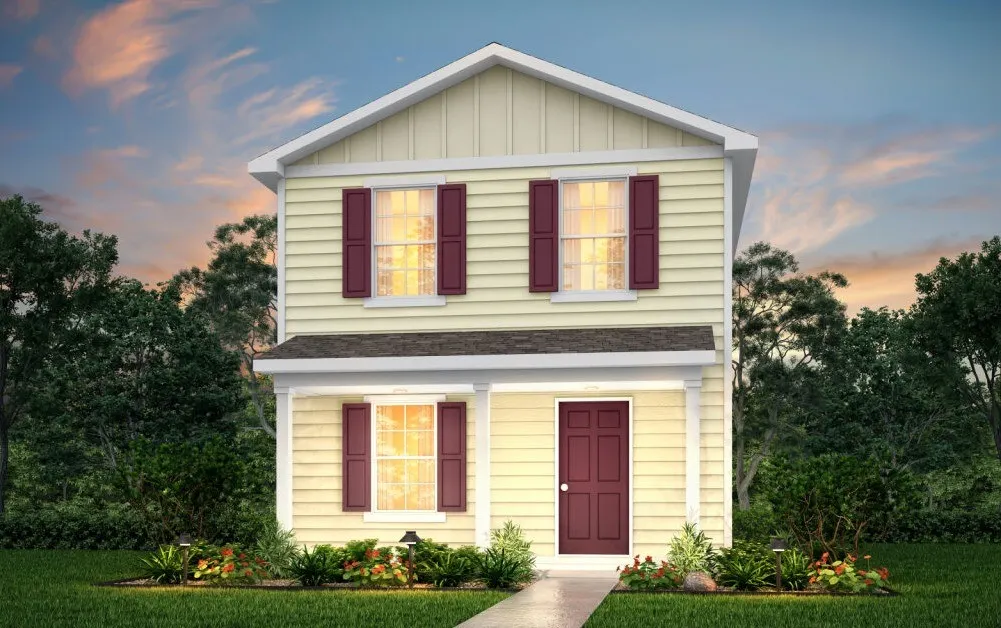
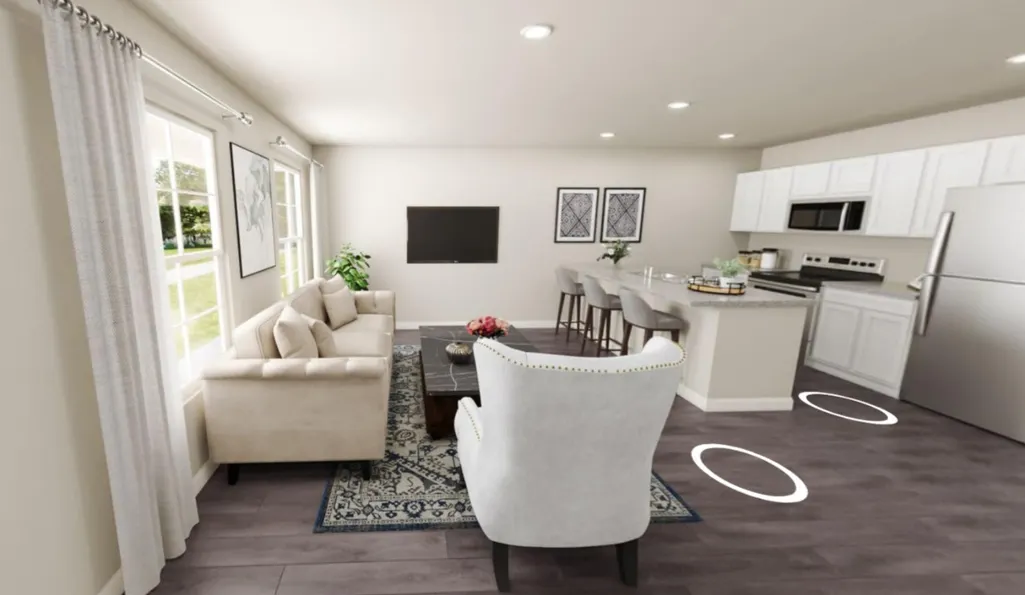
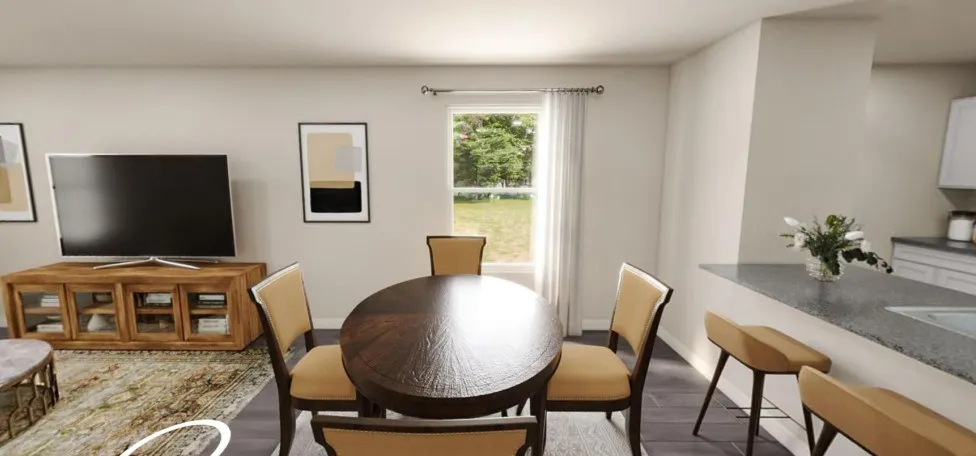
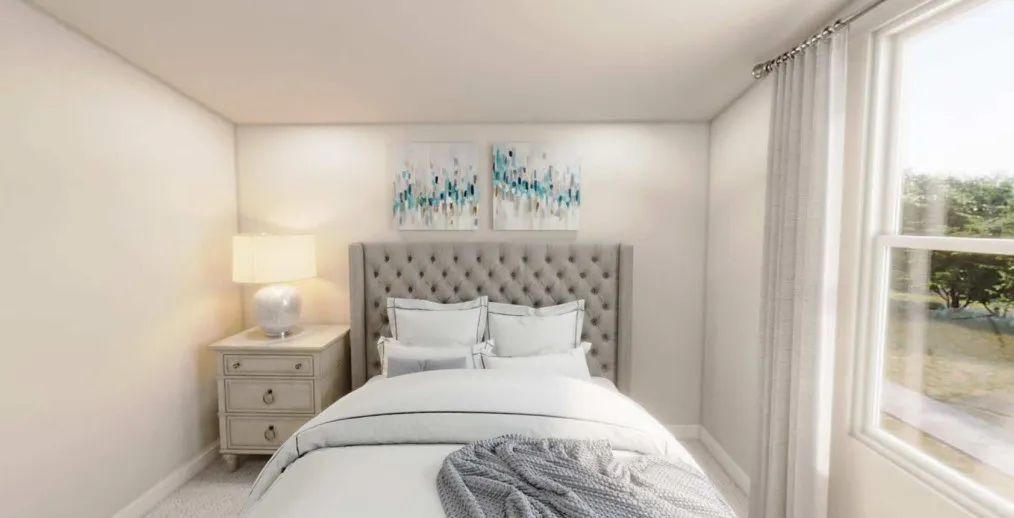
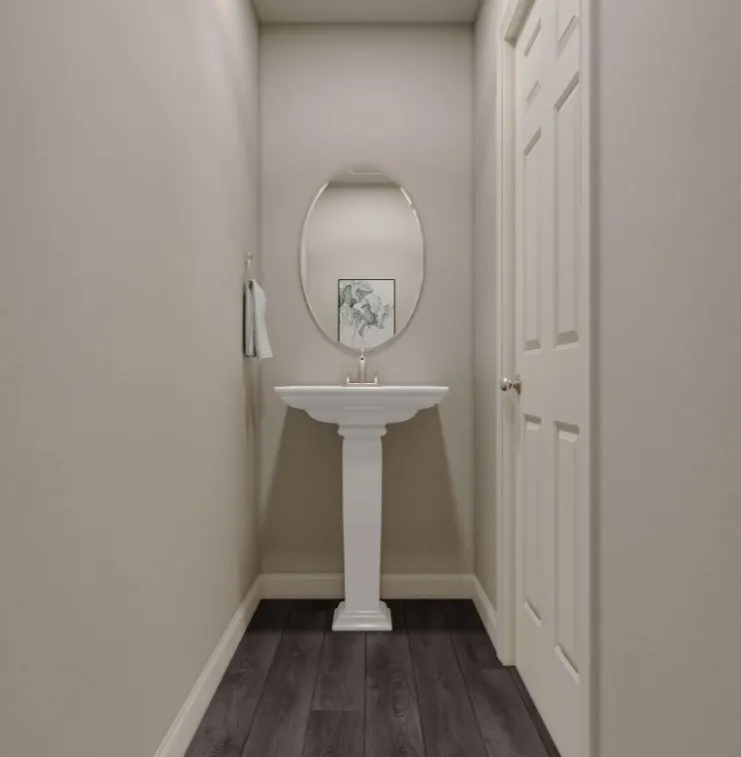
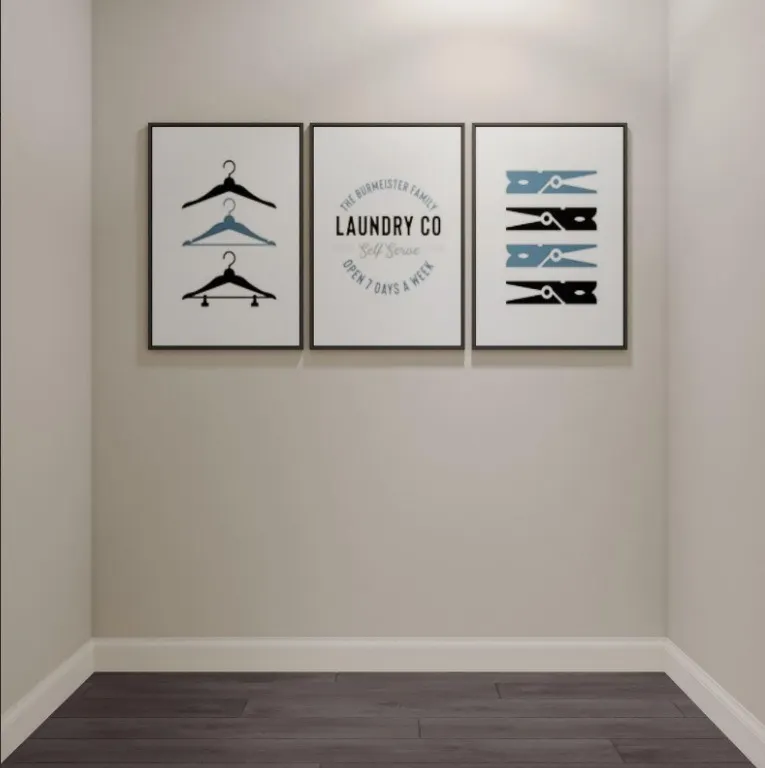
MLS# 94748362 - Built by NHC - Ready Now! ~ The Savannah Plan from our City Series is a thoughtfully designed two-story home offering 1,229 square feet of living space. Featured with 3 bedrooms and 2. 5 bathrooms, this plan combines functionality with comfort. As you enter the home, you’re greeted by a spacious living room that overlooks the dining area and kitchen, which includes a central island—perfect for everyday living and entertaining. A convenient half bathroom is located just off the living room. Adjacent to the living area is the laundry space, positioned next to the stairs that lead to the upper level. Upstairs, the primary suite offers a private retreat with an en-suite bathroom. Two additional bedrooms share a full bathroom, providing ample space for family members or guests. The Savannah Plan offers a perfect blend of practicality and comfort for modern living. Disclaimer: Photos may not represent the actual home.
| Elementary School | Middle School | High School |
|---|---|---|
| BRANDON ELEMENTARY Elementary School | LUFKIN MIDDLE SCHOOL Middle School | LUFKIN HIGH SCHOOL High School |
| Price History | |
|---|---|
| 9/11/2026 | Listed $139,990 |
| 9/11/2026 | 2$136,990 |
General Features
| Country | US |
|---|---|
| Sewer | Public Sewer |
| Heating | Central,Electric |
| Cooling | Central Air,Electric |
| Roof | Composition |
| Appliances | Dishwasher,Microwave |
| Architectural Style | Traditional |
| Construction Materials | Brick,Cement Siding |
| Year Built | 2026 |
| Stories Count | 2 |
| Levels | Two |
| Property Subtype | Detached |
| Assoc Fee Paid Per | Annually |
| County | Angelina |
| New Construction | true |
| Property Type | Residential |
| Subdivision Name | Redland Estates |
| Garage Y/N | false |
| Total Rooms | 6 |
| Full Baths | 2 |
| Status | Active |
| Directions | From US-59 BUS N and US-59 N to Redland. Take the Farm to Market Rd 2021 exit from US-59 N, Take FM2021 E to Dana Dr, Turn left onto Dana Dr |
| ModificationTimestamp | 2026-09-18T14:19:08.987-00:00 |
| High School | LUFKIN HIGH SCHOOL |
| City | Lufkin |
| High School District | 186 - Lufkin |
| MLS Area | 45 |
| Lot Size Units | Square Feet |
| Elementary School | BRANDON ELEMENTARY |
| Middle/Junior High School | LUFKIN MIDDLE SCHOOL |
| Property Condition | New Construction |
| MLS Area Minor | Angelina County |
| Lease Considered Y/N | false |
| Builder Name | NHC |
| Standard Status | Active |
| Middle/Junior School District | 186 - Lufkin |
| Elementary School District | 186 - Lufkin |
| Year Built Source | Builder |
| PostalCity | Lufkin |
| Legal Description | 305 dana dr |
Interior Features
| Flooring | Carpet,Plank,Vinyl |
|---|---|
| Air Conditioning Y/N | true |
| Heating Y/N | true |
| Fireplace Y/N | false |
| Half Baths | 1 |
| Total Bedrooms | 3 |
| LivingAreaSource | Builder |
| Total Baths | 3 |
Exterior Features
| Lot Features | Subdivision |
|---|---|
| Water Source | Public |
| Foundation Details | Slab |
| Building Area Total | 1229 |
| Lot Size Source | Other |
| Private Pool | false |
Amenities
- Foreclosure
- Views
- Short Sale
- New Construction
- Adult 55+
- Lease To Own
- No HOA Fees
- Furnished
- Primary On Main
- Air Conditioning
- Seller Finance
- Green
- Fixer Upper
- Horse
- Golf
- Fireplace
- Deck
- Garage
- Basement
- Pool
Property vs Average in 75901
Price
Year Built
 The information being provided by Houston Association of REALTORS, Inc. is for the consumer's personal, non-commercial use and may not be used for any purpose other than to identify prospective properties consumers may be interested in purchasing. Any information relating to real estate for sale referenced on this web site comes from the Internet Data Exchange (IDX) program of the Houston Association of REALTORS, Inc. This web site may reference real estate listing(s) held by a brokerage firm other
