

Price Reduction
Address
1603 Bethlehem Street, Houston, TX
Price
$ 1,075,000
Property Attributes
- MLS#91078560
- Type
- Listing Status Pending
- CountyHarris
- CityHouston
- Area9 Oak Forest East Area
- NeighborhoodCandlelight Estates Sec 02
- Zip77018
- Style
- Year Built1961
- Price$ 1,075,000
- Bedrooms4
- Full Bathrooms3
- Half Bathrooms1
- Sqr Footage3332
Data Source:
Houston Association of REALTORS® (HAR)
Property Description
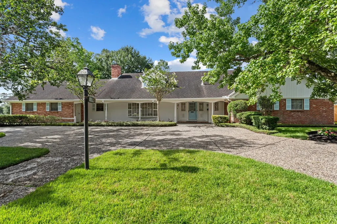
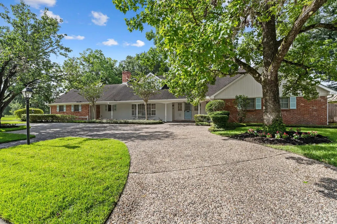
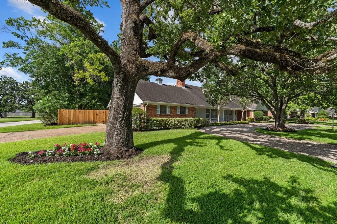
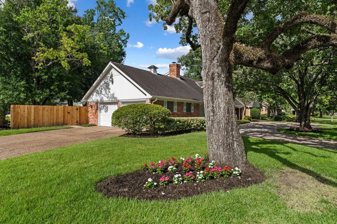
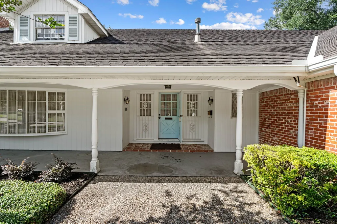
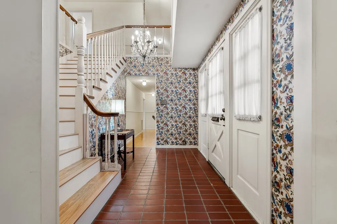
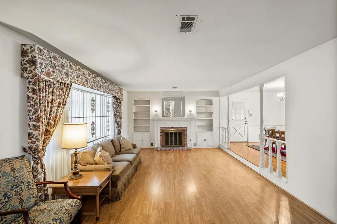
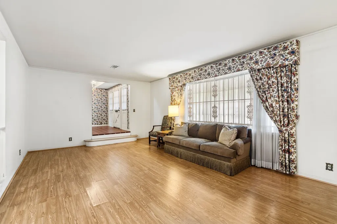
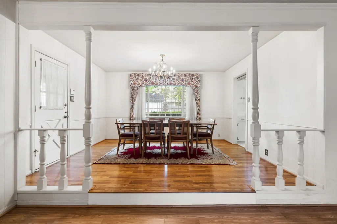
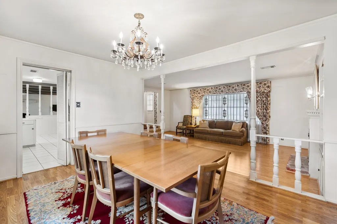
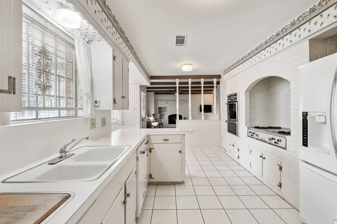
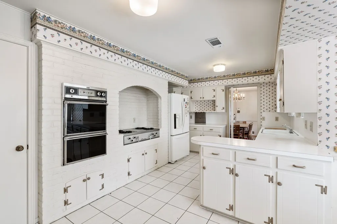
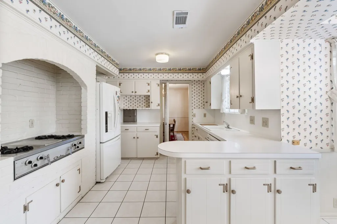
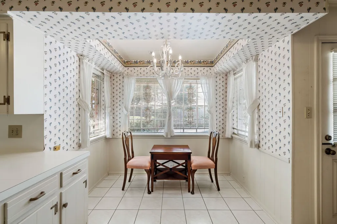
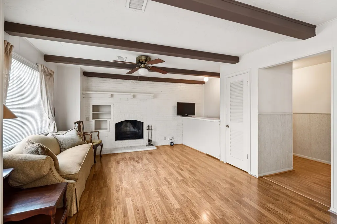
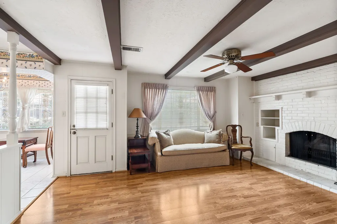
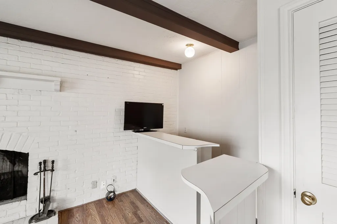
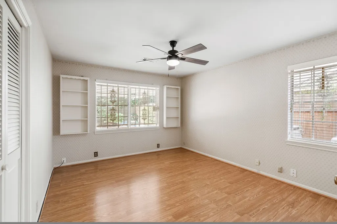
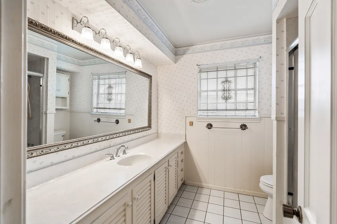
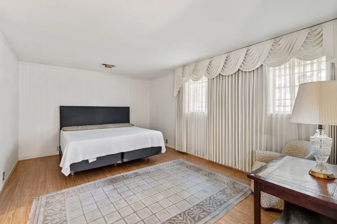
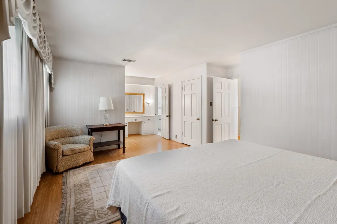
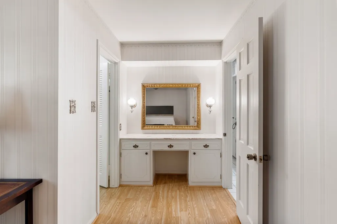
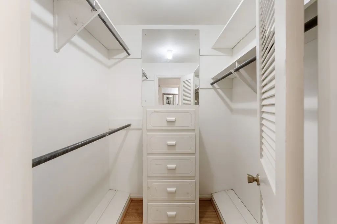
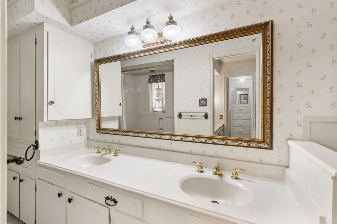
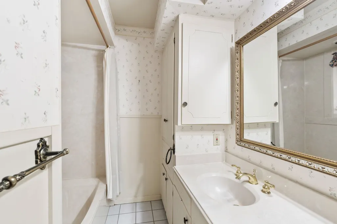
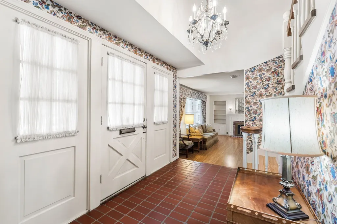
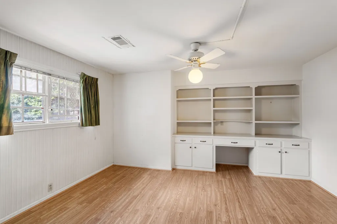
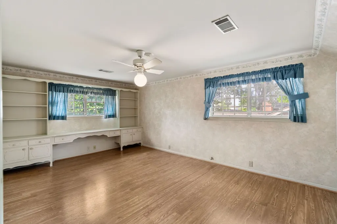
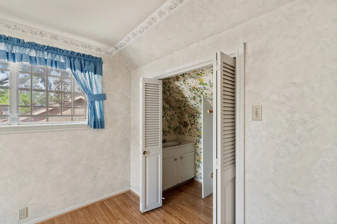
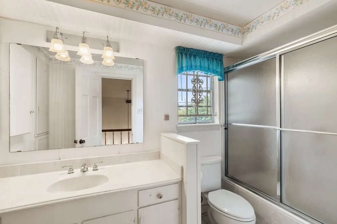
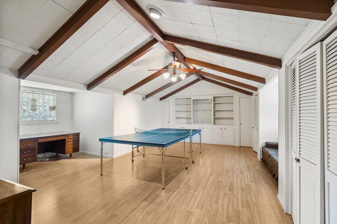
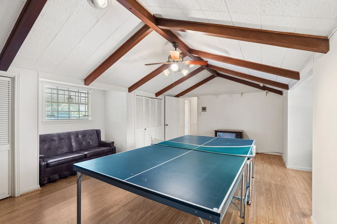
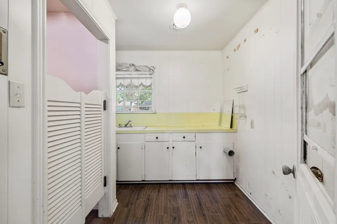
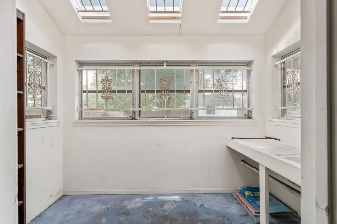
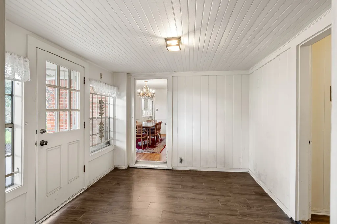
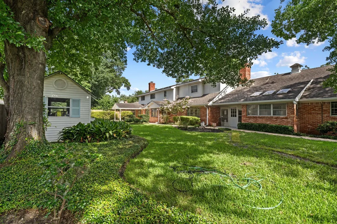
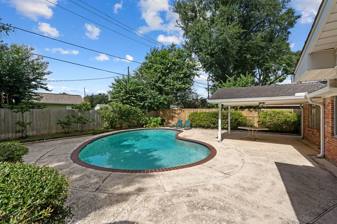
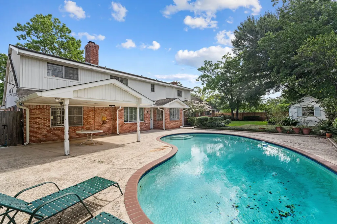
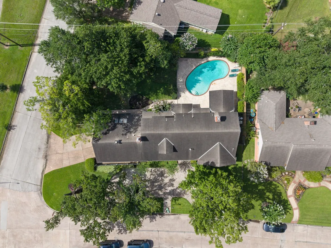
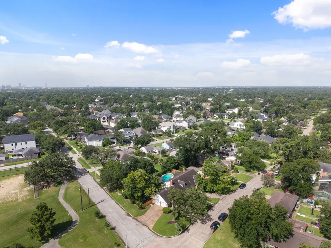
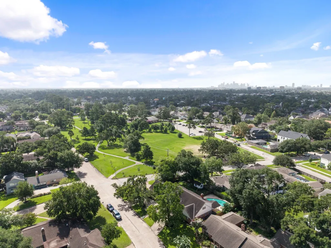
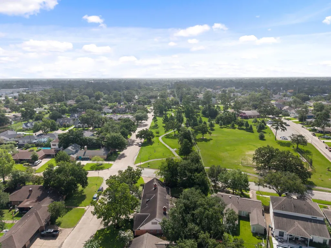
Some homes are remembered for the updates they've received. Others are remembered for the lives they've quietly held. Lovingly maintained by the same family for more than four decades, this classic Candlelight Estates home offers a rare opportunity to own an exceptionally well-cared-for residence on a generous double corner lot directly across from Candlelight Park. Surrounded by magnificent mature trees, the home offers timeless curb appeal and an exceptional setting. Inside, generous room sizes and a thoughtful floor plan include hardwood floors, two fireplaces, formal living and dining rooms, a spacious family room, an expansive game room, and a first-floor primary suite with an additional downstairs bedroom. Outside, enjoy the covered patio, sparkling pool, and beautifully established landscaping. Whole House Generac Generator. A home of remarkable care, character, and lasting quality, ready to welcome its next chapter.
| Elementary School | Middle School | High School |
|---|---|---|
| OAK FOREST ELEMENTARY SCHOOL (HOUSTON) Elementary School | BLACK MIDDLE SCHOOL Middle School | WALTRIP HIGH SCHOOL High School |
| Price History | |
|---|---|
| 6/29/2026 | Listed $1,395,000 |
| 7/27/2026 | 14$1,195,000 |
| 9/4/2026 | 10$1,075,000 |
General Features
| Country | US |
|---|---|
| Sewer | Public Sewer |
| Heating | Central,Electric |
| Cooling | Central Air,Electric |
| Roof | Composition |
| Appliances | Double Oven,Dishwasher,Electric Oven,Gas Cooktop,Disposal,Refrigerator |
| Garage Spaces | 2 |
| Patio/Porch Features | Covered,Deck,Patio,Porch |
| Architectural Style | Traditional |
| Pool Features | Gunite,In Ground |
| Security Features | Prewired,Smoke Detector(s) |
| Construction Materials | Aluminum Siding,Brick,Wood Siding |
| Year Built | 1961 |
| Electric | Generator |
| Stories Count | 2 |
| Levels | Two |
| Property Subtype | Detached |
| Ownership | Full Ownership |
| Community Features | Curbs |
| County | Harris |
| New Construction | false |
| Property Type | Residential |
| Attached Garage | true |
| Subdivision Name | Candlelight Estates Sec 02 |
| Facing Direction | North |
| Garage Y/N | true |
| Other Structures | Shed(s) |
| Total Rooms | 13 |
| Full Baths | 3 |
| Status | Pending |
| Directions | From Ella Blvd.,head west on 43rd St. Right on Hewitt. Left on Bethlehem and home is on the corner on the left. |
| ModificationTimestamp | 2026-09-18T05:18:03.440-00:00 |
| High School | WALTRIP HIGH SCHOOL |
| City | Houston |
| High School District | 27 - Houston |
| MLS Area | 9 |
| Lot Size Units | Square Feet |
| Elementary School | OAK FOREST ELEMENTARY SCHOOL (HOUSTON) |
| Middle/Junior High School | BLACK MIDDLE SCHOOL |
| MLS Area Minor | Oak Forest East Area |
| Lease Considered Y/N | false |
| Standard Status | Pending |
| Occupancy Type | Vacant |
| Middle/Junior School District | 27 - Houston |
| Elementary School District | 27 - Houston |
| Year Built Source | Public Records |
| PostalCity | Houston |
| Legal Description | LT 10 BLK 1 CANDLELIGHT ESTATES SEC 2 |
Interior Features
| Interior Amenities | Breakfast Bar,Dry Bar,Entrance Foyer,Kitchen/Family Room Combo,Laminate Counters,Main Level Primary,Pantry,Separate Shower,Two Bedrooms Up,Two Bedrooms Down,Tub Shower,Walk-In Closet(s),Window Treatments,Ceiling Fan(s) |
|---|---|
| Flooring | Engineered Hardwood,Tile |
| Total Fireplaces | 2 |
| Fireplace Features | Wood Burning |
| Air Conditioning Y/N | true |
| Heating Y/N | true |
| Window Features | Window Coverings |
| Fireplace Y/N | true |
| Half Baths | 1 |
| BuyerOfficeEmail | robin.conner@sothebyshomes.com |
| Laundry Features | Washer Hookup,Electric Dryer Hookup |
| Total Bedrooms | 4 |
| Room Type | Breakfast Room/Nook,Dining Room,Entry/Foyer,Family Room,Game Room,Living Room,Utility Room |
| LivingAreaSource | Appraiser |
| Total Baths | 4 |
| Bedrooms Possible | 4 |
Exterior Features
| Exterior Amenities | Covered Patio,Deck,Fence,Sprinkler/Irrigation,Porch,Patio,Private Yard,Storage |
|---|---|
| Fencing | Back Yard |
| Parking Features | Attached,Circular Driveway,Driveway,Garage,Garage Door Opener,Oversized |
| Lot Features | Corner Lot,Subdivision |
| Water Source | Public |
| Lot Size Area | 13952 |
| Foundation Details | Slab |
| Building Area Total | 3332 |
| Road Surface Type | Concrete |
| Lot Size Source | Appraiser |
| Private Pool | true |
Amenities
- Foreclosure
- Views
- Short Sale
- New Construction
- Adult 55+
- Lease To Own
- No HOA Fees
- Furnished
- Primary On Main
- Air Conditioning
- Seller Finance
- Green
- Fixer Upper
- Horse
- Golf
- Fireplace
- Deck
- Garage
- Basement
- Pool
Property vs Average in 77018
Price
Year Built
 The information being provided by Houston Association of REALTORS, Inc. is for the consumer's personal, non-commercial use and may not be used for any purpose other than to identify prospective properties consumers may be interested in purchasing. Any information relating to real estate for sale referenced on this web site comes from the Internet Data Exchange (IDX) program of the Houston Association of REALTORS, Inc. This web site may reference real estate listing(s) held by a brokerage firm other
