











Address
2790 Derby Lane, Madisonville, TX
Price
$ 1,800,000
Property Attributes
- MLS#90455568
- Type
- Listing Status Active
- CountyMadison
- CityMadisonville
- Area52 Madisonville Area
- NeighborhoodMadisonville Farms
- Zip77864
- Style
- Year Built2012
- Taxes$ 10290
- Price$ 1,800,000
- Bedrooms5
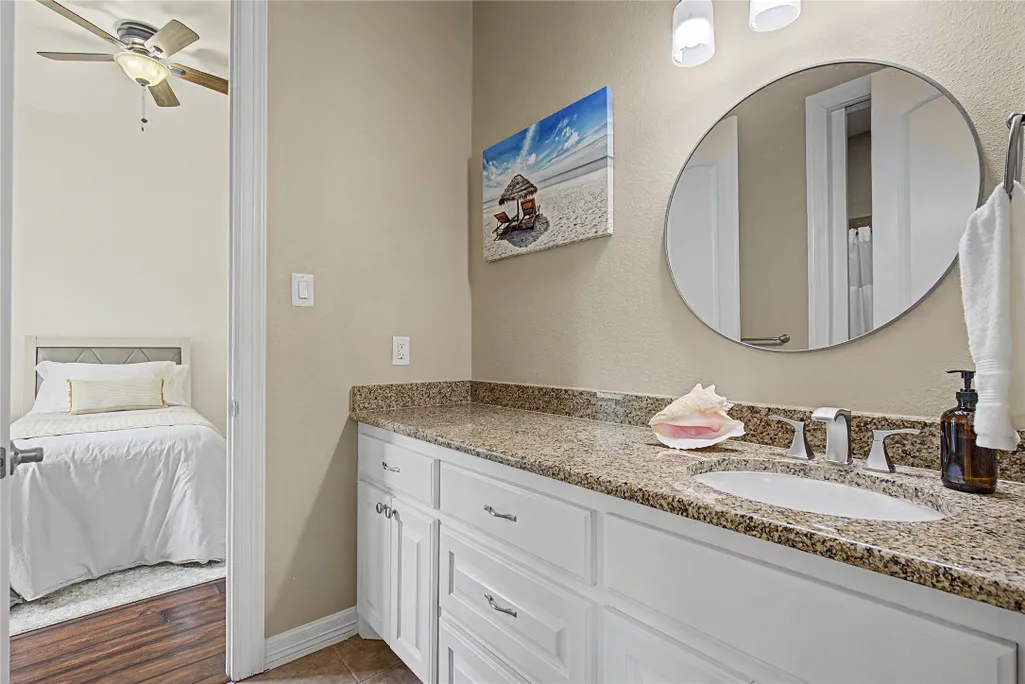
- Full Bathrooms3
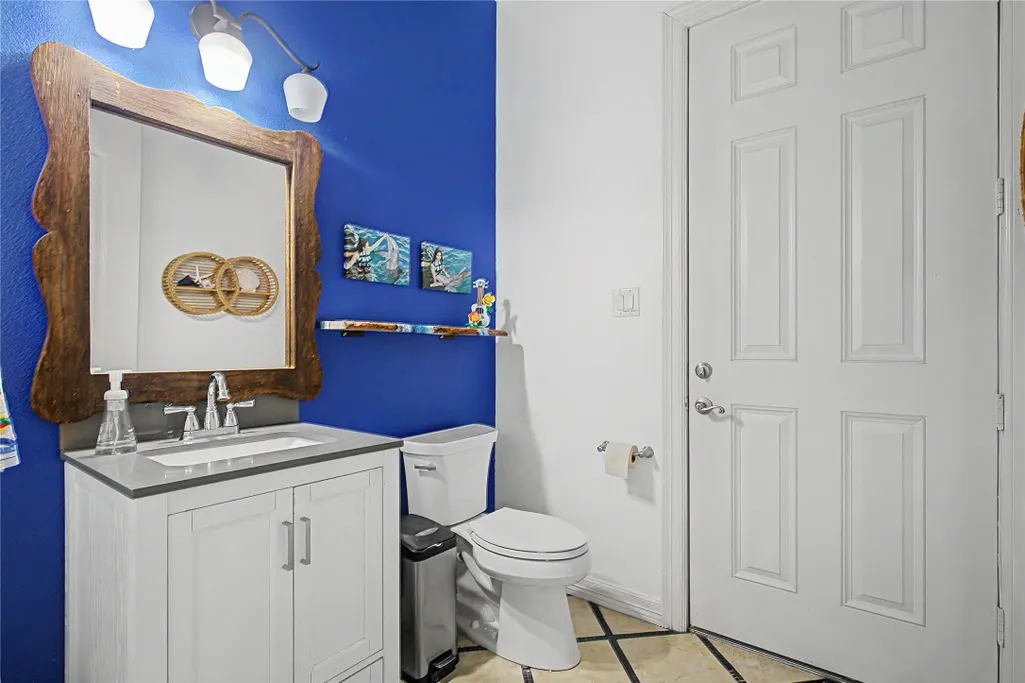
- Half Bathrooms2
- Sqr Footage4830
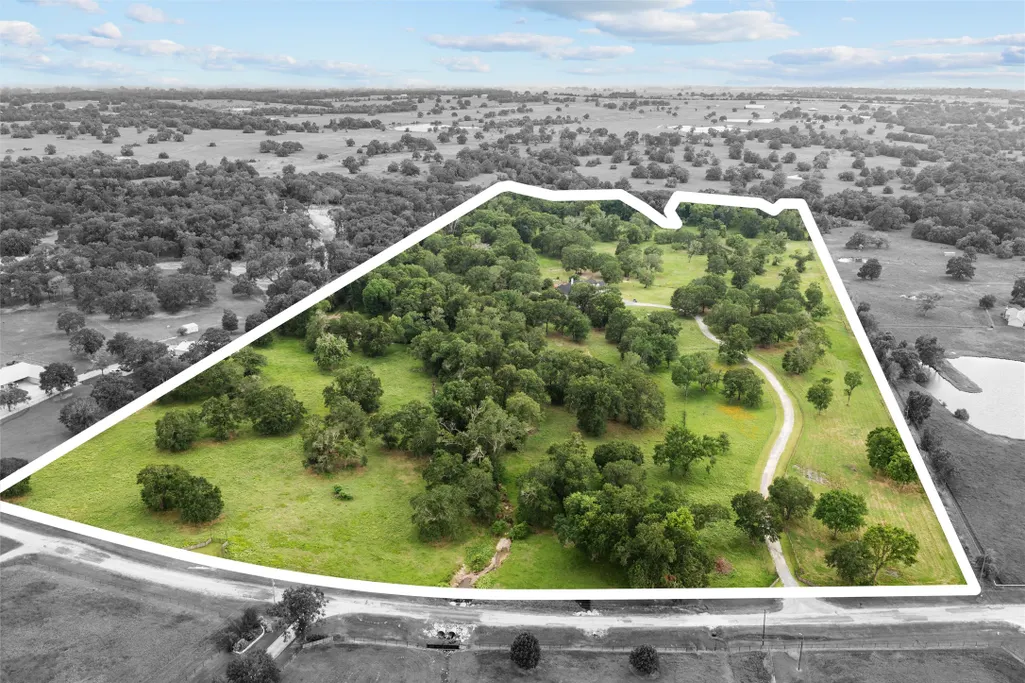
- Lot Size42 Acres
Data Source:
Houston Association of REALTORS® (HAR)
Property Description
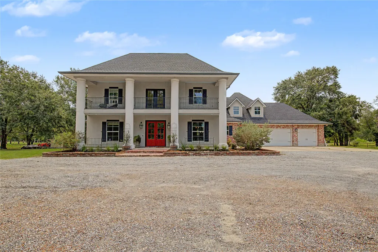
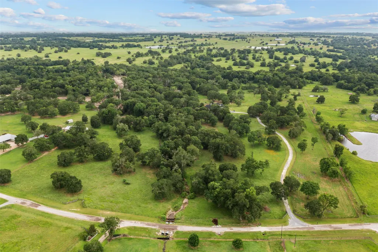
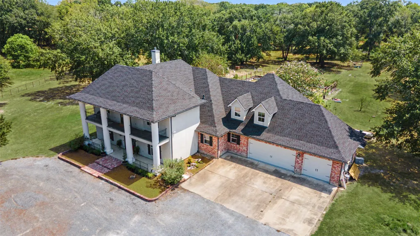
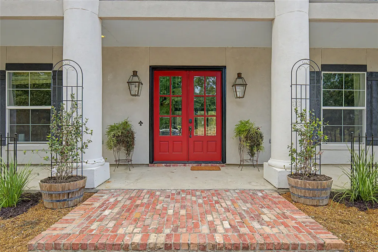
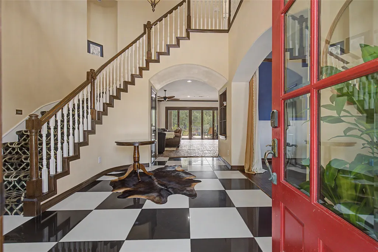
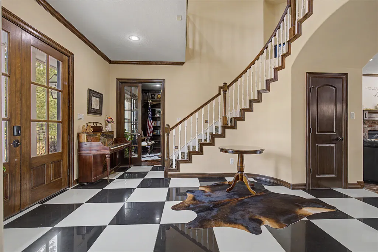
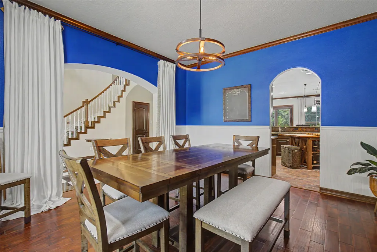
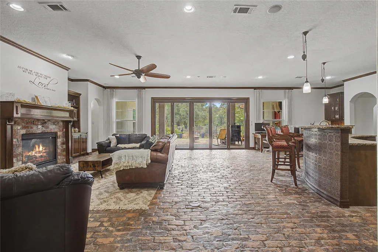
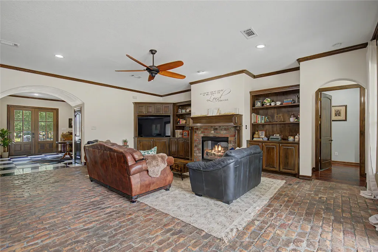
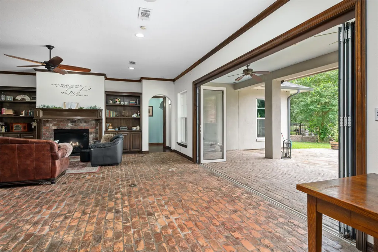
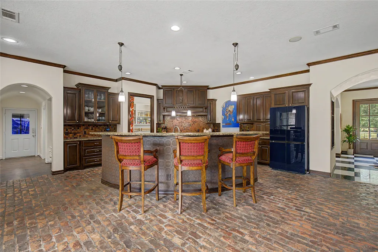
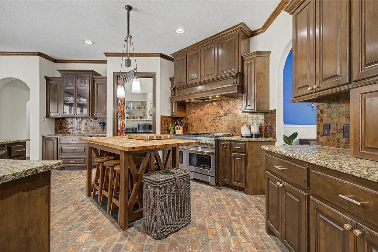
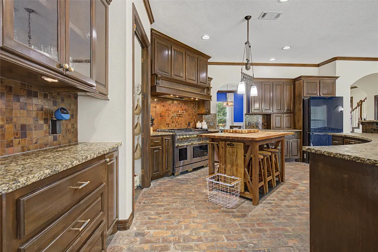
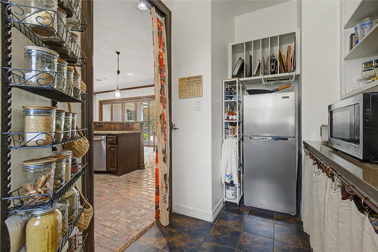
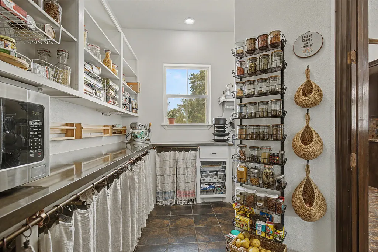
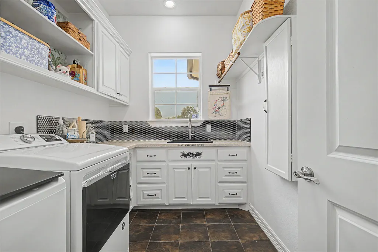
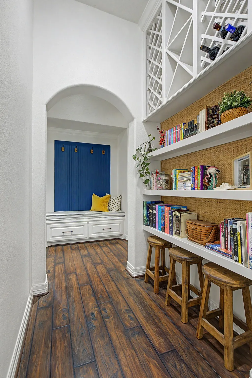
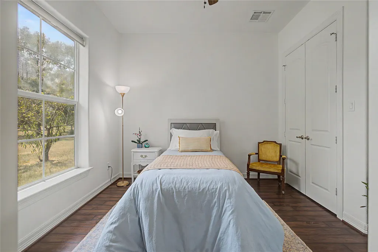
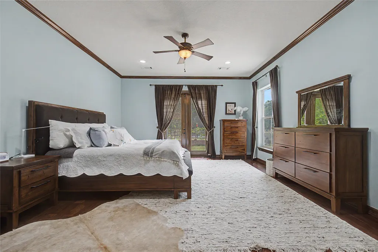
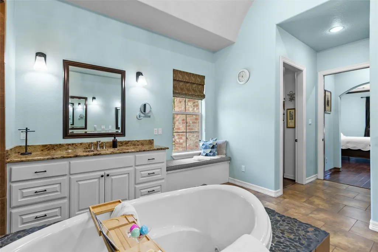
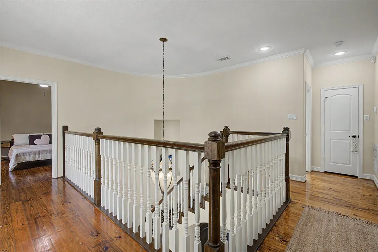
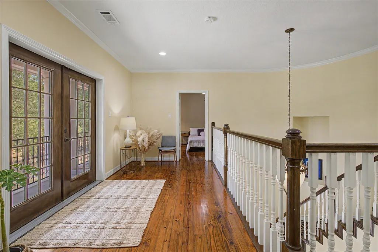
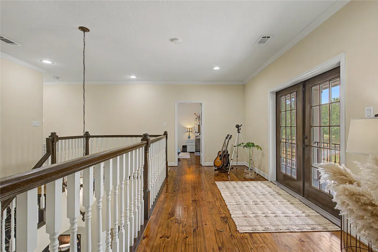
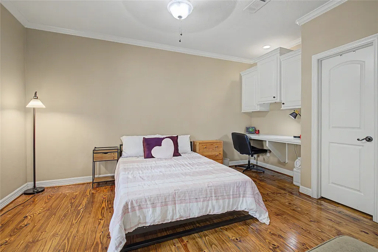
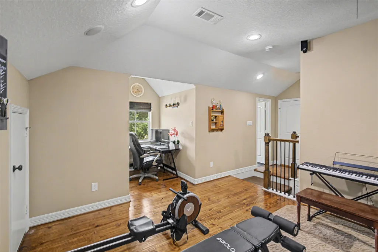
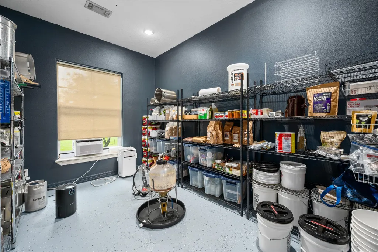
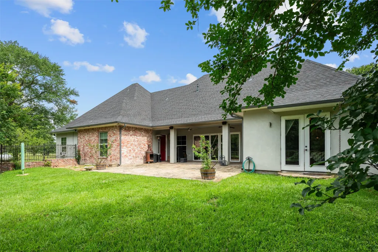
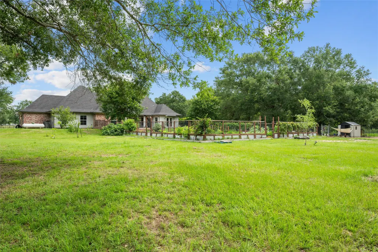
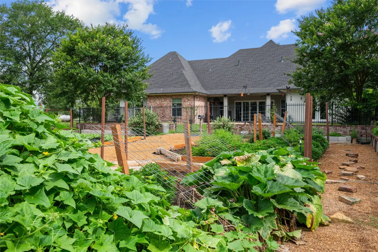
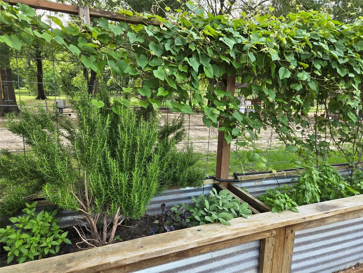
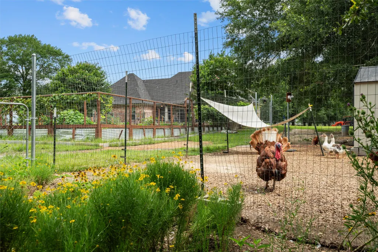
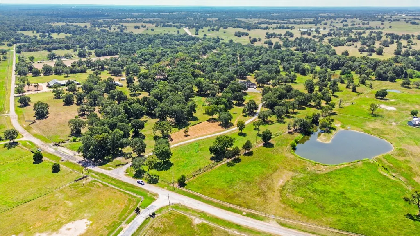
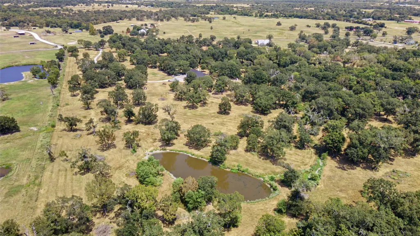
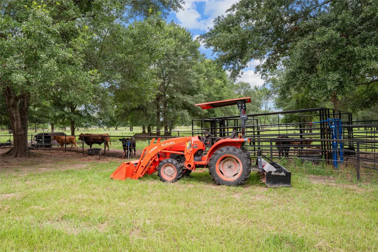
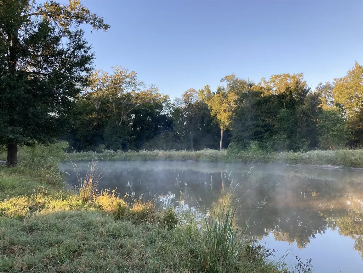
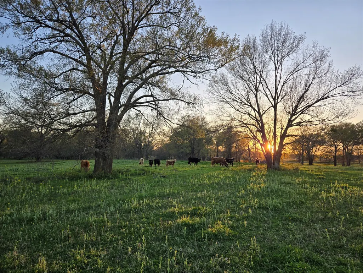
French Colonial Estate on 42 Ag-Exempt Acres | Madisonville Farms Estate. Graceful country living unfolds across 42 acres of open pasture, mature landscape, intermittent streams, fruit trees and a stocked half-acre pond. Designed for both beauty and function, the property features livestock pens, pipe and cross-fencing, private well, irrigation, hen house, shed and a gated 70' x 70' producing garden. The stately home offers multiple living areas, private office, two flex rooms and three separate bedroom wings. Refined finishes include granite and quartz, custom cabinetry, real wood and brick floors, butler's pantry, cold room, hidden safe and surround sound. Recent improvements include a new roof and gutters, serviced A/C and newer kitchen appliances. Multiple build sites offer possibilities for a barn, arena or workshop. Select furnishings, equipment, tractor and livestock may also be available for conveyance.
| Elementary School | Middle School | High School |
|---|---|---|
| MADISONVILLE ELEMENTARY SCHOOL Elementary School | MADISONVILLE JUNIOR HIGH SCHOOL Middle School | MADISONVILLE HIGH SCHOOL High School |
| Price History | |
|---|---|
| 9/3/2026 | Listed $1,800,000 |
General Features
| Country | US |
|---|---|
| Sewer | Aerobic Septic |
| Heating | Central,Gas,Propane |
| Cooling | Central Air,Electric |
| Roof | Composition |
| Appliances | Convection Oven,Dishwasher,Disposal,Gas Oven,Gas Range,Microwave,Dryer,ENERGY STAR Qualified Appliances,Refrigerator,Washer |
| Garage Spaces | 3 |
| Architectural Style | Colonial |
| Security Features | Security System Owned,Smoke Detector(s) |
| Construction Materials | Brick,Wood Siding |
| Exclusions | Deep Freezers, Toolbox in Garage |
| Year Built | 2012 |
| Stories Count | 2 |
| Levels | Two |
| Property Subtype | Detached |
| Tax Year | 2024 |
| County | Madison |
| New Construction | false |
| Property Type | Residential |
| Attached Garage | true |
| Energy Efficient | Appliances,Exposure/Shade,HVAC,Insulation,Lighting,Thermostat |
| Subdivision Name | Madisonville Farms |
| Facing Direction | South |
| Garage Y/N | true |
| Green Indoor Air Quality | Ventilation |
| Total Rooms | 11 |
| Full Baths | 3 |
| Status | Active |
| Directions | From State Highway 90 in Madisonville, head south on Derby Lane (CR 117) and continue until you reach 2790 Derby Ln on your right. |
| ModificationTimestamp | 2026-09-07T23:42:10.697-00:00 |
| High School | MADISONVILLE HIGH SCHOOL |
| City | Madisonville |
| Disclosures | Seller Disclosure |
| High School District | 175 - Madisonville Consolidated |
| MLS Area | 52 |
| Lot Size Units | Square Feet |
| Elementary School | MADISONVILLE ELEMENTARY SCHOOL |
| Tax Annual Amount | 10290 |
| Middle/Junior High School | MADISONVILLE JUNIOR HIGH SCHOOL |
| MLS Area Minor | Madisonville Area |
| Lease Considered Y/N | false |
| Virtual Tour | https://youtu.be/pCJfJ7pYzaE |
| Standard Status | Active |
| Middle/Junior School District | 175 - Madisonville Consolidated |
| Elementary School District | 175 - Madisonville Consolidated |
| Year Built Source | Public Records |
| Virtual Tour | https://adamolsenteam.idxbroker.com/idx/details/listing/c047/90455568/2790-Derby-Lane-Madisonville-TX-77864 |
| PostalCity | Madisonville |
| Legal Description | MADISONVILLE FARMS LOT 18 20.6 |
Interior Features
| Interior Amenities | Breakfast Bar,Balcony,Butler's Pantry,Crown Molding,Double Vanity,Entrance Foyer,En Suite Bathroom,Full Bath on Main Level,Granite Counters,High Ceilings,Jetted Tub,Kitchen Island,Kitchen/Family Room Combo,Bath in Primary Bedroom,Main Level Primary,Multiple Staircases,Pot Filler,Separate Shower,Vanity,Walk-In Closet(s),Wired for Sound |
|---|---|
| Flooring | Brick,Carpet,Laminate,Stone,Tile |
| Total Fireplaces | 1 |
| Fireplace Features | Gas Log |
| Air Conditioning Y/N | true |
| Heating Y/N | true |
| Fireplace Y/N | true |
| Half Baths | 2 |
| Laundry Features | Washer Hookup,Electric Dryer Hookup |
| Total Bedrooms | 5 |
| Room Type | Dining Room,Entry/Foyer,Game Room,Living Room,Office,Pantry,Utility Room,Half Bath |
| LivingAreaSource | Appraiser |
| Total Baths | 5 |
Exterior Features
| Parking Features | Attached,Driveway,Electric Gate,Garage,Garage Door Opener |
|---|---|
| Lot Features | Cleared |
| Water Source | Public,Well |
| Foundation Details | Slab |
| Building Area Total | 4830 |
| Lot Size Acres | 42 |
| Lot Size Source | Other |
| Private Pool | false |
Amenities
- Foreclosure
- Views
- Short Sale
- New Construction
- Adult 55+
- Lease To Own
- No HOA Fees
- Furnished
- Primary On Main
- Air Conditioning
- Seller Finance
- Green
- Fixer Upper
- Horse
- Golf
- Fireplace
- Deck
- Garage
- Basement
- Pool
Property vs Average in 77864
Price
Taxes
Year Built
 The information being provided by Houston Association of REALTORS, Inc. is for the consumer's personal, non-commercial use and may not be used for any purpose other than to identify prospective properties consumers may be interested in purchasing. Any information relating to real estate for sale referenced on this web site comes from the Internet Data Exchange (IDX) program of the Houston Association of REALTORS, Inc. This web site may reference real estate listing(s) held by a brokerage firm other
