

Open House Sat, Sep 26th 12:00 PM - 02:00 PM













Address
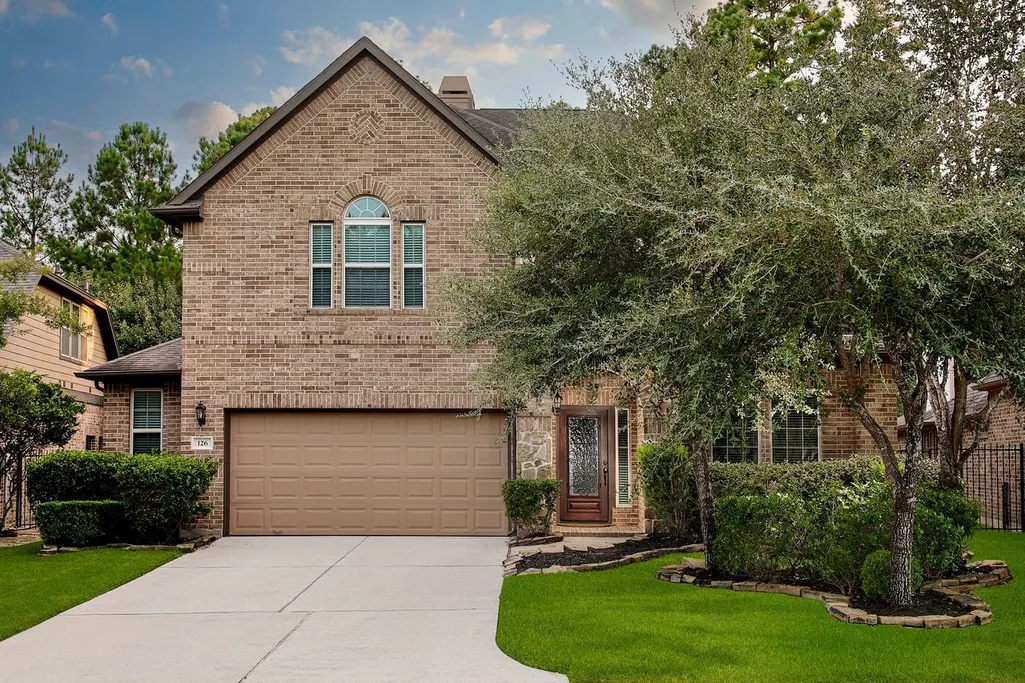
126 Hearthshire Circle, The Woodlands, TX
Price
$ 650,000
Property Attributes
- MLS#90193207
- Type
- Listing Status Active
- CountyMontgomery
- CityThe Woodlands
- Area15 The Woodlands
- NeighborhoodWdlnds Village Sterling Ridge 99
- Zip77354
- Style
- Year Built2013
- Price$ 650,000
- Bedrooms4
- Full Bathrooms3
- Half Bathrooms1
- Sqr Footage3250
- Lot Size0.1707 Acres
Data Source:
Houston Association of REALTORS® (HAR)
Property Description
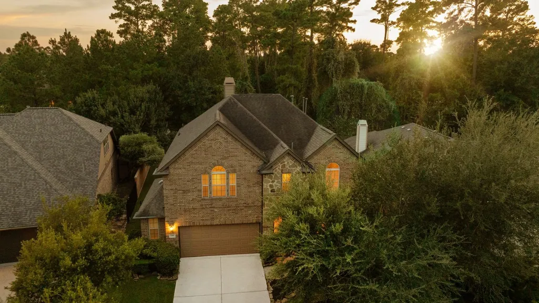
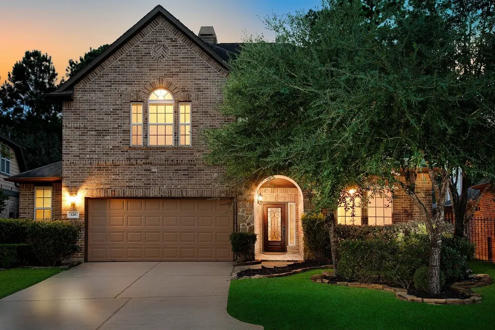
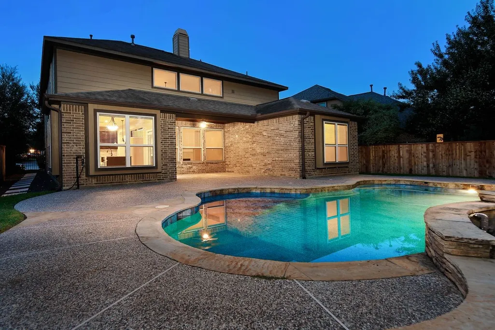
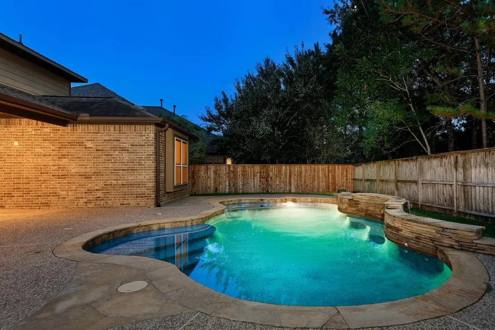
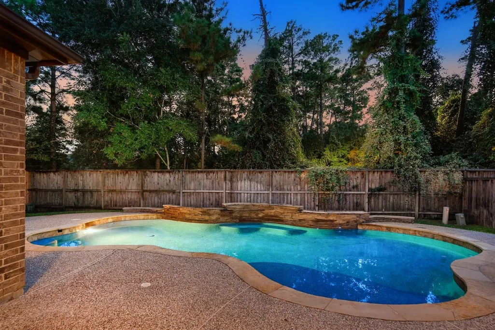
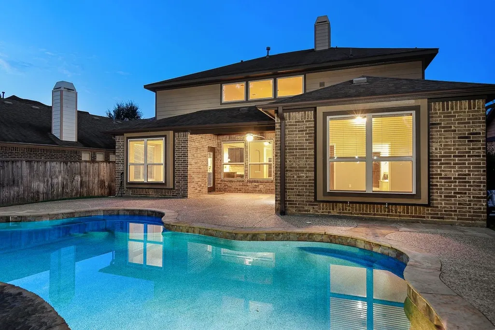
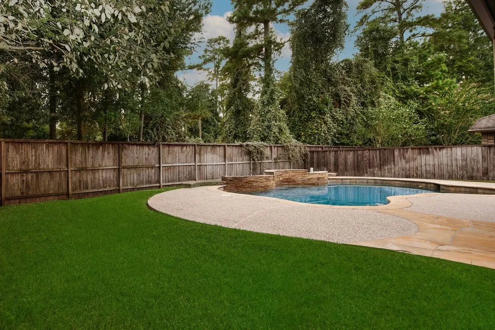
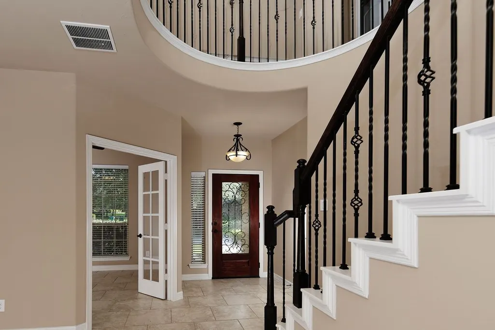
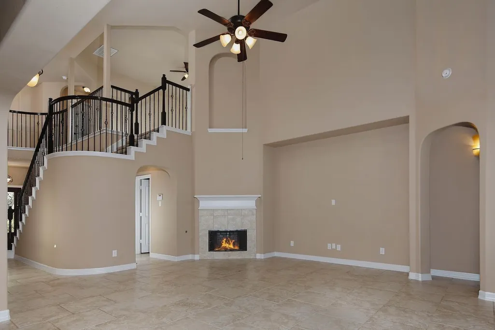
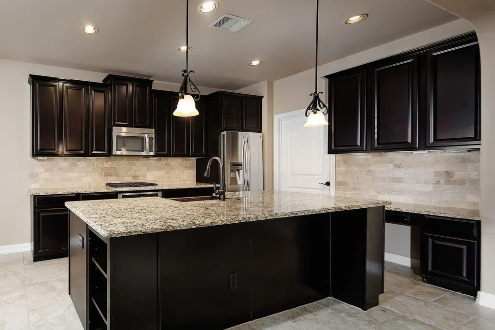
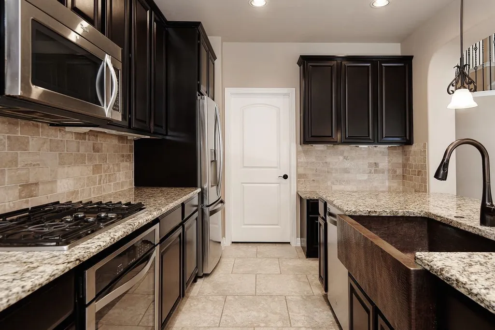
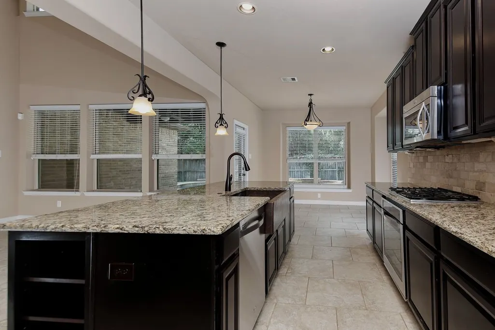
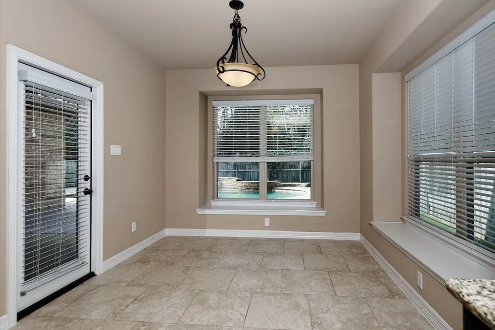
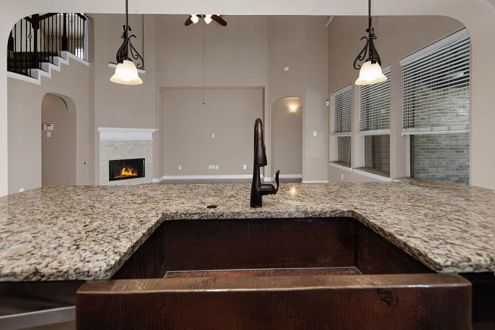
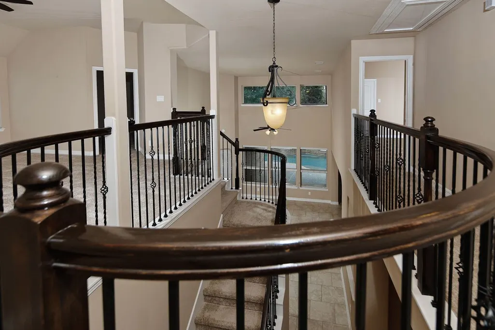
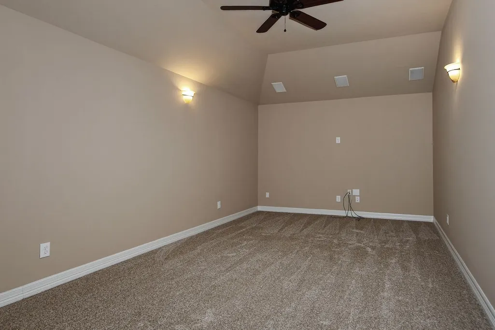
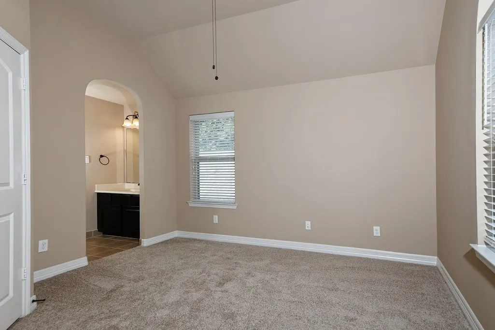
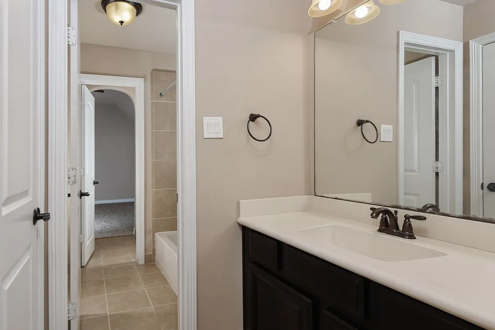
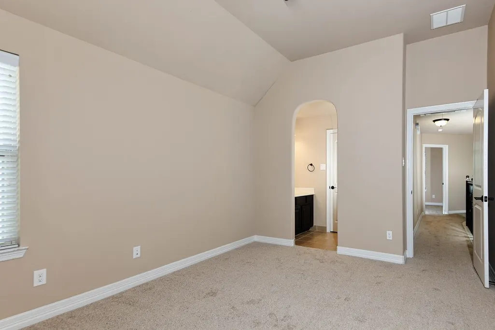
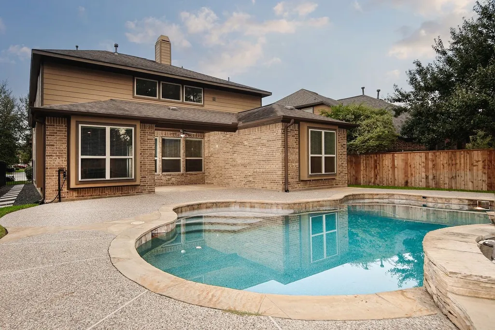
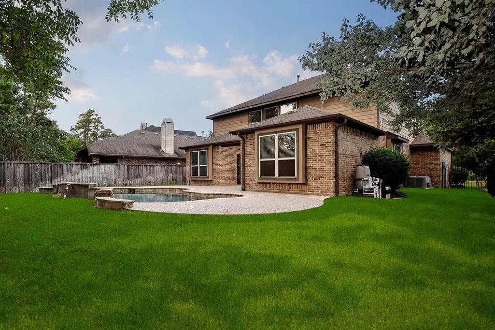
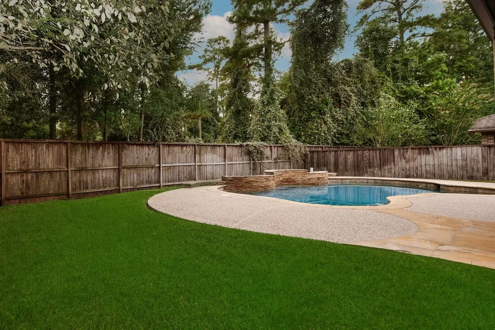
Set against a peaceful greenbelt with no rear neighbors, this home offers exceptional privacy, flexible family living & a backyard designed for entertaining. At the heart of the home is an open-plan kitchen & living area featuring granite countertops, an oversized island, gas cooktop, stainless steel appliances & abundant natural light beneath soaring ceilings. The spacious floorplan has plenty of space to work, relax & entertain. Outdoors, the home really comes into its own. A large covered patio overlooks the private pool & waterfall, creating a secluded setting for entertaining w/ the added benefit of no rear neighbors. Recent updates include interior paint & new carpet 11/2025. An oversized garage, sprinkler system, energy-efficient features & a washer, dryer, fridge that stay. Convenient access to parks, trails, recreation, shopping & dining. A private pool, greenbelt setting & versatile floorplan make this a standout opportunity in Sterling Ridge.
| Elementary School | Middle School | High School |
|---|---|---|
| TOM R. ELLISOR ELEMENTARY SCHOOL Elementary School | BEAR BRANCH JUNIOR HIGH SCHOOL Middle School | MAGNOLIA HIGH SCHOOL High School |
| Price History | |
|---|---|
| 9/23/2026 | Listed $650,000 |
General Features
| Country | US |
|---|---|
| Sewer | Public Sewer |
| Heating | Central,Gas |
| Cooling | Central Air,Electric |
| Roof | Composition |
| Appliances | Dishwasher,Gas Cooktop,Disposal,Microwave,Oven,Dryer,Refrigerator,Washer |
| Garage Spaces | 2 |
| Patio/Porch Features | Deck,Patio |
| Architectural Style | Traditional |
| Pool Features | Gunite,In Ground |
| Security Features | Security System Owned,Smoke Detector(s) |
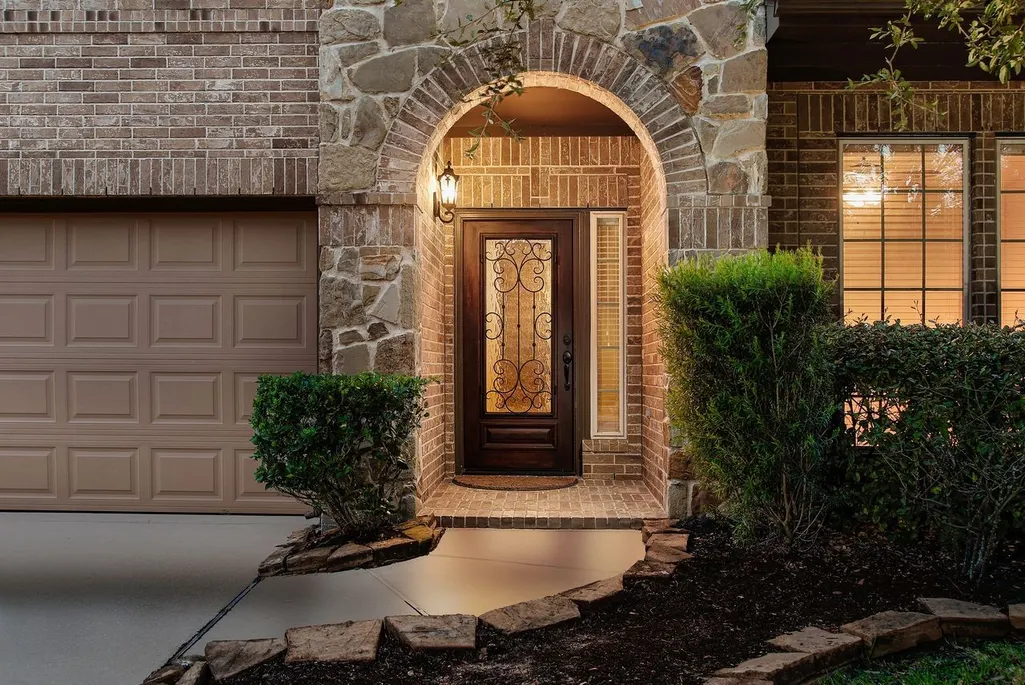
| Construction Materials | Brick,Cement Siding,Stone |
| Year Built | 2013 |
| Stories Count | 2 |
| Levels | Two |
| Property Subtype | Detached |
| Community Features | Community Pool,Master Planned Community |
| County | Montgomery |
| New Construction | false |
| Property Type | Residential |
| Association Amenities | Dog Park,Picnic Area,Playground,Park,Tennis Court(s),Trail(s),Trash |
| Attached Garage | true |
| Energy Efficient | Radiant Attic Barrier,HVAC,Insulation,Thermostat,Windows |
| Subdivision Name | Wdlnds Village Sterling Ridge 99 |
| Garage Y/N | true |
| Total Rooms | 9 |
| Full Baths | 3 |
| Status | Active |
| Directions | I-45 NORTH, WEST ON WOODLANDS PARKWAY, LEFT ON BRANCH CROSSING, RIGHT ON MAY VALLEY, LEFT ON MAY VALLEY CIRCLE, RIGHT ON HEARTHSHIRE - HOME ON YOUR RIGHT. |
| ModificationTimestamp | 2026-09-24T09:02:08.257-00:00 |
| High School | MAGNOLIA HIGH SCHOOL |
| City | The Woodlands |
| Disclosures | Municipal Utility District Disclosure |
| High School District | 36 - Magnolia |
| MLS Area | 15 |
| Lot Size Units | Square Feet |
| Elementary School | TOM R. ELLISOR ELEMENTARY SCHOOL |
| Middle/Junior High School | BEAR BRANCH JUNIOR HIGH SCHOOL |
| MLS Area Minor | The Woodlands |
| Lease Considered Y/N | false |
| Builder Name | M/I HOMES |
| Standard Status | Active |
| Middle/Junior School District | 36 - Magnolia |
| Elementary School District | 36 - Magnolia |
| Year Built Source | Public Records |
| PostalCity | The Woodlands |
| Legal Description | S969999 - WDLNDS VIL STERLING RIDGE 99, BLOCK 1, LOT 31 |
Interior Features
| Interior Amenities | Breakfast Bar,Double Vanity,Entrance Foyer,Granite Counters,High Ceilings,Kitchen Island,Kitchen/Family Room Combo,Main Level Primary,Sitting Area in Primary,Separate Shower,Walk-In Pantry,Walk-In Closet(s),Window Treatments,Ceiling Fan(s),Programmable Thermostat |
|---|---|
| Flooring | Carpet,Tile |
| Total Fireplaces | 1 |
| Fireplace Features | Gas |
| Air Conditioning Y/N | true |
| Heating Y/N | true |
| Window Features | Low-Emissivity Windows,Window Coverings |
| Fireplace Y/N | true |
| Half Baths | 1 |
| Laundry Features | Washer Hookup,Electric Dryer Hookup,Gas Dryer Hookup |
| Total Bedrooms | 4 |
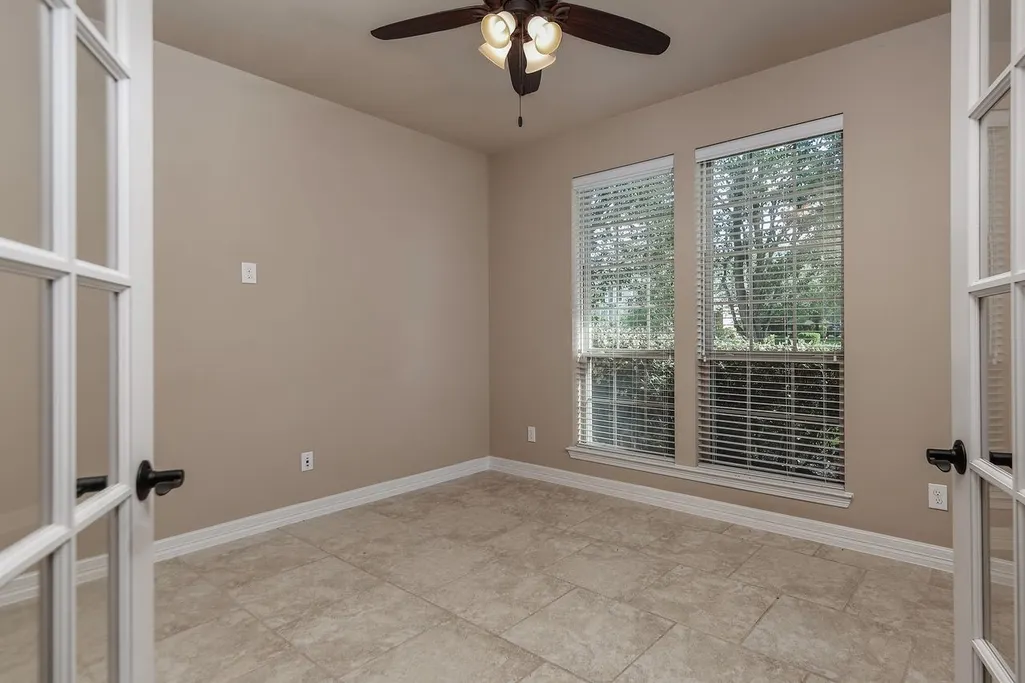
| Room Type | Breakfast Room/Nook,Dining Room,Family Room,Game Room,Media Room,Office,Utility Room,Sitting Room |
| LivingAreaSource | Appraiser |
| Total Baths | 4 |
| Bedrooms Possible | 4 |
Exterior Features
| Exterior Amenities | Deck,Fence,Sprinkler/Irrigation,Patio,Tennis Court(s) |
|---|---|
| Fencing | Back Yard |
| Parking Features | Attached,Garage,Oversized |
| Lot Features | Greenbelt,Subdivision,Wooded,Pond on Lot |
| Water Source | Public |
| Lot Size Area | 7436 |
| Foundation Details | Slab |
| Building Area Total | 3250 |
| Lot Size Acres | 0.1707 |
| Lot Size Source | Appraiser |
| Private Pool | true |
Amenities
- Foreclosure
- Views
- Short Sale
- New Construction
- Adult 55+
- Lease To Own
- No HOA Fees
- Furnished
- Primary On Main
- Air Conditioning
- Seller Finance
- Green
- Fixer Upper
- Horse
- Golf
- Fireplace
- Deck
- Garage
- Basement
- Pool
Property vs Average in 77354
Price
Year Built
 The information being provided by Houston Association of REALTORS, Inc. is for the consumer's personal, non-commercial use and may not be used for any purpose other than to identify prospective properties consumers may be interested in purchasing. Any information relating to real estate for sale referenced on this web site comes from the Internet Data Exchange (IDX) program of the Houston Association of REALTORS, Inc. This web site may reference real estate listing(s) held by a brokerage firm other
