






Address
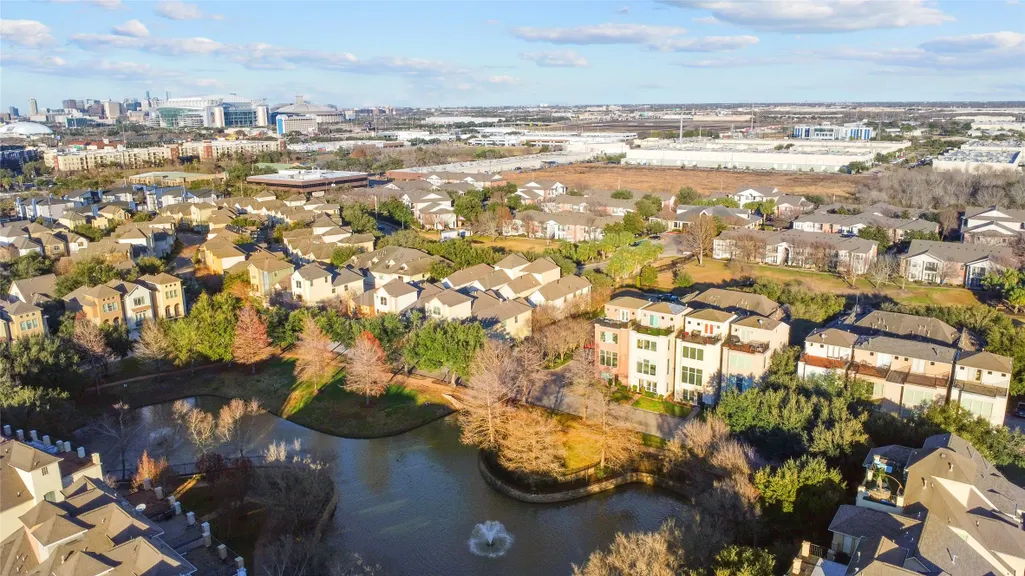
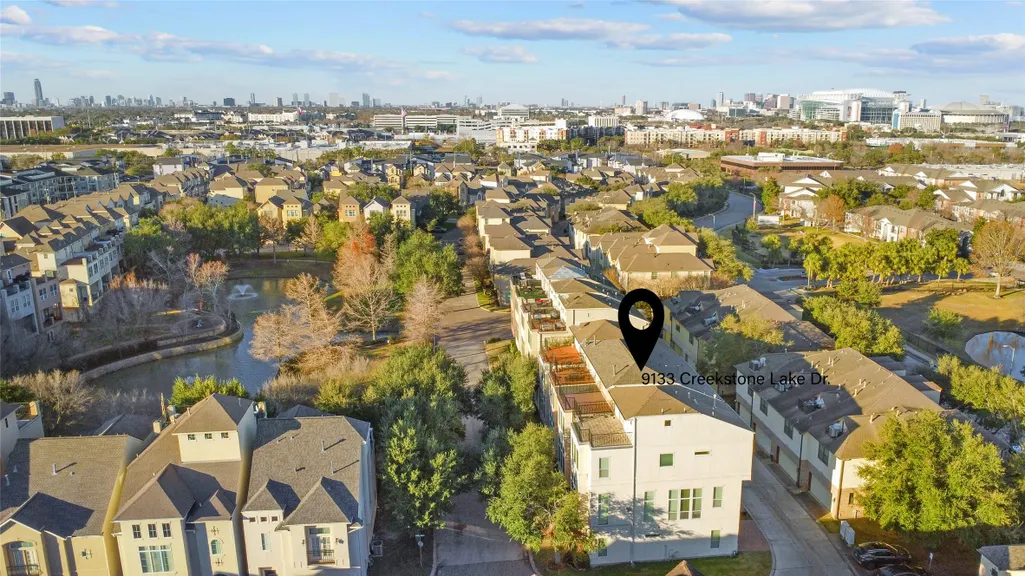
9133 Creekstone Lake Drive, Houston, TX
Price
$ 339,000
Property Attributes
- MLS#86800482
- Type
- Listing Status Active
- CountyHarris
- CityHouston
- Area18 Medical Center Area
- NeighborhoodBedford Falls Amd 1
- Zip77054
- Style
- Year Built2006
- Taxes$ 7683
- Price$ 339,000
- Bedrooms3
- Full Bathrooms3
- Half Bathrooms1
- Sqr Footage2464
Data Source:
Houston Association of REALTORS® (HAR)
Property Description
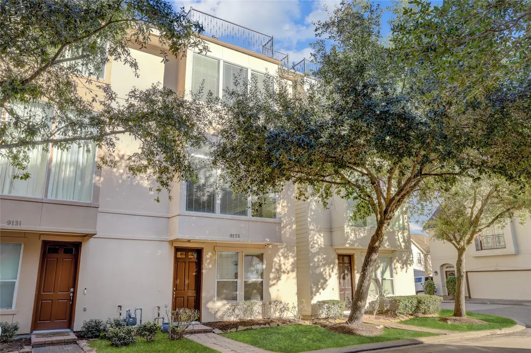
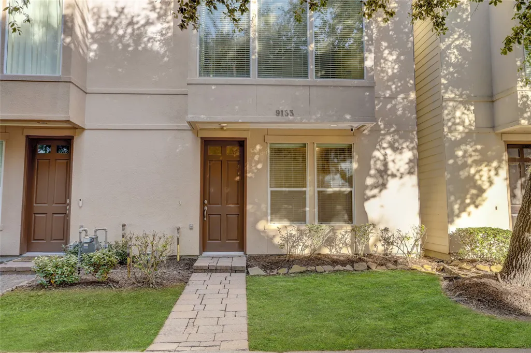
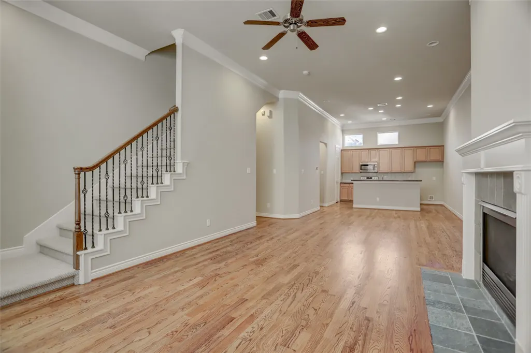
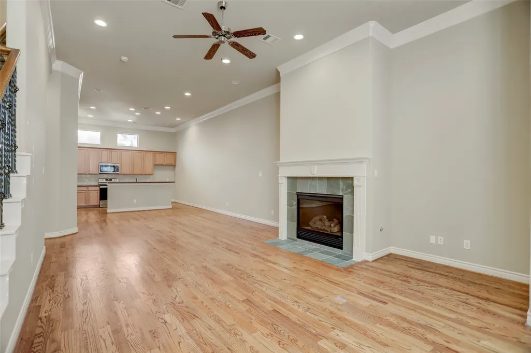
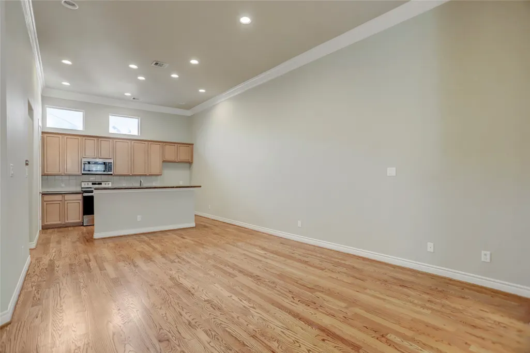
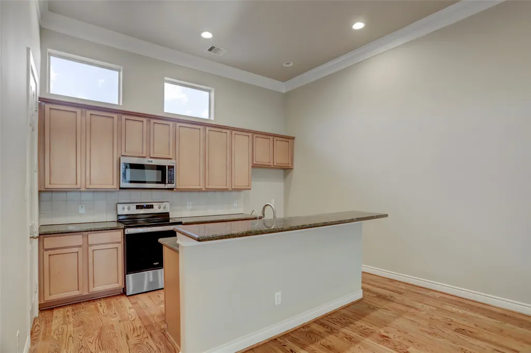
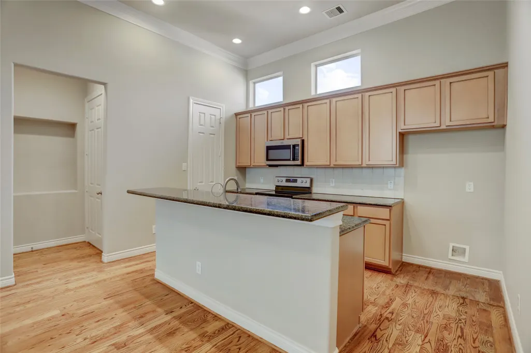
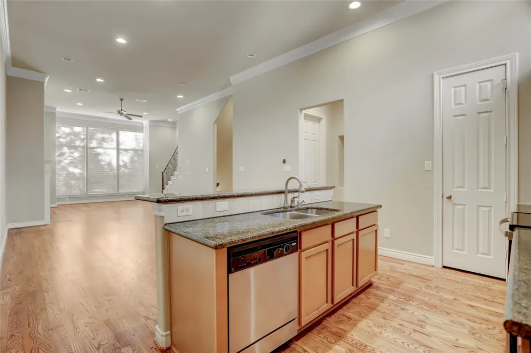
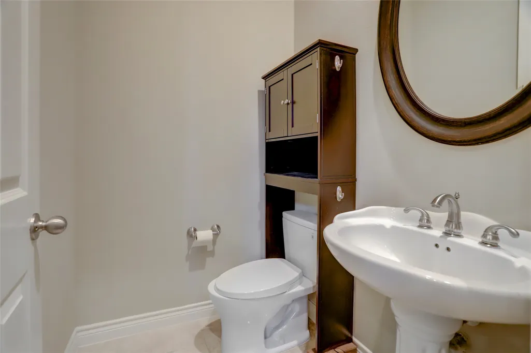
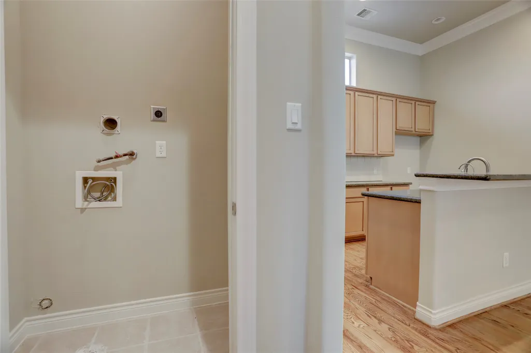
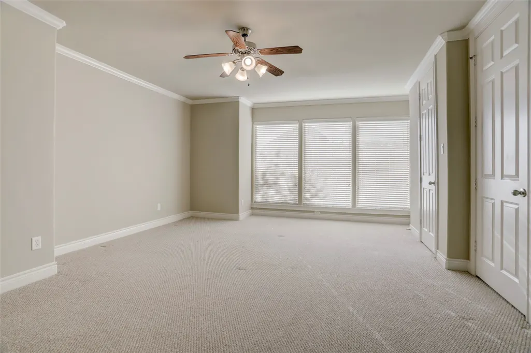
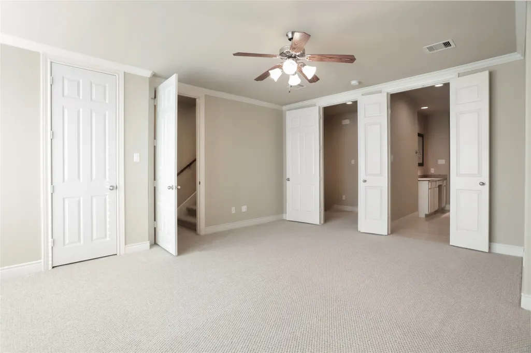
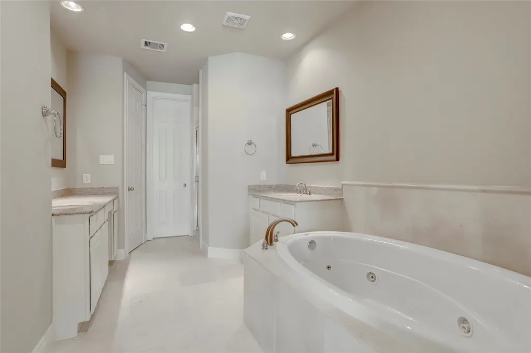
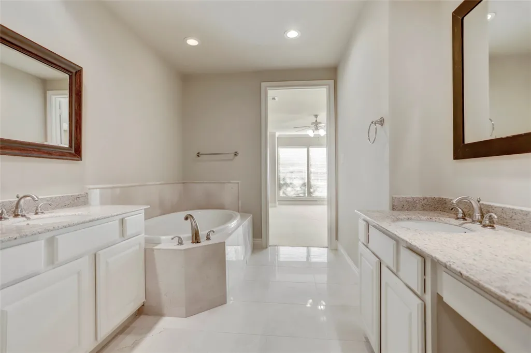
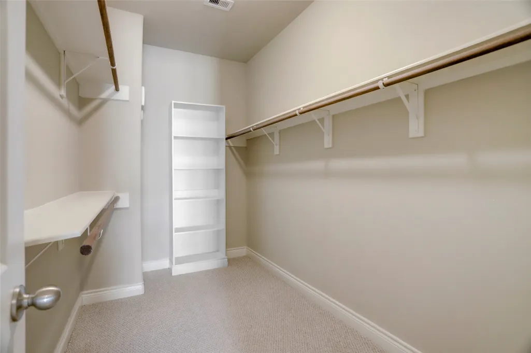
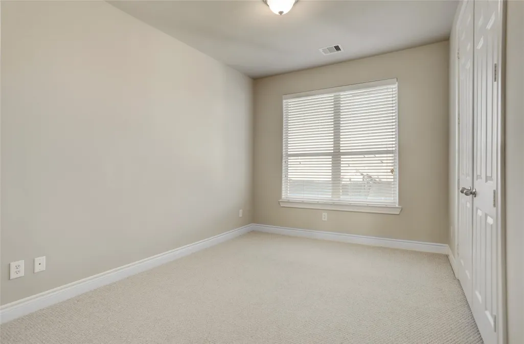
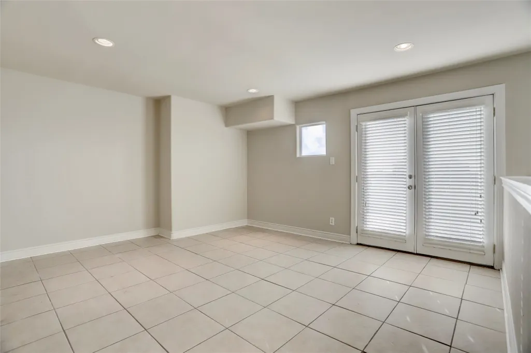
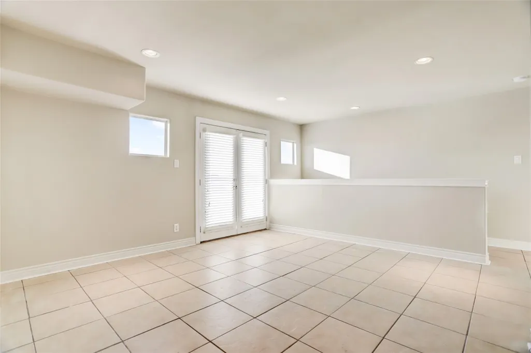
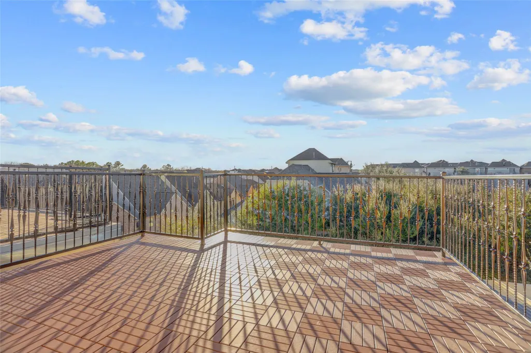
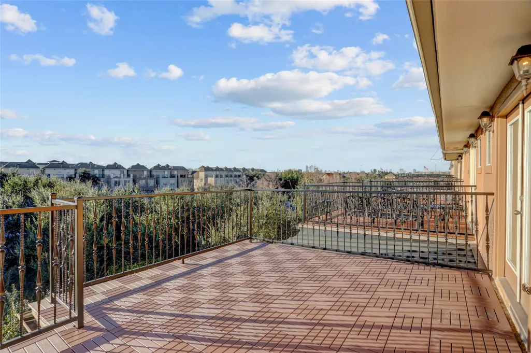
*New Roof 2024* Indulge in the captivating allure of this impeccably designed home, offering the perfect blend of luxury, comfort, and convenience. Expansive windows fill the space with natural light, complementing soaring high ceilings and an open floor plan that seamlessly connects the living, dining, and kitchen areas, ideal for entertaining or relaxing. Hardwood floors enhance the aesthetic appeal, while the ensuite guest bedroom on the first floor provides privacy and convenience. The expansive primary suite is a true retreat with a spa-like bath and ample closet space. On the fourth floor, a versatile flex room offers endless possibilities. Step outside to the rooftop terrace, the perfect spot to unwind and enjoy breathtaking sunsets. This meticulously maintained home features. Located in a prestigious gated community with 24/7 security, residents enjoy an abundance of amenities. Come experience comfort, elegance, and accessibility at their finest!
| Elementary School | Middle School | High School |
|---|---|---|
| SHEARN ELEMENTARY SCHOOL Elementary School | PERSHING MIDDLE SCHOOL Middle School | MADISON HIGH SCHOOL (HOUSTON) High School |
| Price History | |
|---|---|
| 4/14/2026 | Listed $349,000 |
| 5/7/2026 | 3$339,000 |
General Features
| Country | US |
|---|---|
| Sewer | Public Sewer |
| Heating | Central,Gas |
| Cooling | Central Air,Electric |
| Roof | Composition |
| Appliances | Dryer,Dishwasher,Electric Oven,Electric Range,Disposal,Microwave,Oven,Washer |
| HOA Fee | 800 |
| Garage Spaces | 2 |
| Association Fee Includes | Clubhouse,Common Areas,Recreation Facilities |
| Patio/Porch Features | Deck,Rooftop |
| Architectural Style | Traditional,Patio Home |
| Security Features | Security System Owned,Smoke Detector(s) |
| Construction Materials | Cement Siding,Stucco |
| Year Built | 2006 |
| Stories Count | 4 |
| Property Subtype | Single Family Residence |
| Tax Year | 2024 |
| Community Features | Community Pool |
| Assoc Fee Paid Per | Quarterly |
| County | Harris |
| New Construction | false |
| Property Type | Residential |
| Association Amenities | Controlled Access,Security,Trail(s),Gated,Guard |
| HOA | true |
| Attached Garage | true |
| Energy Efficient | HVAC,Lighting,Thermostat,Windows |
| Subdivision Name | Bedford Falls Amd 1 |
| Facing Direction | West |
| Garage Y/N | true |
| Green Indoor Air Quality | Ventilation |
| Total Rooms | 7 |
| Full Baths | 3 |
| Status | Active |
| Directions | South on Kirby, west on Belfort, south on Lakes of 610 Drive, Community is on the right |
| ModificationTimestamp | 2026-05-07T01:36:26.153-00:00 |
| High School | MADISON HIGH SCHOOL (HOUSTON) |
| City | Houston |
| Disclosures | Seller Disclosure |
| Association Name | Principal Management Group |
| High School District | 27 - Houston |
| MLS Area | 18 |
| Lot Size Units | Square Feet |
| Elementary School | SHEARN ELEMENTARY SCHOOL |
| Tax Annual Amount | 7683 |
| Middle/Junior High School | PERSHING MIDDLE SCHOOL |
| MLS Area Minor | Medical Center Area |
| Lease Considered Y/N | true |
| Standard Status | Active |
| Middle/Junior School District | 27 - Houston |
| Elementary School District | 27 - Houston |
| Year Built Source | Public Records |
| Property Sub Type Additional | Single Family Residence |
| PostalCity | Houston |
| Legal Description | LT 2 BLK 6 BEDFORD FALLS AMEND |
Interior Features
| Interior Amenities | Breakfast Bar,Crown Molding,Double Vanity,Granite Counters,High Ceilings,Jetted Tub,Kitchen Island,Kitchen/Family Room Combo,Bath in Primary Bedroom,Pantry,Soaking Tub,Separate Shower,Vanity,Window Treatments,Ceiling Fan(s),Living/Dining Room,Programmable Thermostat |
|---|---|
| Flooring | Carpet,Tile,Wood |
| Total Fireplaces | 1 |
| Fireplace Features | Gas Log |
| Air Conditioning Y/N | true |
| Heating Y/N | true |
| Window Features | Low-Emissivity Windows,Window Coverings |
| Fireplace Y/N | true |
| Half Baths | 1 |
| Total Bedrooms | 3 |
| Room Type | Den,Living Room,Utility Room,Half Bath |
| LivingAreaSource | Appraiser |
| Total Baths | 4 |
Exterior Features
| Parking Features | Attached,Garage |
|---|---|
| Lot Features | Subdivision |
| Water Source | Public |
| Lot Size Area | 1400 |
| Foundation Details | Slab |
| Building Area Total | 2464 |
| Road Surface Type | Concrete |
| Lot Size Source | Appraiser |
| Private Pool | false |
Amenities
- Foreclosure
- Views
- Short Sale
- New Construction
- Adult 55+
- Lease To Own
- No HOA Fees
- Furnished
- Primary On Main
- Air Conditioning
- Seller Finance
- Green
- Fixer Upper
- Horse
- Golf
- Fireplace
- Deck
- Garage
- Basement
- Pool
Property vs Average in 77054
Price
Taxes
Year Built
 The information being provided by Houston Association of REALTORS, Inc. is for the consumer's personal, non-commercial use and may not be used for any purpose other than to identify prospective properties consumers may be interested in purchasing. Any information relating to real estate for sale referenced on this web site comes from the Internet Data Exchange (IDX) program of the Houston Association of REALTORS, Inc. This web site may reference real estate listing(s) held by a brokerage firm other
