

Address
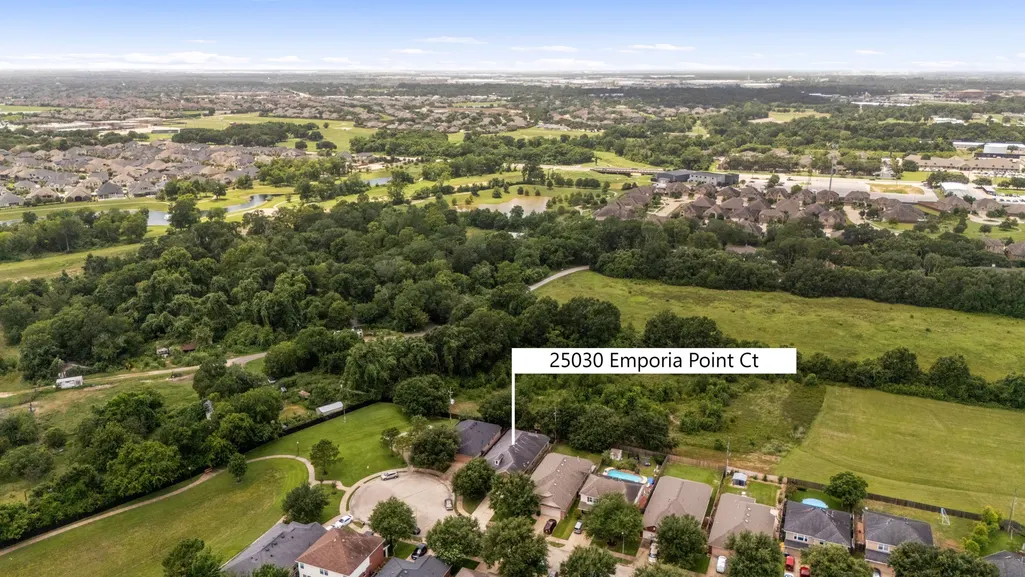
25030 Emporia Point Court, Katy, TX
Price
$ 355,000
Property Attributes
- MLS#8425819
- Type
- Listing Status Active
- CountyFort Bend
- CityKaty
- Area36 Katy - Southwest
- NeighborhoodMills Pointe Sec 1
- Zip77494
- Style
- Year Built2005
- Taxes$ 7693
- Price$ 355,000
- Bedrooms3
- Full Bathrooms2
- Half Bathrooms0
- Sqr Footage2254
- Lot Size0.1575 Acres
Data Source:
Houston Association of REALTORS® (HAR)
Property Description
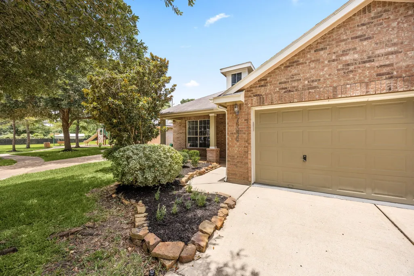
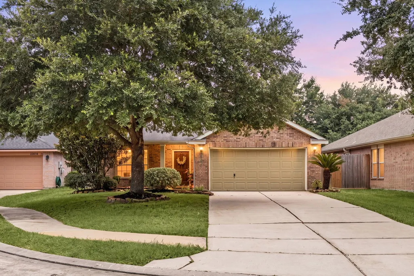
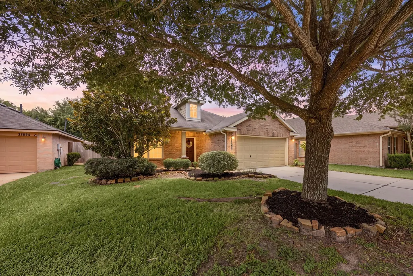
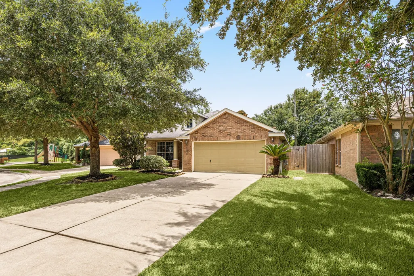
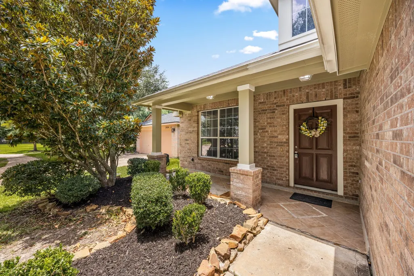
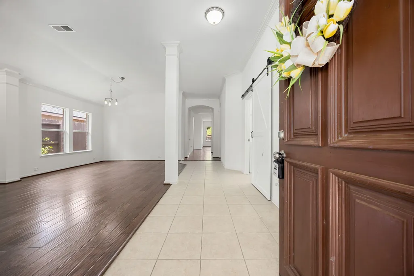
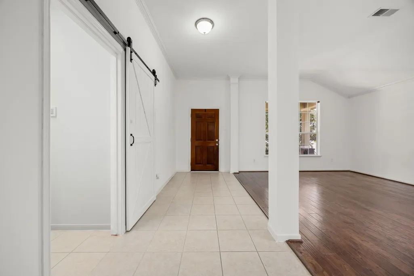
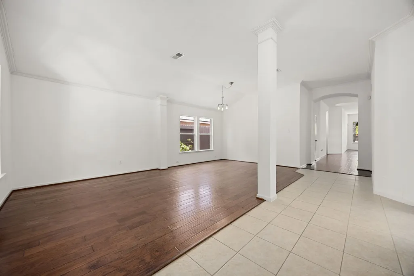
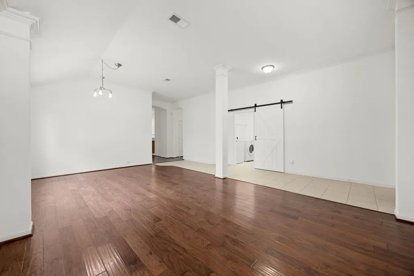
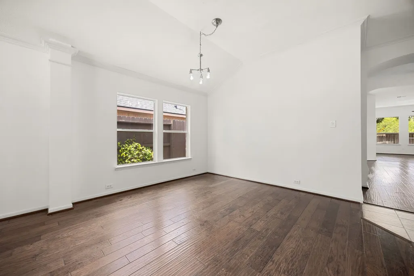
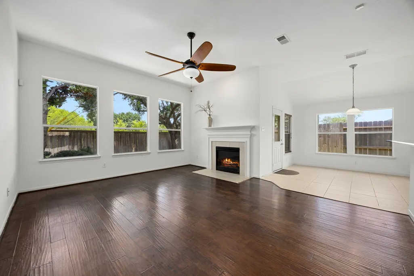
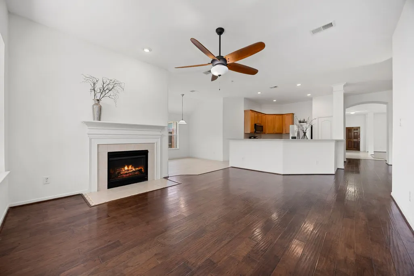
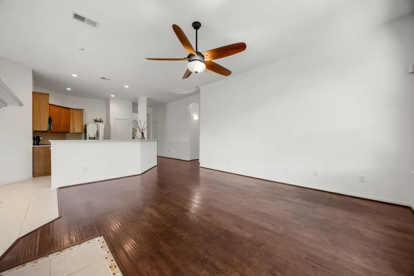
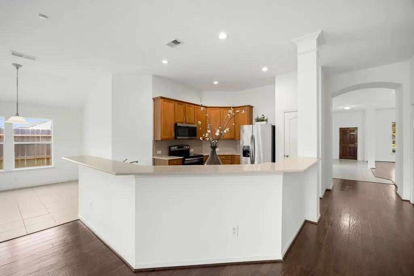
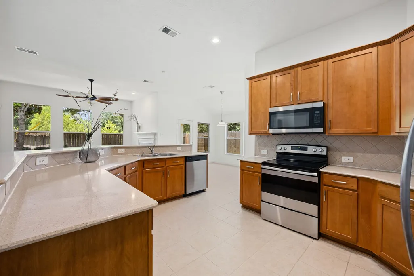
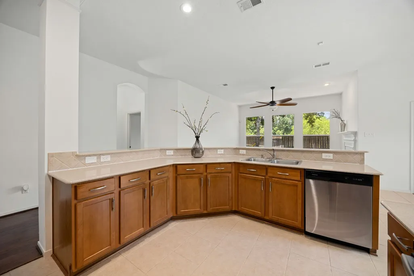
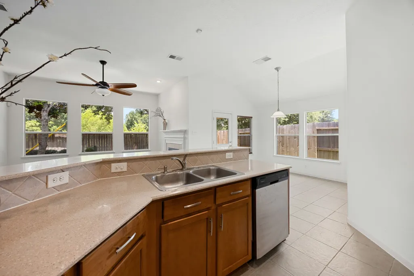
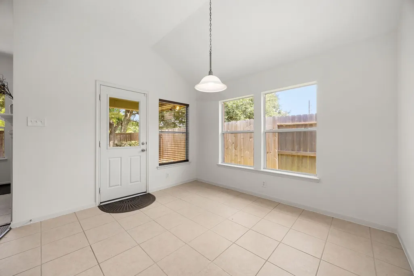
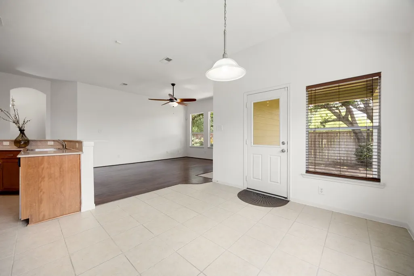
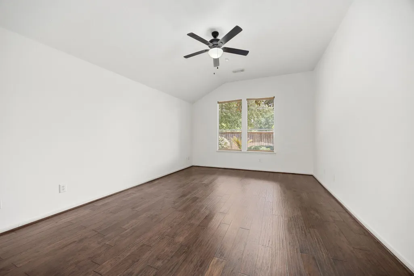
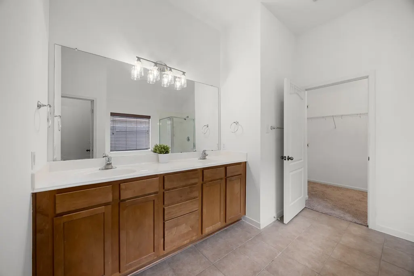
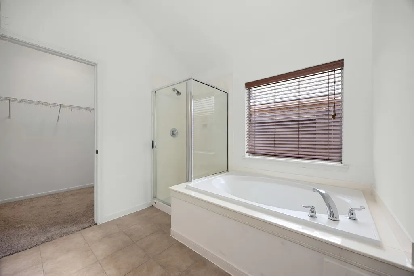

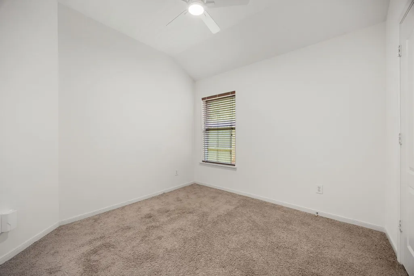
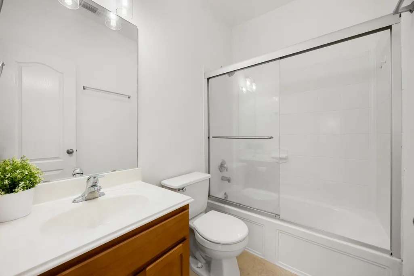
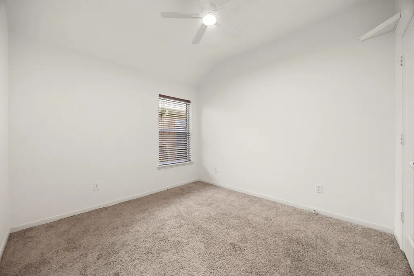
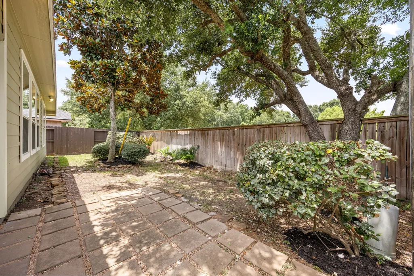
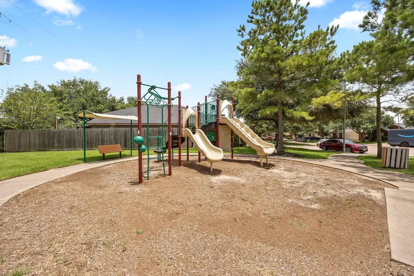
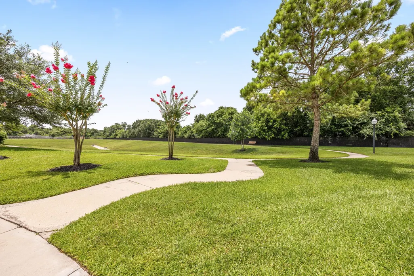
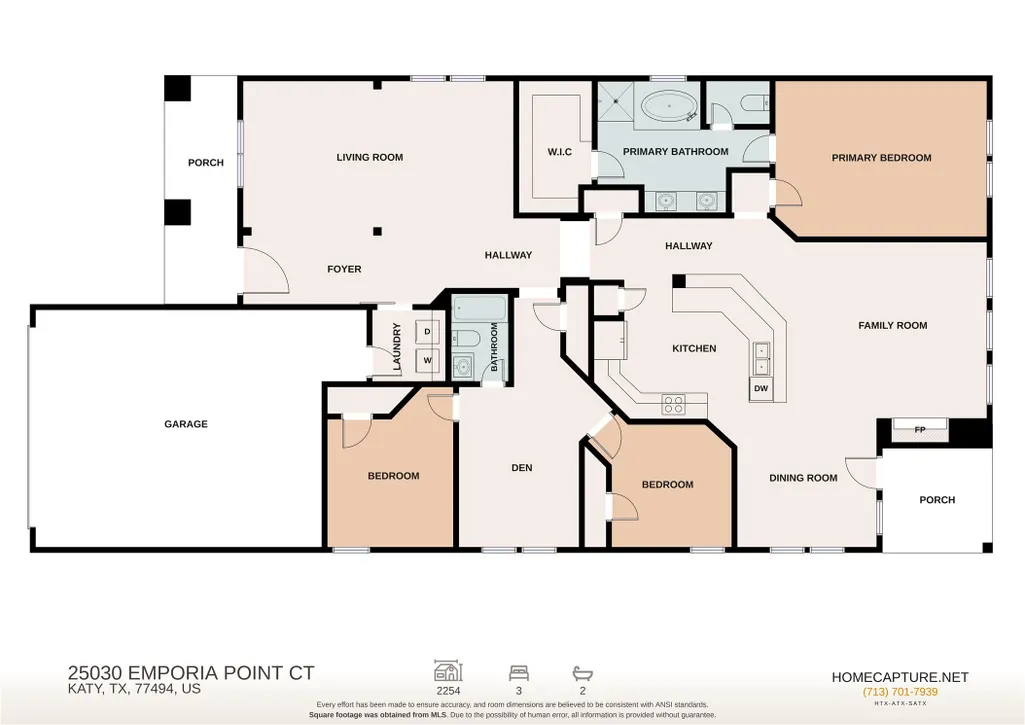
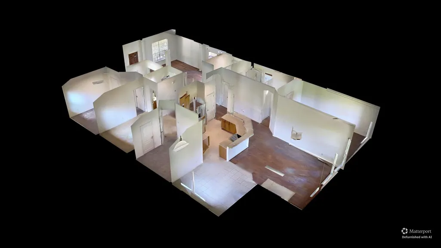
Welcome to 25030 Emporia Pointe Ct nestled on a quiet cul-de-sac in Katy, TX! This charming property boasts excellent curb appeal with mature trees and sits right next to a community park, perfect for outdoor enjoyment. Inside, you’ll find a thoughtful split floor plan that maximizes privacy. The formal living and dining combo offers a flexible space for entertaining, while the heart of the home features a bright kitchen open to a cozy breakfast area and spacious family room. Storage is never an issue with ample closets and space throughout, complemented by a convenient 2-car garage. Zoned to top rated Katy ISD schools. Location is everything! Plus, you’re just minutes away from Katy Mills Mall, a variety of popular restaurants, and major freeways for an easy commute. Don't miss out on this perfect blend of comfort, convenience, and location—schedule your tour today!
| Elementary School | Middle School | High School |
|---|---|---|
| WOODCREEK ELEMENTARY SCHOOL Elementary School | WOODCREEK JUNIOR HIGH SCHOOL Middle School | TOMPKINS HIGH SCHOOL High School |
| Price History | |
|---|---|
| 7/1/2026 | Listed $355,000 |
General Features
| Country | US |
|---|---|
| Sewer | PublicSewer |
| Heating | Central,Gas |
| Cooling | CentralAir,Electric |
| Roof | Composition |
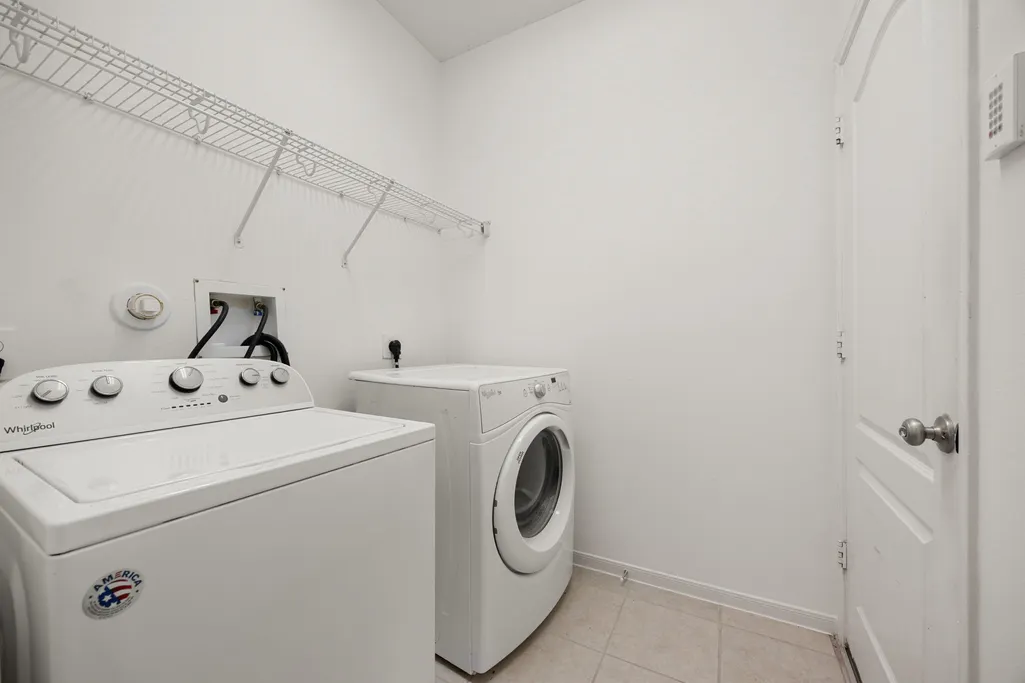
| Appliances | Dishwasher,ElectricCooktop,ElectricOven,Disposal,Microwave,Dryer,Refrigerator,Washer |
| HOA Fee | 625 |
| Garage Spaces | 2 |
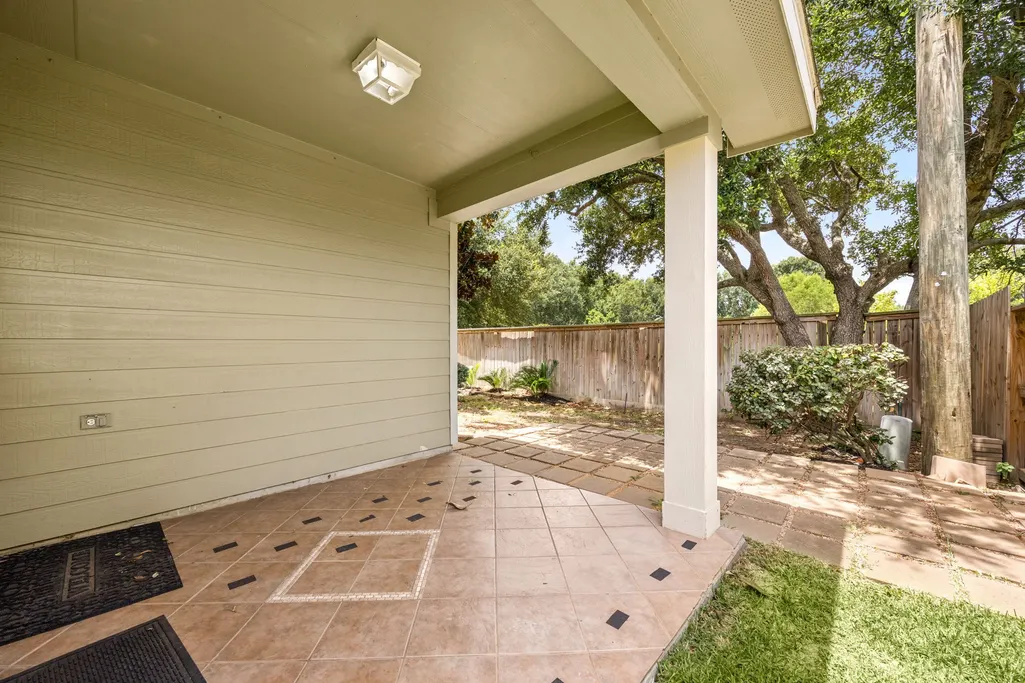
| Patio/Porch Features | Covered,Deck,Patio,Porch |
| Architectural Style | Traditional |
| Security Features | SecuritySystemLeased,SecuritySystemOwned,SmokeDetectors |
| Construction Materials | Brick,CementSiding,Unknown,WoodSiding |
| Year Built | 2005 |
| Stories Count | 1 |
| Levels | One |
| Property Subtype | Detached |
| Tax Year | 2025 |
| Assoc Fee Paid Per | Annually |
| County | Fort Bend |
| New Construction | false |
| Property Type | Residential |
| HOA | true |
| Attached Garage | true |
| Energy Efficient | Thermostat |
| Subdivision Name | Mills Pointe Sec 1 |
| Garage Y/N | true |
| Total Rooms | 10 |
| Full Baths | 2 |
| Status | Active |
| Directions | Take I-10 North, Exit Pin Oak Rd, turn left onto Pin Oak Rd, continue onto Westheimer Pkwy, turn right onto Mills Manor Dr, turn right onto Mills Pass Way, Mills Pass Way turns left and becomes Emporia point Ct and home will be on the right. |
| ModificationTimestamp | 2026-07-31T16:40:44.633-00:00 |
| High School | TOMPKINS HIGH SCHOOL |
| City | Katy |
| Disclosures | MunicipalUtilityDistrictDisclosure,SellerDisclosure |
| Association Name | Principal Management Group |
| High School District | 30 - Katy |
| MLS Area | 36 |
| Lot Size Units | SquareFeet |
| Elementary School | WOODCREEK ELEMENTARY SCHOOL |
| Tax Annual Amount | 7693 |
| Middle/Junior High School | WOODCREEK JUNIOR HIGH SCHOOL |
| MLS Area Minor | Katy - Southwest |
| Lease Considered Y/N | true |
| Virtual Tour | https://my.matterport.com/show/?m=dXCj3PX5Uto&brand=0&mls=1& |
| Standard Status | Active |
| Middle/Junior School District | 30 - Katy |
| Elementary School District | 30 - Katy |
| Year Built Source | PublicRecords |
| PostalCity | Katy |
| Legal Description | MILLS POINTE SEC 1, BLOCK 1, LOT 23 |
Interior Features
| Interior Amenities | BreakfastBar,DoubleVanity,EntranceFoyer,HighCeilings,KitchenFamilyRoomCombo,Pantry,SoakingTub,SeparateShower,TubShower,CeilingFans,KitchenDiningCombo,LivingDiningRoom,ProgrammableThermostat |
|---|---|
| Flooring | Carpet,Plank,Tile,Vinyl,Wood |
| Total Fireplaces | 1 |
| Fireplace Features | Electric |
| Air Conditioning Y/N | true |
| Heating Y/N | true |
| Fireplace Y/N | true |
| Laundry Features | WasherHookup,ElectricDryerHookup |
| Total Bedrooms | 3 |
| Room Type | BreakfastRoomNook,Den,DiningRoom,EntryFoyer,FamilyRoom,Kitchen,LivingRoom,UtilityRoom |
| LivingAreaSource | Appraiser |
| Total Baths | 2 |
Exterior Features
| Exterior Amenities | CoveredPatio,Fence,Porch,Patio,PrivateYard |
|---|---|
| Fencing | BackYard |
| Parking Features | Attached,Driveway,Garage,GarageDoorOpener |
| Lot Features | CulDeSac,Subdivision,SideYard |
| Water Source | Public |
| Lot Size Area | 6860 |
| Foundation Details | Slab |
| Building Area Total | 2254 |
| Lot Size Acres | 0.1575 |
| Lot Size Source | Appraiser |
| Private Pool | false |
Amenities
- Foreclosure
- Views
- Short Sale
- New Construction
- Adult 55+
- Lease To Own
- No HOA Fees
- Furnished
- Primary On Main
- Air Conditioning
- Seller Finance
- Green
- Fixer Upper
- Horse
- Golf
- Fireplace
- Deck
- Garage
- Basement
- Pool
Property vs Average in 77494
Price
Taxes
Year Built
 The information being provided by Houston Association of REALTORS, Inc. is for the consumer's personal, non-commercial use and may not be used for any purpose other than to identify prospective properties consumers may be interested in purchasing. Any information relating to real estate for sale referenced on this web site comes from the Internet Data Exchange (IDX) program of the Houston Association of REALTORS, Inc. This web site may reference real estate listing(s) held by a brokerage firm other
