

Eco Friendly




Address
12034 Rocky Knoll Drive, Houston, TX
Price
$ 529,900
Property Attributes
- MLS#83241942
- Type
- Listing Status Active
- CountyHarris
- CityHouston
- Area31 Energy Corridor
- NeighborhoodSouthlake
- Zip77077
- Style
- Year Built1975
- Taxes$ 6208
- Price$ 529,900
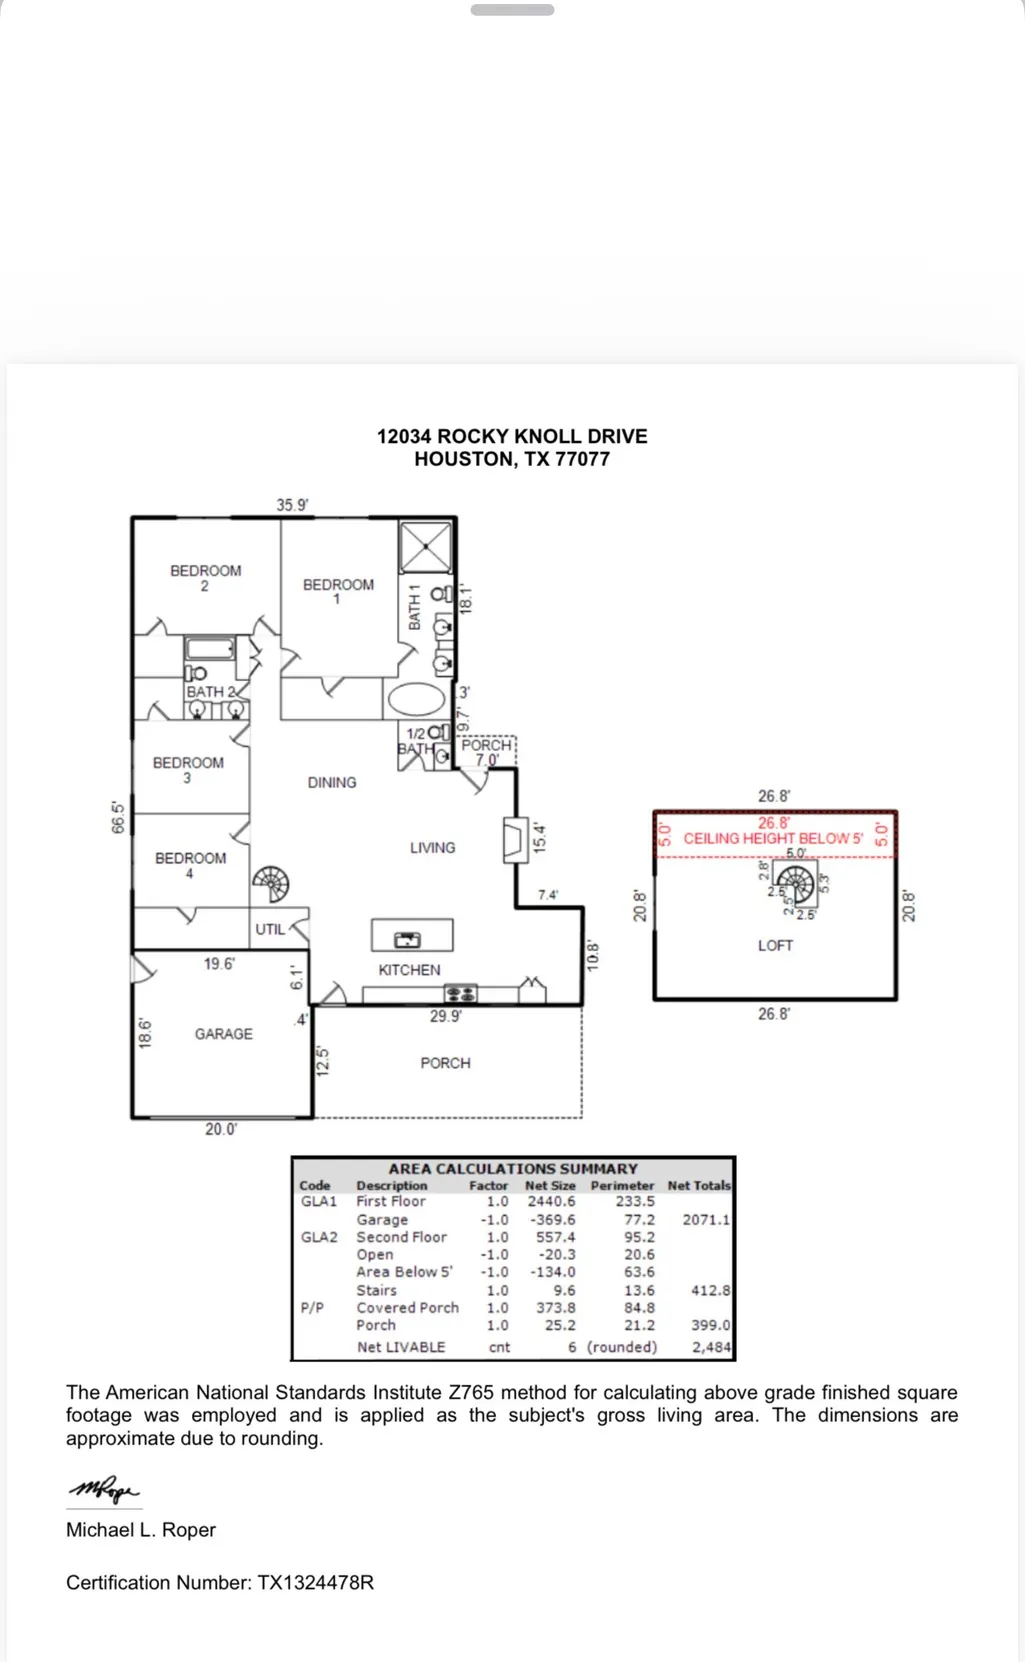
- Bedrooms4
- Full Bathrooms2
- Half Bathrooms1
- Sqr Footage2484
- Lot Size0.1446 Acres
Data Source:
Houston Association of REALTORS® (HAR)
Property Description
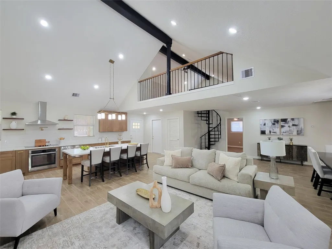
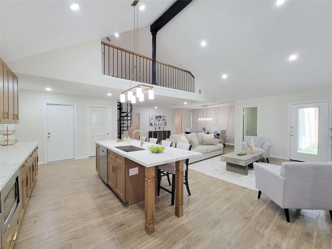
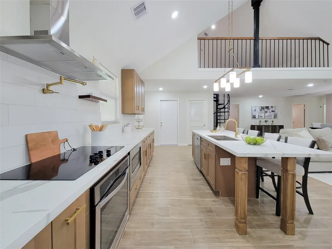
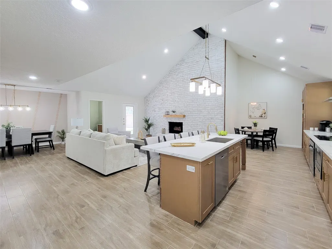
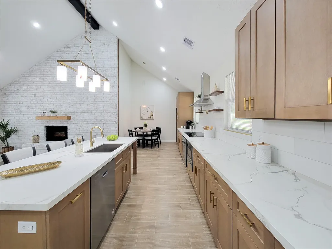
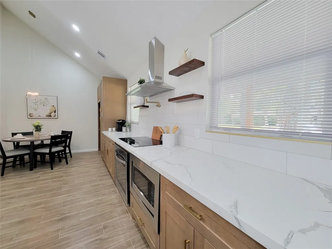
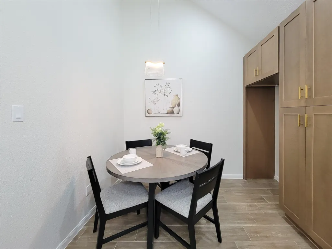
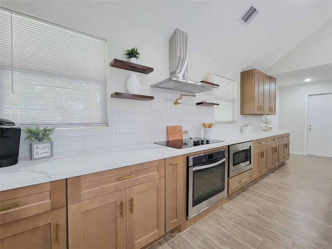
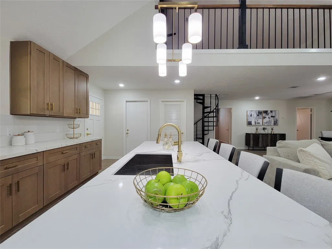
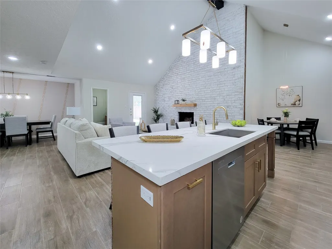
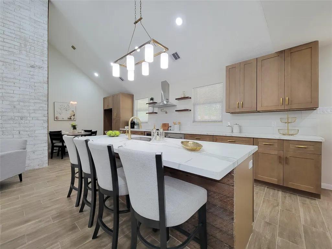
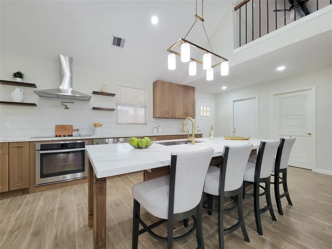
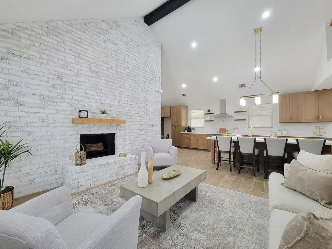
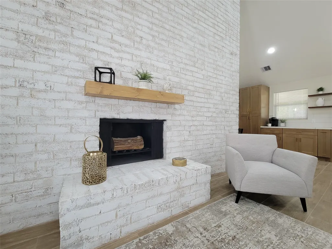
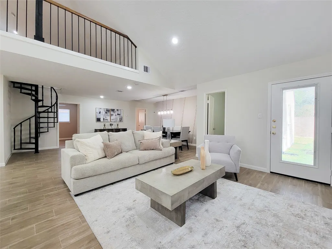
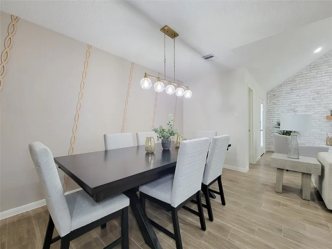
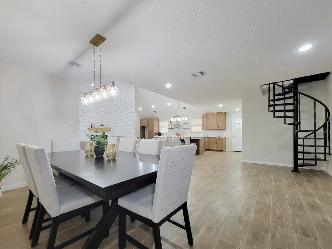
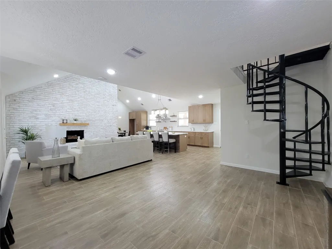
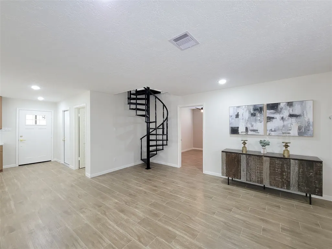
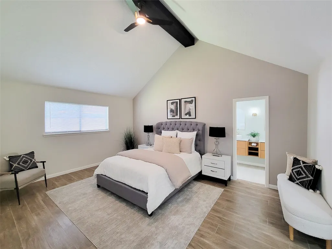
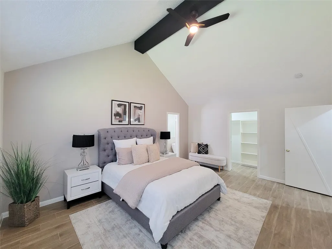
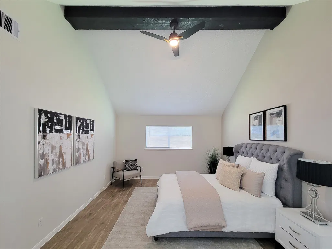
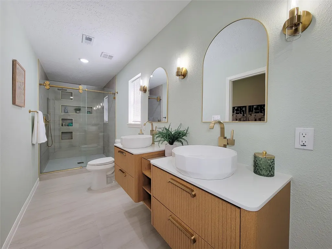
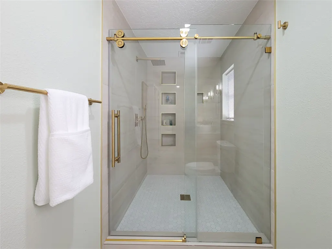
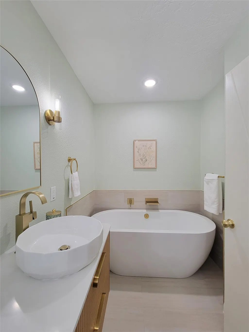
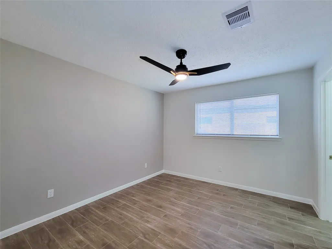
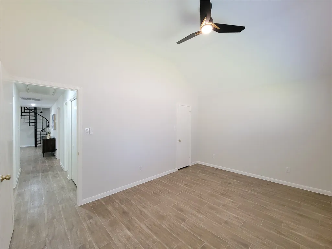
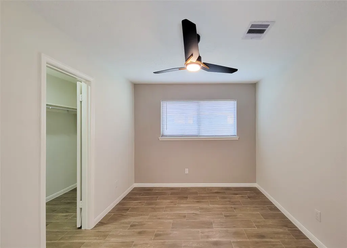
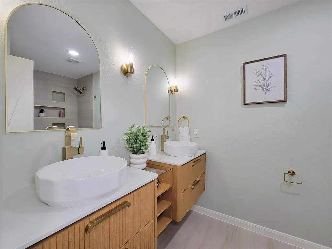
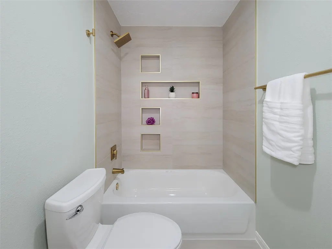
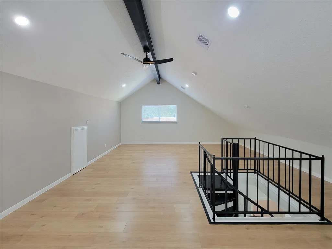
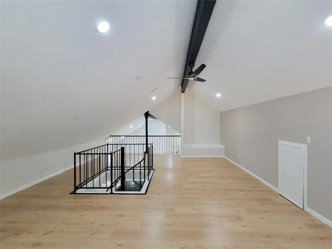
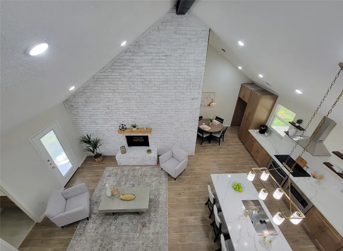
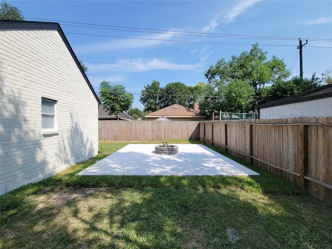
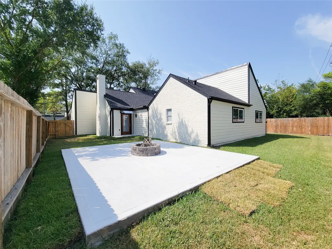
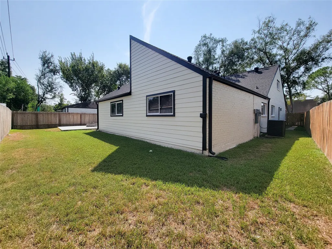
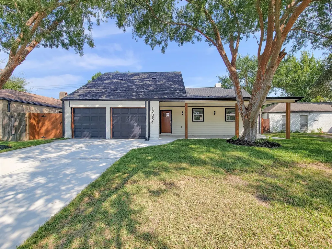
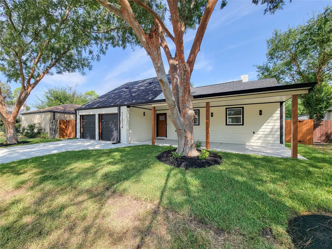
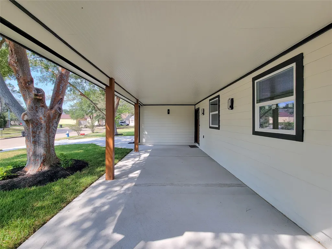
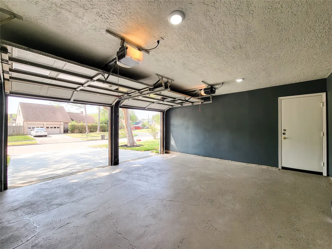
Welcome to pure luxury! Fully transformed with zero expense spared, this spectacular 4-bed, 3-bath masterpiece is 100% remodeled to an extraordinary high specification like nothing else on the market. Step into jaw-dropping interiors featuring a stunning custom chef’s kitchen, high-end appliances, bespoke designer bathrooms, and a massive loft made for ultimate living. Every detail shines with fresh paint and high-end finishes. Total peace of mind comes built-in with entirely new mechanicals: new HVAC, electrical, plumbing, water heater, roof, driveway, and patio! Outside, a super-large custom porch overlooks an amazing yard built for entertaining. Nestled in an exceptional community with a pool, playground, and tennis courts, plus unbeatable access to top dining and major freeways. Packed with every bell and whistle imaginable, this turn-key sanctuary isn't just a home—it’s your dream lifestyle redefined!
| Elementary School | Middle School | High School |
|---|---|---|
| ASHFORD/SHADOWBRIAR ELEMENTARY SCHOOL Elementary School | WEST BRIAR MIDDLE SCHOOL Middle School | WESTSIDE HIGH SCHOOL High School |
| Price History | |
|---|---|
| 9/25/2026 | Listed $529,900 |
General Features
| Country | US |
|---|---|
| Sewer | Public Sewer |
| Heating | Central,Gas |
| Cooling | Central Air,Electric |
| Roof | Composition |
| Appliances | Convection Oven,Dishwasher,Electric Cooktop,Electric Oven,Disposal,Microwave,ENERGY STAR Qualified Appliances |
| HOA Fee | 845 |
| Garage Spaces | 2 |
| Association Fee Includes | Clubhouse,Common Areas,Recreation Facilities |
| Patio/Porch Features | Deck,Patio,Porch |
| Architectural Style | Contemporary/Modern |
| Security Features | Smoke Detector(s) |
| Construction Materials | Brick,Cement Siding |
| Year Built | 1975 |
| Stories Count | 1 |
| Levels | One |
| Property Subtype | Detached |
| Tax Year | 2026 |
| Accessibility | Accessible Washer/Dryer,Accessible Kitchen Appliances,Accessible Full Bath,Accessible Bedroom,Accessible Common Area,Accessible Closets,Accessible Electrical and Environmental Controls,Accessible Kitchen,Accessible Doors,Accessible Hallway(s) |
| Assoc Fee Paid Per | Annually |
| County | Harris |
| New Construction | false |
| Property Type | Residential |
| Association Amenities | Clubhouse,Sport Court,Picnic Area,Playground,Park,Tennis Court(s),Trash,Guard |
| HOA | true |
| Attached Garage | true |
| Energy Efficient | Appliances,Doors,HVAC,Insulation,Lighting,Windows |
| Subdivision Name | Southlake |
| Garage Y/N | true |
| Green Energy Generation | Wind |
| Green Indoor Air Quality | Ventilation |
| Total Rooms | 13 |
| Full Baths | 2 |
| Status | Active |
| Directions | From Briar Forest turn right N Kirkwood Rd, turn right onto Waldemar Dr, turn right onto Rocky Knoll Dr, the house on the right. |
| ModificationTimestamp | 2026-09-25T17:45:33.993-00:00 |
| High School | WESTSIDE HIGH SCHOOL |
| City | Houston |
| Disclosures | Owner Is Listing Agent |
| Association Name | South Briar |
| High School District | 27 - Houston |
| MLS Area | 31 |
| Lot Size Units | Square Feet |
| Green Building Verification Type | ENERGY STAR Certified Homes |
| Elementary School | ASHFORD/SHADOWBRIAR ELEMENTARY SCHOOL |
| Tax Annual Amount | 6208 |
| Middle/Junior High School | WEST BRIAR MIDDLE SCHOOL |
| MLS Area Minor | Energy Corridor |
| Lease Considered Y/N | false |
| Standard Status | Active |
| Middle/Junior School District | 27 - Houston |
| Elementary School District | 27 - Houston |
| Year Built Source | Public Records |
| PostalCity | Houston |
| Legal Description | LT 10 BLK 5 SOUTHLAKE |
Interior Features
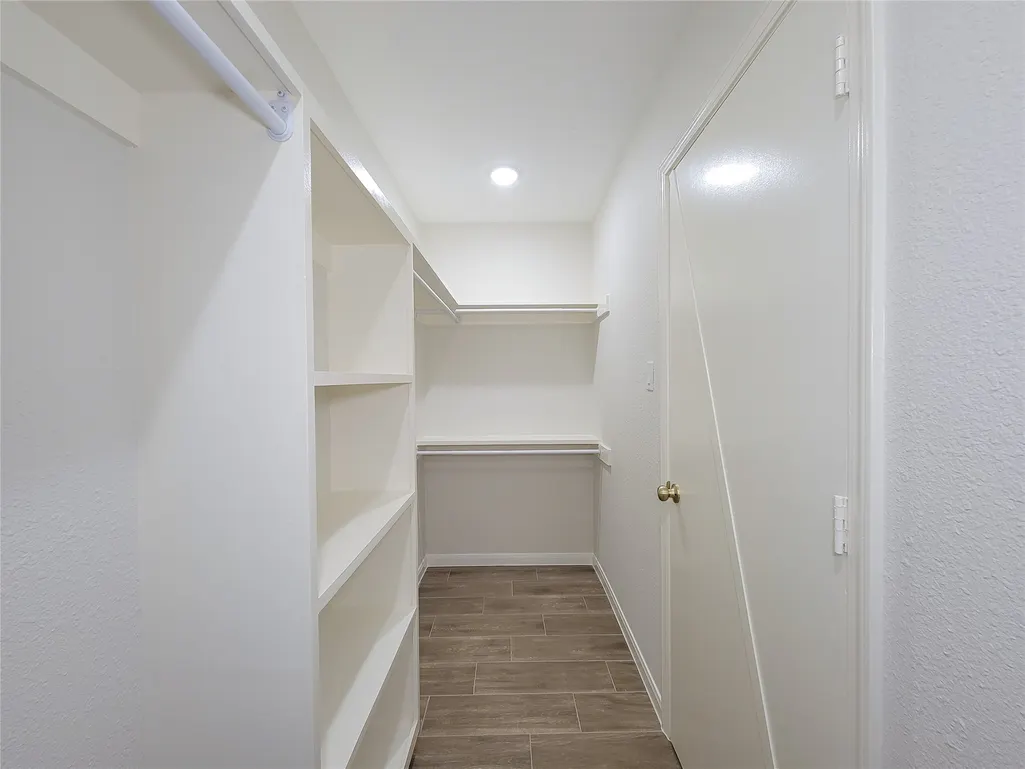
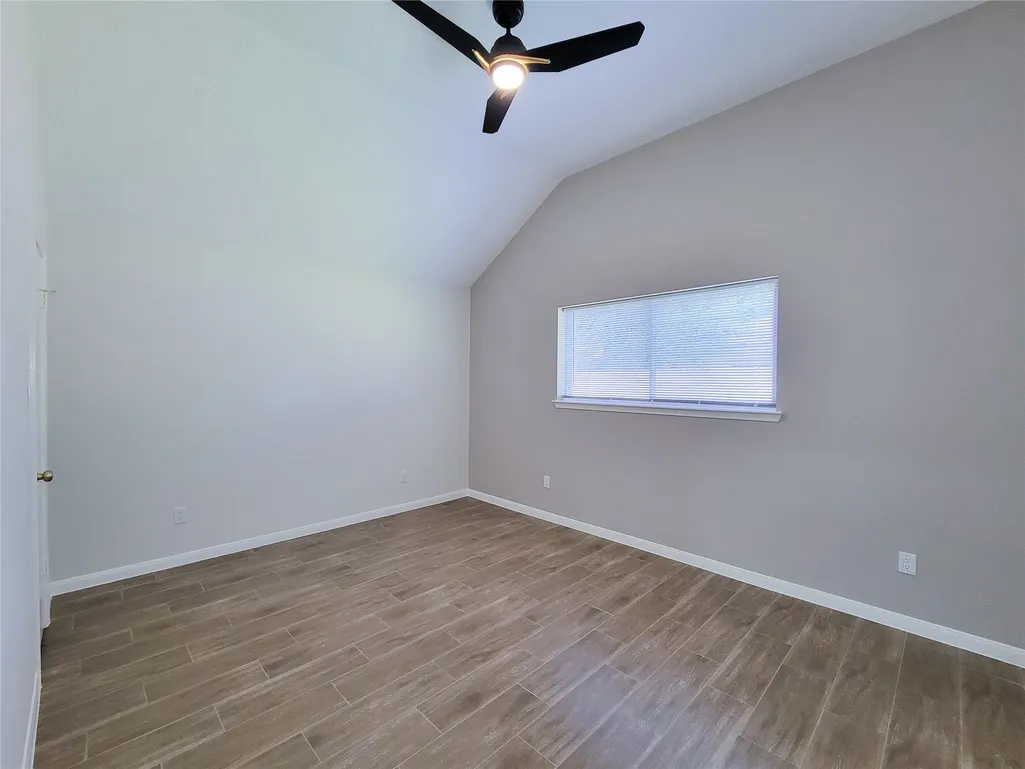
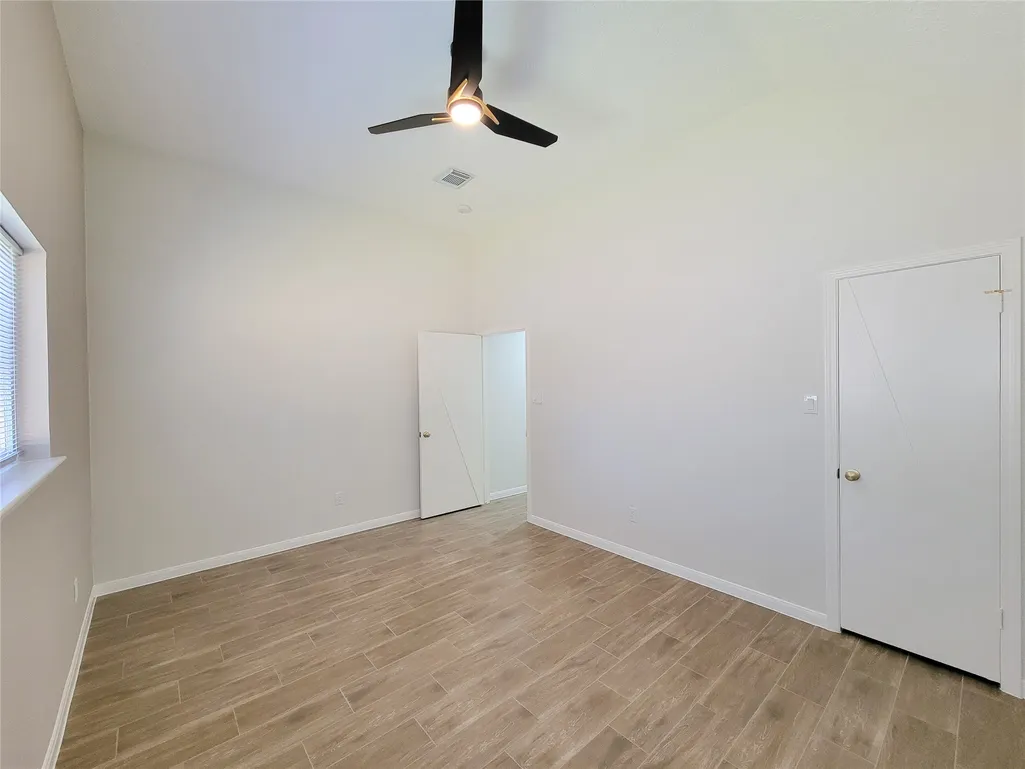
| Interior Amenities | All Bedrooms Down,Breakfast Bar,Double Vanity,Entrance Foyer,En Suite Bathroom,Full Bath on Main Level,High Ceilings,Kitchen Island,Kitchen/Family Room Combo,Main Level Primary,Pot Filler,Sitting Area in Primary,Soaking Tub,Separate Shower,Tub Shower,Upper Level Primary,Vanity,Vaulted Ceiling(s),Walk-In Closet(s),Window Treatments,Ceiling Fan(s) |
|---|---|
| Flooring | Laminate,Tile |
| Total Fireplaces | 1 |
| Fireplace Features | Wood Burning,Outside |
| Air Conditioning Y/N | true |
| Heating Y/N | true |
| Window Features | Low-Emissivity Windows,Window Coverings |
| Fireplace Y/N | true |
| Half Baths | 1 |
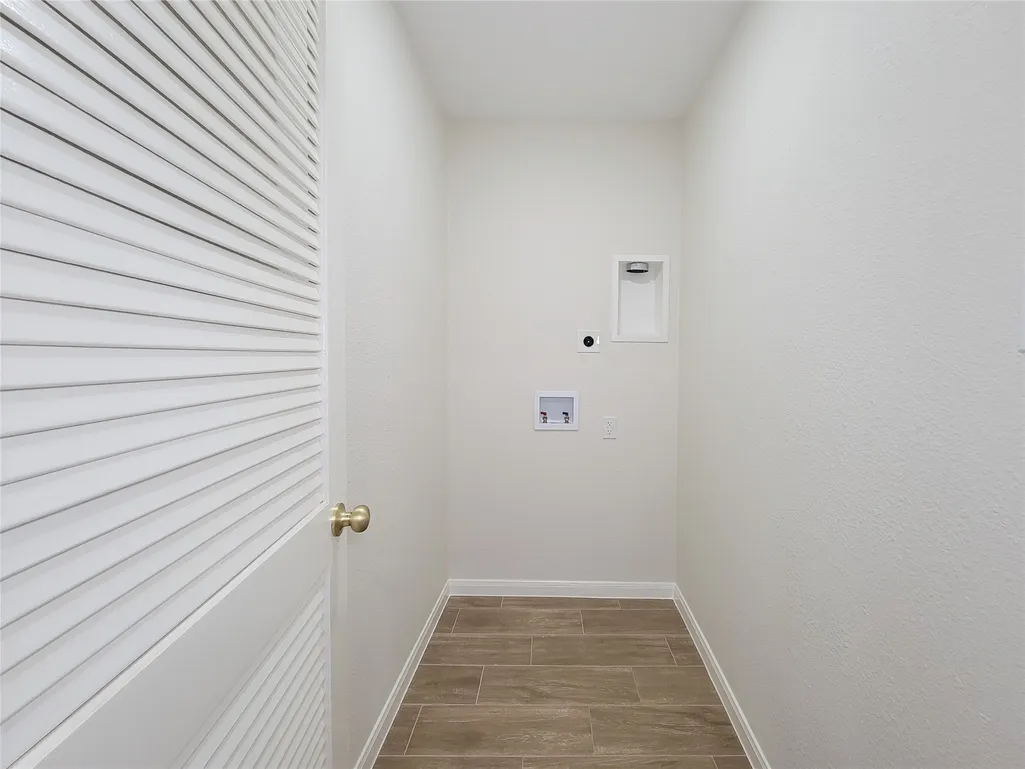
| Laundry Features | Washer Hookup,Electric Dryer Hookup |
| Total Bedrooms | 4 |
| Room Type | Breakfast Room/Nook,Dining Room,Entry/Foyer,Kitchen,Living Room,Utility Room,Sitting Room |
| LivingAreaSource | Appraiser |
| Total Baths | 3 |
Exterior Features
| Exterior Amenities | Deck,Fully Fenced,Fence,Paved Driveway,Porch,Patio,Private Yard |
|---|---|
| Fencing | Back Yard |
| Parking Features | Additional Parking,Attached,Driveway,Garage |
| Lot Features | Subdivision |
| Water Source | Public |
| Lot Size Area | 6300 |
| Foundation Details | Pillar/Post/Pier,Slab |
| Building Area Total | 2484 |
| Lot Size Acres | 0.1446 |
| Road Surface Type | Concrete |
| Lot Size Source | Appraiser |
| Door Features | Insulated Doors |
| Private Pool | false |
Amenities
- Foreclosure
- Views
- Short Sale
- New Construction
- Adult 55+
- Lease To Own
- No HOA Fees
- Furnished
- Primary On Main
- Air Conditioning
- Seller Finance
- Green
- Fixer Upper
- Horse
- Golf
- Fireplace
- Deck
- Garage
- Basement
- Pool
Property vs Average in 77077
Price
Taxes
Year Built
 The information being provided by Houston Association of REALTORS, Inc. is for the consumer's personal, non-commercial use and may not be used for any purpose other than to identify prospective properties consumers may be interested in purchasing. Any information relating to real estate for sale referenced on this web site comes from the Internet Data Exchange (IDX) program of the Houston Association of REALTORS, Inc. This web site may reference real estate listing(s) held by a brokerage firm other
