

New Construction - Eco Friendly
Address
5331 Paradise Cove Lane, Katy, TX
Price
$ 538,464
Property Attributes
- MLS#81371813
- Type
- Listing Status Active
- CountyHarris
- CityKaty
- Area25 Katy - Old Towne
- NeighborhoodSunterra - 60's
- Zip77493
- Style
- Year Built2026
- Price$ 538,464
- Bedrooms4
- Full Bathrooms3
- Half Bathrooms0
- Sqr Footage2575
Data Source:
Houston Association of REALTORS® (HAR)
Property Description
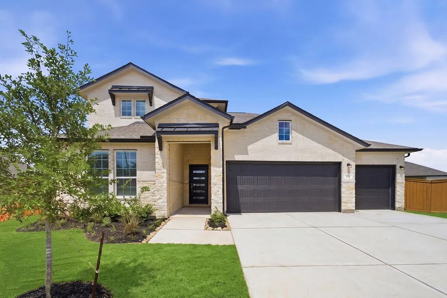
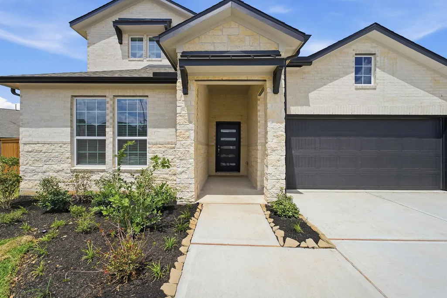
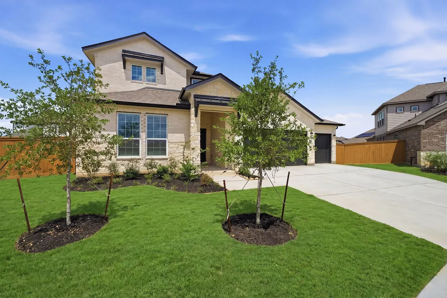
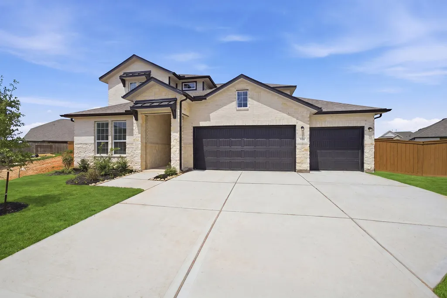
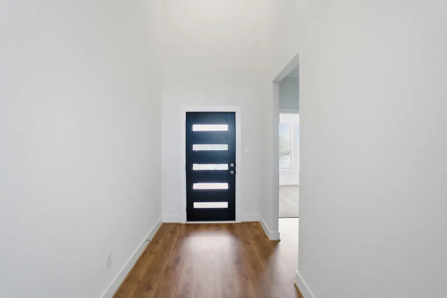
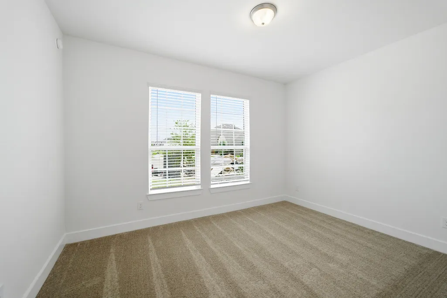
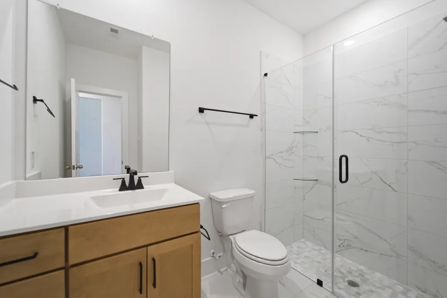
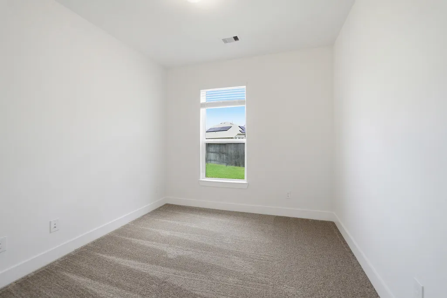
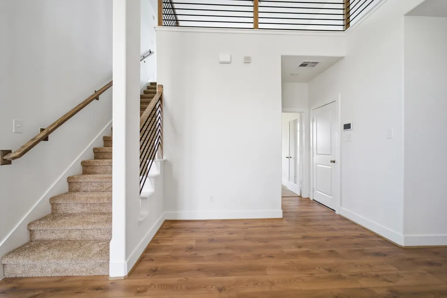
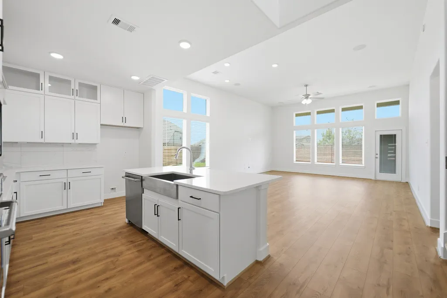
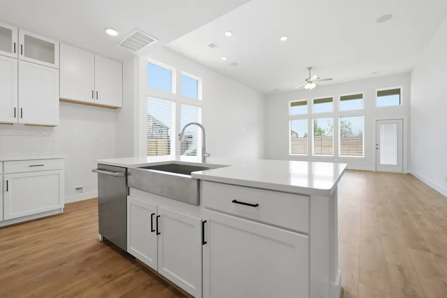
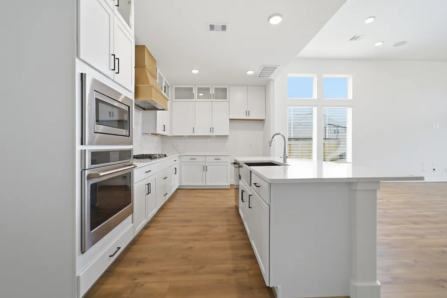
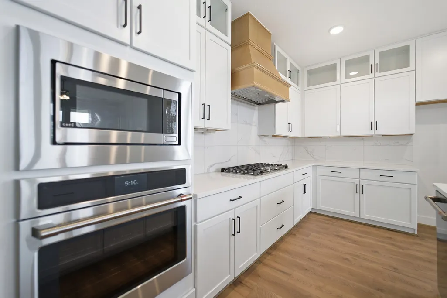
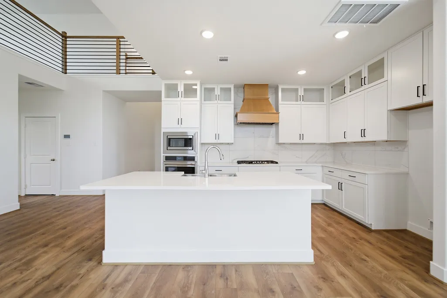
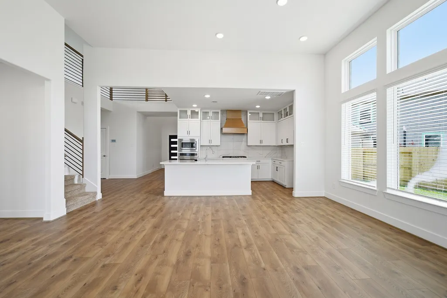
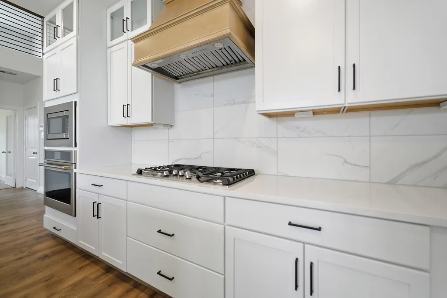
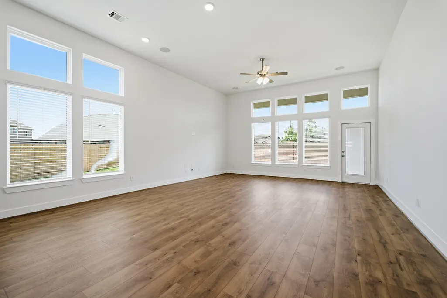
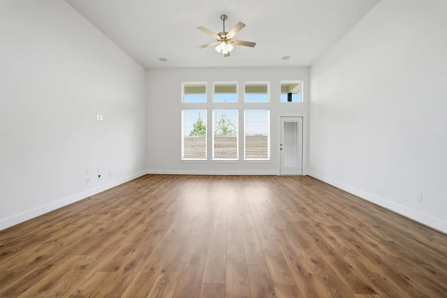
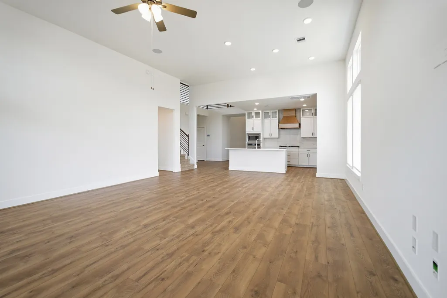
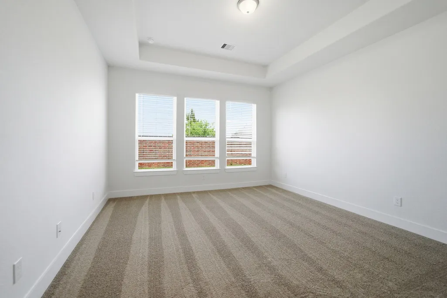
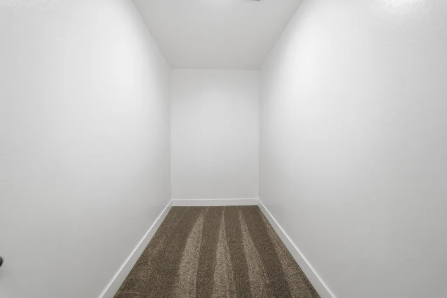
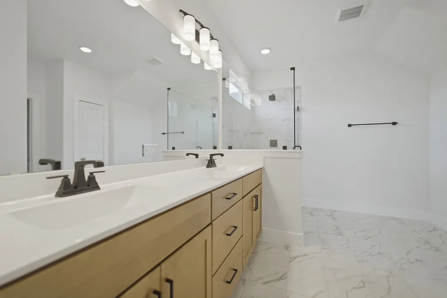
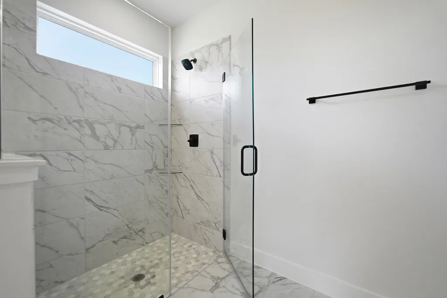
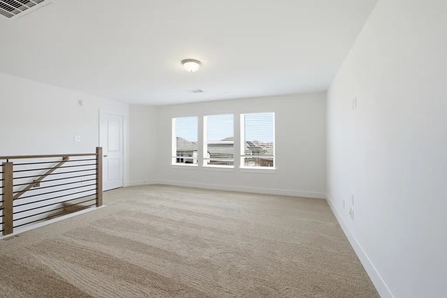
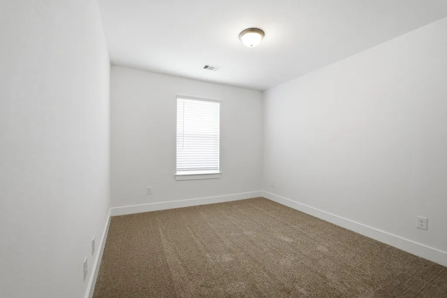
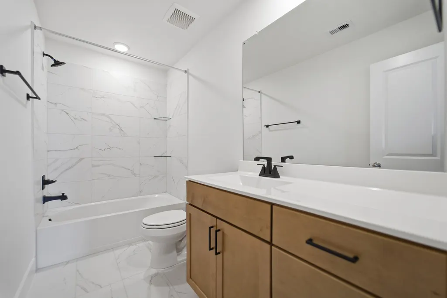
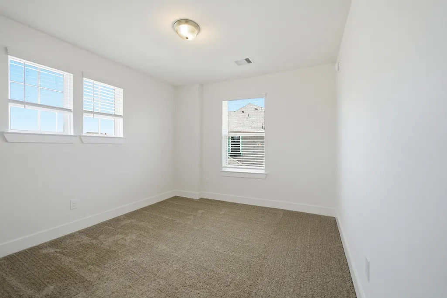
The enthralling Yuma floor plan offers unparalleled space for the value, leaving nothing out. Downstairs, you are met with a private guest bedroom with a walk-in closet off the foyer. Your open-concept kitchen and combined dining and family rooms are the main highlight of this desirable layout. Add an extra flair to your massive family room by including a stylish fireplace. In your kitchen, you are greeted with ample counterspace, industry-leading appliances, granite countertops, and an island. Your dream master suite is made a reality with vaulted ceilings, cultured marble countertops with dual vanities, a roomy bathtub, a separate walk-in shower and an enlarged walk-in closet. Wander upstairs to be welcomed by the spacious and bright game room that is perfect for the game nights with family and friends, as well as two additional large bedrooms with the third bathroom residing between.
| Elementary School | Middle School | High School |
|---|---|---|
| YOUNGBLOOD ELEMENTARY SCHOOL Elementary School | NELSON JUNIOR HIGH (KATY) Middle School | FREEMAN HIGH SCHOOL High School |
| Price History | |
|---|---|
| 3/27/2026 | Listed $531,064 |
| 3/30/2026 | 1$538,464 |
General Features
| Country | US |
|---|---|
| Sewer | Public Sewer |
| Heating | Central,Gas |
| Cooling | Central Air,Electric |
| Roof | Composition |
| Appliances | Dishwasher,Electric Oven,Gas Cooktop,Disposal,Microwave,Trash Compactor,ENERGY STAR Qualified Appliances,Instant Hot Water,Tankless Water Heater |
| HOA Fee | 1803 |
| Garage Spaces | 3 |
| Association Fee Includes | Recreation Facilities |
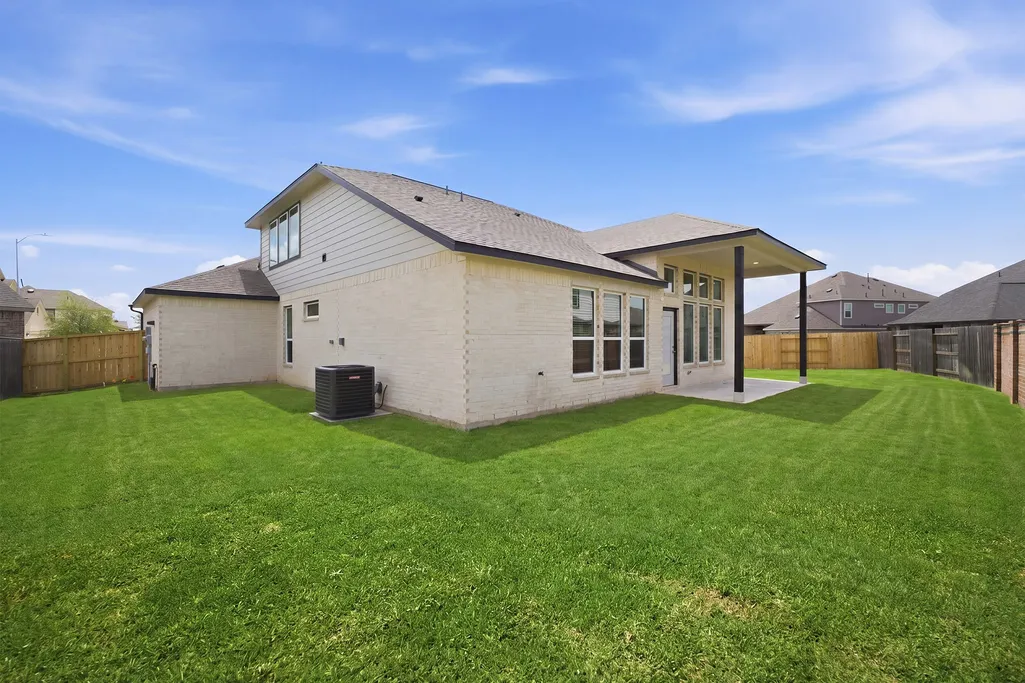
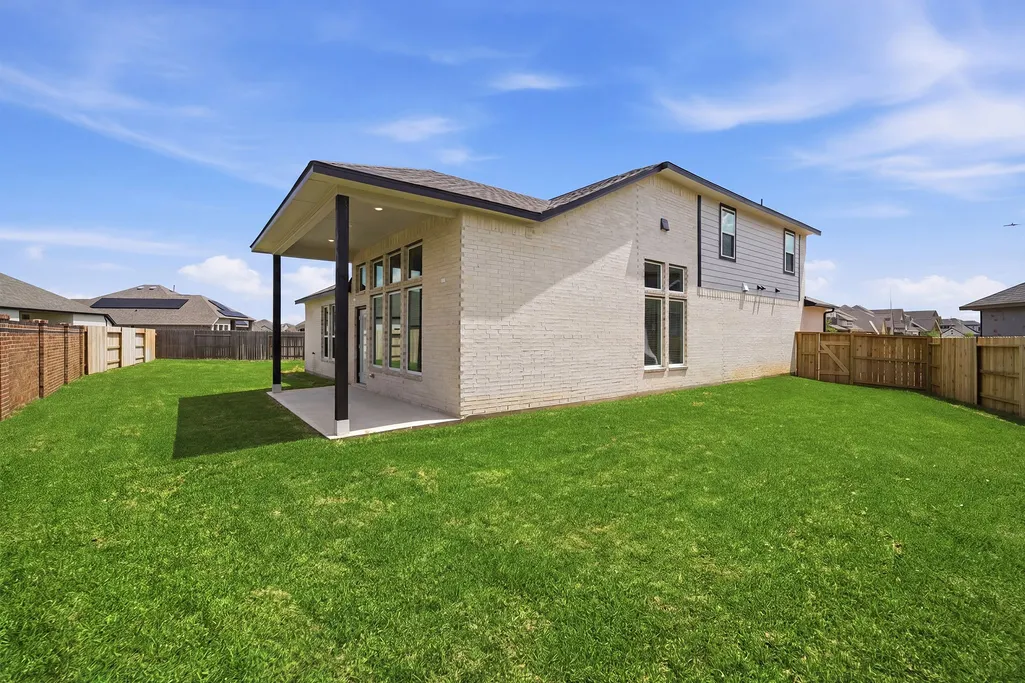
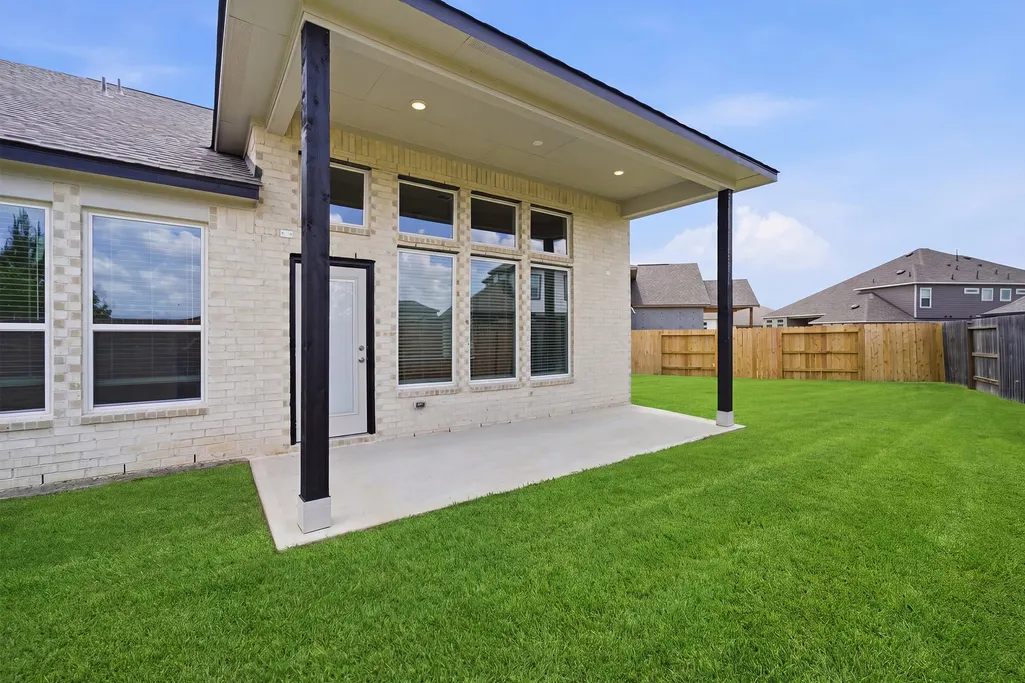
| Patio/Porch Features | Covered,Deck,Patio |
| Architectural Style | Traditional |
| Pool Features | Association |
| Security Features | Prewired,Security System Owned,Controlled Access,Smoke Detector(s) |
| Construction Materials | Brick,Cement Siding,Stone,Wood Siding |
| Year Built | 2026 |
| Stories Count | 2 |
| Levels | Two |
| Property Subtype | Detached |
| Tax Year | 2026 |
| Ownership | Full Ownership |
| Community Features | Community Pool,Master Planned Community |
| Assoc Fee Paid Per | Annually |
| County | Harris |
| New Construction | true |
| Property Type | Residential |
| Association Amenities | Beach Rights,Beach Access,Clubhouse,Controlled Access,Sport Court,Dog Park,Fitness Center,Meeting/Banquet/Party Room,Party Room,Picnic Area,Playground,Pickleball,Park,Pool,Tennis Court(s),Trail(s),Gated |
| HOA | true |
| Attached Garage | true |
| Energy Efficient | Appliances,Exposure/Shade,Insulation,Lighting,Water Heater,Windows |
| Subdivision Name | Sunterra - 60's |
| Facing Direction | South |
| Garage Y/N | true |
| Total Rooms | 9 |
| Full Baths | 3 |
| Status | Active |
| Directions | From Houston: Take 1-45 N, then take exit 48B on the left to merge onto I-10 W toward San Antonio. Continue onto I-10 W, then take exit 742 toward Katy-FT Bend/County Rd. Turn right onto Katy Fort Bend Rd, then left onto Morton Rd/Morton Ranch Rd. Turn right onto Pitts Rd, left onto Clay Rd, then right onto Bartlett Rd. Continue straight then turn right onto Stockdick School Rd. Turn left onto Luzon Grove Drive, then right onto Talora Lake Dr. Model home is on the left at 27126 Talora Lake Dr. |
| ModificationTimestamp | 2026-09-23T18:43:44.640-00:00 |
| High School | FREEMAN HIGH SCHOOL |
| City | Katy |
| Disclosures | Municipal Utility District Disclosure |
| Association Name | Grand Manors |
| High School District | 30 - Katy |
| MLS Area | 25 |
| Lot Size Units | Square Feet |
| Green Building Verification Type | ENERGY STAR Certified Homes,HERS Index Score |
| Elementary School | YOUNGBLOOD ELEMENTARY SCHOOL |
| Middle/Junior High School | NELSON JUNIOR HIGH (KATY) |
| Property Condition | New Construction |
| MLS Area Minor | Katy - Old Towne |
| Lease Considered Y/N | false |
| Builder Name | CastleRock Communities |
| Standard Status | Active |
| Middle/Junior School District | 30 - Katy |
| Elementary School District | 30 - Katy |
| Year Built Source | Builder |
| PostalCity | Katy |
| Legal Description | L44 B4 S40 |
Interior Features
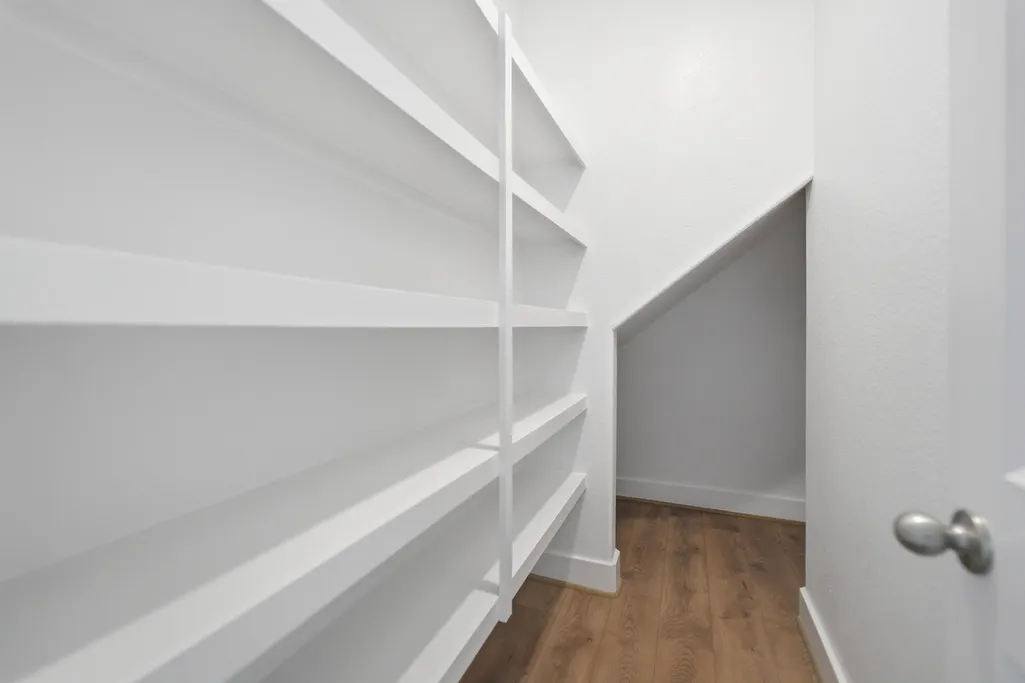
| Interior Amenities | Breakfast Bar,Double Vanity,Entrance Foyer,High Ceilings,Instant Hot Water,Kitchen/Family Room Combo,Main Level Primary,Soaking Tub,Separate Shower,Two Bedrooms Down,Walk-In Pantry,Ceiling Fan(s),Kitchen/Dining Combo,Loft,Living/Dining Room |
|---|---|
| Flooring | Carpet,Tile |
| Air Conditioning Y/N | true |
| Heating Y/N | true |
| Window Features | Low-Emissivity Windows |
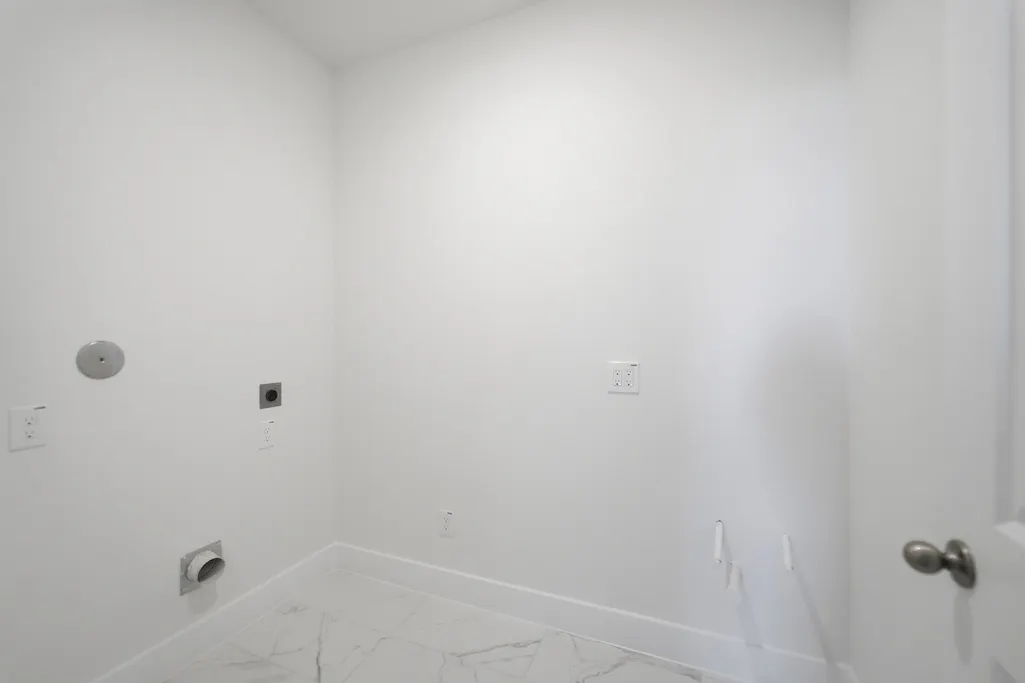
| Laundry Features | Washer Hookup,Electric Dryer Hookup |
| Total Bedrooms | 4 |
| Room Type | Breakfast Room/Nook,Dining Room,Entry/Foyer,Family Room,Game Room,Kitchen,Loft,Living Room,Utility Room |
| LivingAreaSource | Builder |
| Total Baths | 3 |
| Bedrooms Possible | 4 |
Exterior Features
| Exterior Amenities | Covered Patio,Deck,Fence,Patio,Private Yard,Tennis Court(s) |
|---|---|
| Fencing | Back Yard,Partial |
| Parking Features | Attached,Driveway,Garage,Garage Door Opener |
| Lot Features | Cul-De-Sac,Backs to Greenbelt/Park,Pond on Lot |
| Water Source | Public |
| Lot Size Area | 8990 |
| Foundation Details | Slab |
| Building Area Total | 2575 |
| Road Surface Type | Concrete |
| Lot Size Source | Survey |
| Private Pool | false |
Amenities
- Foreclosure
- Views
- Short Sale
- New Construction
- Adult 55+
- Lease To Own
- No HOA Fees
- Furnished
- Primary On Main
- Air Conditioning
- Seller Finance
- Green
- Fixer Upper
- Horse
- Golf
- Fireplace
- Deck
- Garage
- Basement
- Pool
Property vs Average in 77493
Price
Year Built
 The information being provided by Houston Association of REALTORS, Inc. is for the consumer's personal, non-commercial use and may not be used for any purpose other than to identify prospective properties consumers may be interested in purchasing. Any information relating to real estate for sale referenced on this web site comes from the Internet Data Exchange (IDX) program of the Houston Association of REALTORS, Inc. This web site may reference real estate listing(s) held by a brokerage firm other
