

Golf Course







Address
6118 Hampton Way Court, Spring, TX
Price
$ 409,000
Property Attributes
- MLS#81043002
- Type
- Listing Status Pending
- CountyHarris
- CitySpring
- Area14 Spring/Klein
- NeighborhoodNorthampton Estates Ph 01
- Zip77389
- Style
- Year Built1988
- Taxes$ 11373
- Price$ 409,000
- Bedrooms4
- Full Bathrooms2
- Half Bathrooms1
- Sqr Footage3112
- Lot Size0.3083 Acres
Data Source:
Houston Association of REALTORS® (HAR)
Property Description
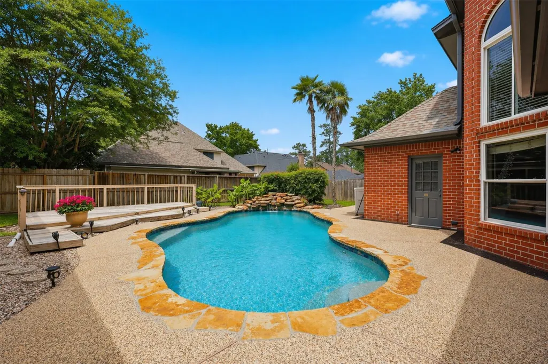
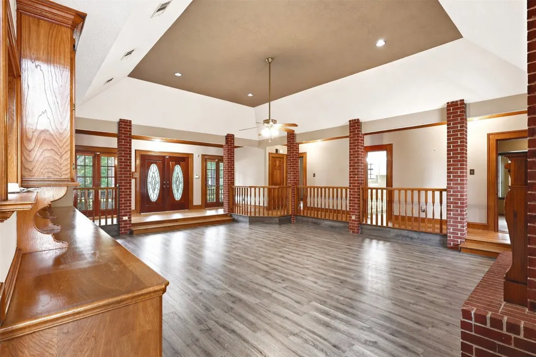
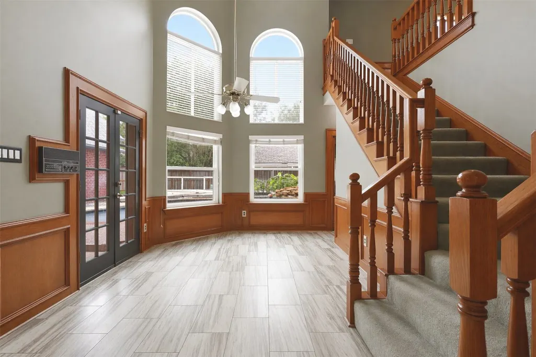
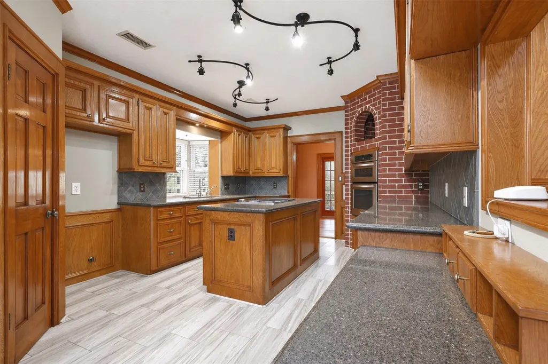
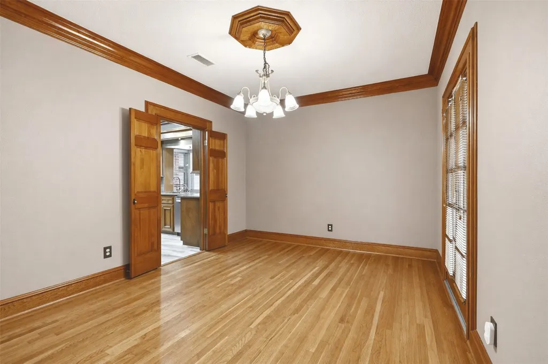
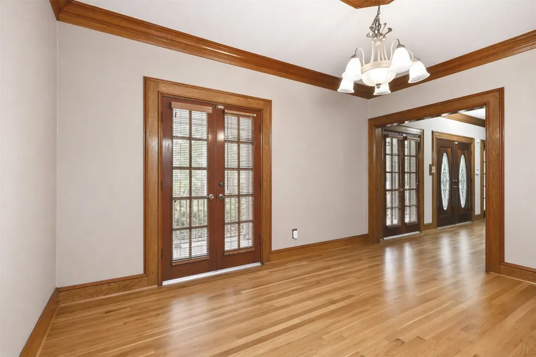
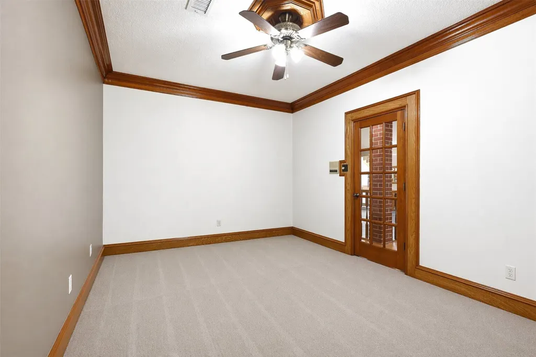
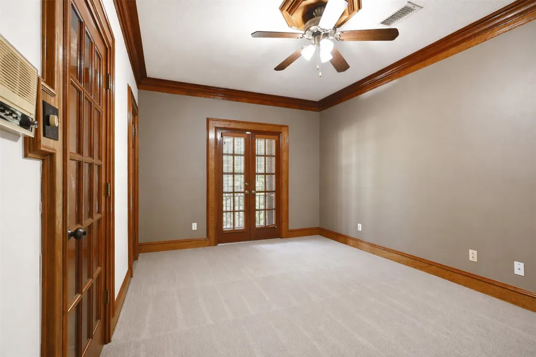
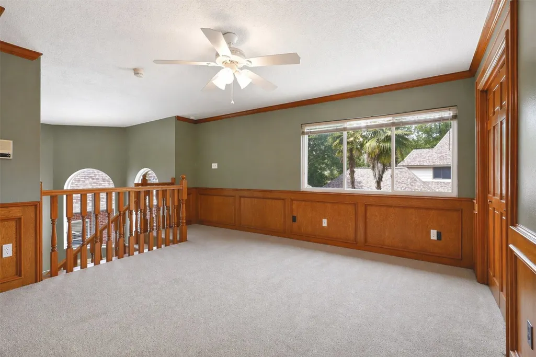
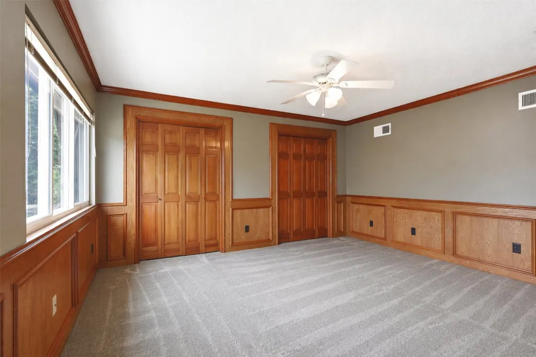
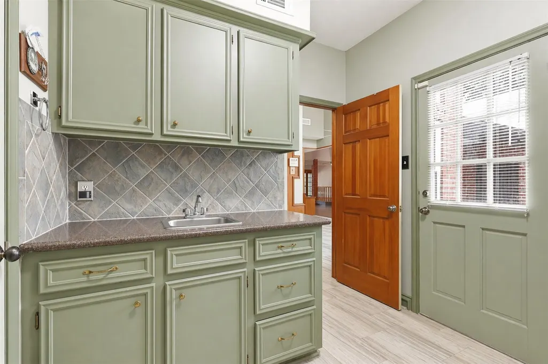
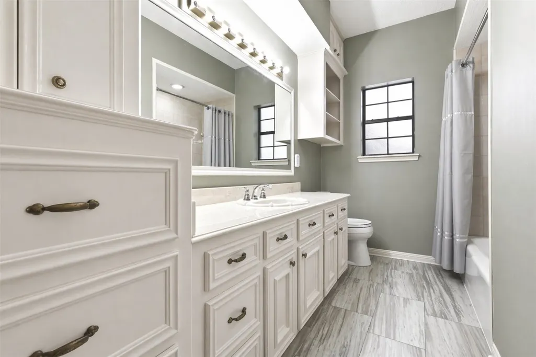
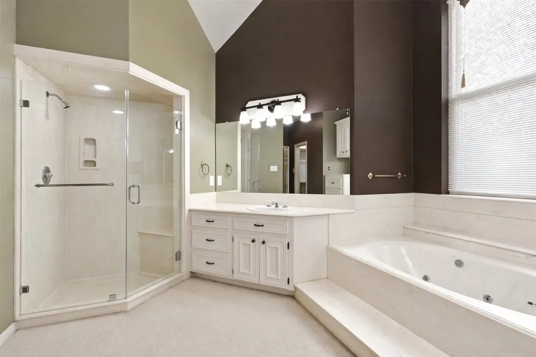
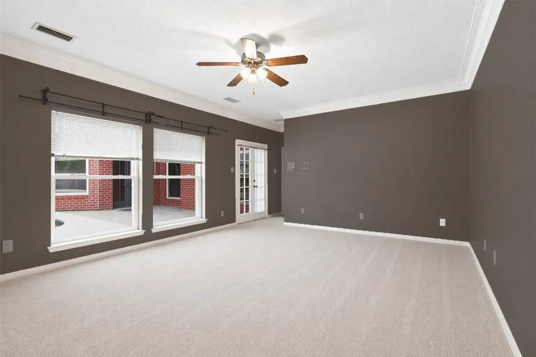
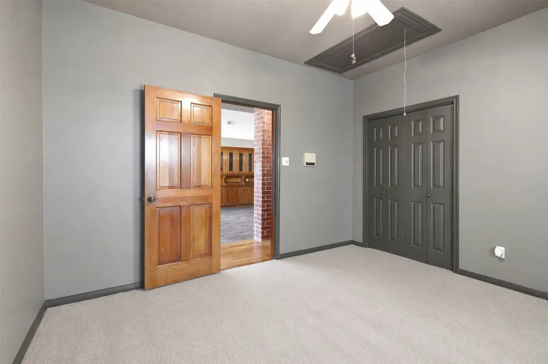
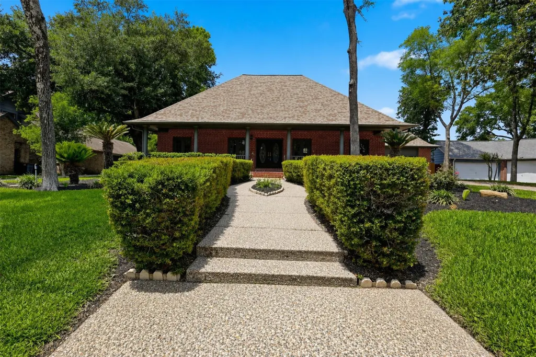
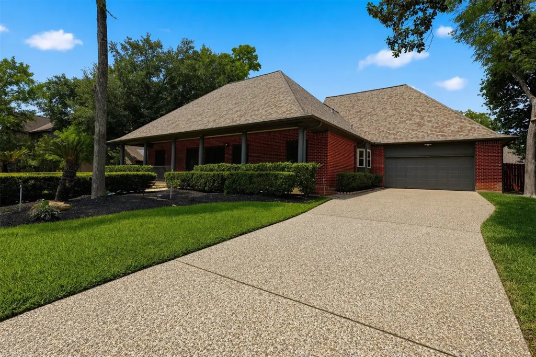
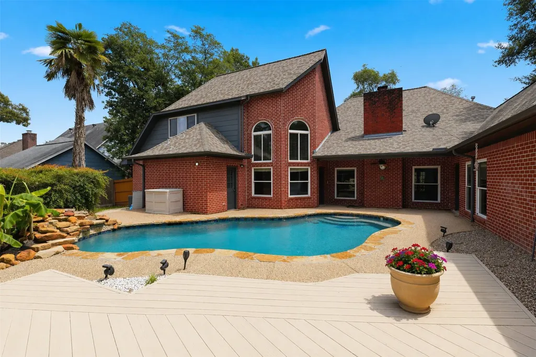
Welcome to this spacious, well maintained home in the much sought after Klein school district. Upon entry into the living room you will find built-in book shelves offering plenty of space for collectibles/pictures. This home meets all of your needs as it has a fireplace for those cold, chilly nights and a swimming pool for those hot summer days. Seller updates: Remodeled Pool with new equipment, Two Trane AC units with complete new furnace installed 2-3 years ago, Roof is 6 years, Home is plumbed for gas and electricity for the whole house with AC soft starts located in a shed near the gas and electricity connections. Amenities Includes: Access to 2 club houses, swimming pool, tennis courts, fitness center, playground, a stocked fishing lake and the Willow Creek Golf Course just minutes away. This home also offers an additional space upstairs as a loft area for a game room, office, gym or craft room. This home has strong bones, so bring your vision and make it your own. No Flooding
| Elementary School | Middle School | High School |
|---|---|---|
| NORTHAMPTON ELEMENTARY SCHOOL Elementary School | HILDEBRANDT INTERMEDIATE SCHOOL Middle School | KLEIN OAK HIGH SCHOOL High School |
| Price History | |
|---|---|
| 4/17/2026 | Listed $519,000 |
| 6/11/2026 | 4$499,000 |
| 6/29/2026 | 6$470,000 |
| 7/16/2026 | 4$449,000 |
| 7/27/2026 | 9$409,000 |
General Features
| Country | US |
|---|---|
| Sewer | Public Sewer |
| Heating | Central,Electric |
| Cooling | Central Air,Electric |
| Roof | Composition |
| Appliances | Dishwasher,Electric Cooktop,Disposal,Microwave,Oven,Cooktop,Water Softener Owned |
| HOA Fee | 595 |
| Garage Spaces | 2 |
| Association Fee Includes | Clubhouse,Other,Recreation Facilities |
| Patio/Porch Features | Covered,Deck,Patio |
| Architectural Style | Traditional |
| Pool Features | Gunite,In Ground,Association |
| Security Features | Security Gate,Prewired,Smoke Detector(s) |
| Construction Materials | Brick,Wood Siding |
| Exclusions | portable generator |
| Year Built | 1988 |
| Electric | Generator |
| Stories Count | 1 |
| Levels | One |
| Property Subtype | Detached |
| Tax Year | 2025 |
| Community Features | Community Pool,Curbs |
| Assoc Fee Paid Per | Annually |
| County | Harris |
| New Construction | false |
| Property Type | Residential |
| Association Amenities | Clubhouse,Fitness Center,Golf Course,Lake or Pond,Playground,Pool,Tennis Court(s),Trash |
| HOA | true |
| Attached Garage | true |
| Energy Efficient | HVAC,Thermostat |
| Subdivision Name | Northampton Estates Ph 01 |
| Facing Direction | East |
| Garage Y/N | true |
| Other Structures | Shed(s) |
| Total Rooms | 10 |
| Full Baths | 2 |
| Status | Pending |
| Directions | Off 2920, Turn right unto Dowdell, Right on Root, Left on Crestwood Dr, Left on Creekview Dr, Right on Hampton Way. |
| ModificationTimestamp | 2026-09-20T14:32:23.203-00:00 |
| High School | KLEIN OAK HIGH SCHOOL |
| City | Spring |
| Disclosures | Municipal Utility District Disclosure |
| Association Name | SBB Community Management |
| High School District | 32 - Klein |
| MLS Area | 14 |
| Lot Size Units | Square Feet |
| Elementary School | NORTHAMPTON ELEMENTARY SCHOOL |
| Tax Annual Amount | 11373 |
| Middle/Junior High School | HILDEBRANDT INTERMEDIATE SCHOOL |
| MLS Area Minor | Spring/Klein |
| Lease Considered Y/N | false |
| Standard Status | Pending |
| Middle/Junior School District | 32 - Klein |
| Elementary School District | 32 - Klein |
| Year Built Source | Public Records |
| PostalCity | Spring |
| Legal Description | TRS 26A & 27B BLK 3 NORTHAMPTON ESTATES PH 1 |
Interior Features
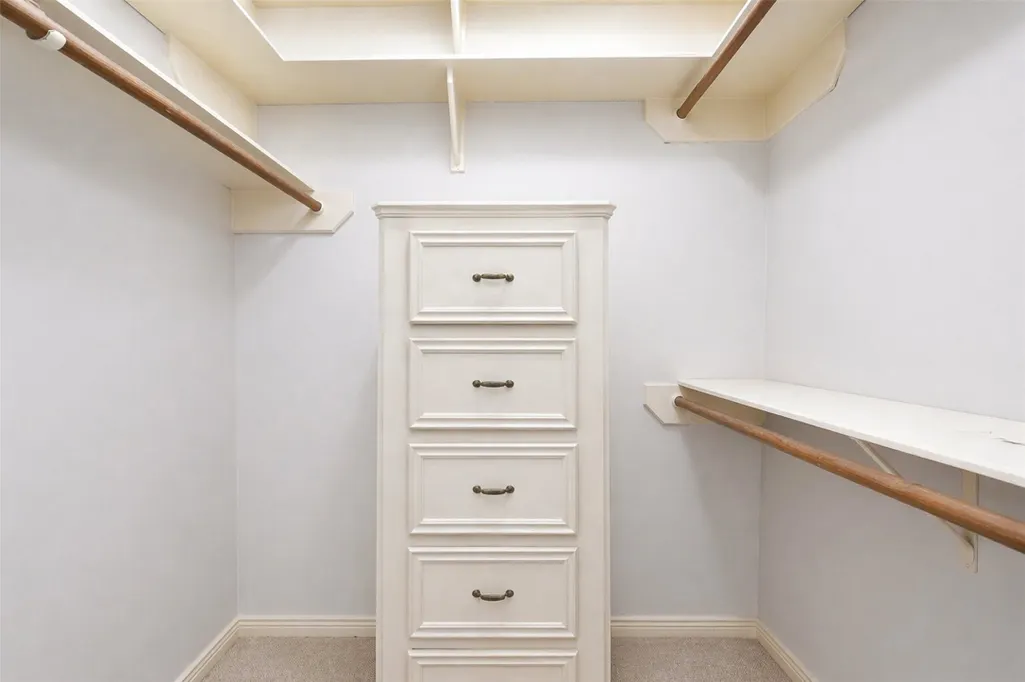
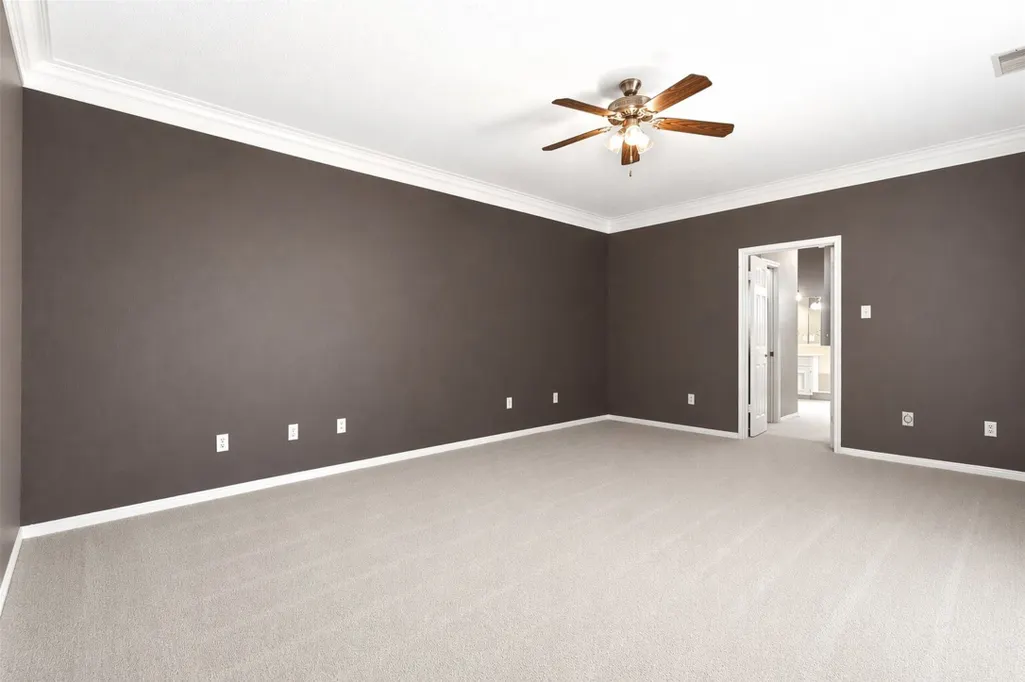
| Interior Amenities | All Bedrooms Down,Crown Molding,Central Vacuum,Double Vanity,High Ceilings,Jetted Tub,Kitchen Island,Main Level Primary,Pantry,Quartz Counters,Separate Shower,Vanity,Walk-In Closet(s),Window Treatments,Ceiling Fan(s),Loft,Programmable Thermostat |
|---|---|
| Flooring | Carpet,Plank,Vinyl,Wood |
| Total Fireplaces | 1 |
| Air Conditioning Y/N | true |
| Heating Y/N | true |
| Window Features | Window Coverings |
| Fireplace Y/N | true |
| Half Baths | 1 |
| BuyerOfficeEmail | jill.jarvis@cbunited.com |
| Laundry Features | Washer Hookup,Electric Dryer Hookup |
| Total Bedrooms | 4 |
| Room Type | Breakfast Room/Nook,Dining Room,Game Room,Loft,Living Room,Office,Utility Room |
| LivingAreaSource | Appraiser |
| Total Baths | 3 |
Exterior Features
| Exterior Amenities | Covered Patio,Fence,Sprinkler/Irrigation,Patio,Storage |
|---|---|
| Fencing | Back Yard |
| Parking Features | Attached,Garage,Garage Door Opener |
| Lot Features | Subdivision |
| Water Source | Public |
| Lot Size Area | 13430 |
| Foundation Details | Slab |
| Building Area Total | 3112 |
| Lot Size Acres | 0.3083 |
| Road Surface Type | Concrete |
| Lot Size Source | Appraiser |
| Private Pool | true |
Amenities
- Foreclosure
- Views
- Short Sale
- New Construction
- Adult 55+
- Lease To Own
- No HOA Fees
- Furnished
- Primary On Main
- Air Conditioning
- Seller Finance
- Green
- Fixer Upper
- Horse
- Golf
- Fireplace
- Deck
- Garage
- Basement
- Pool
Property vs Average in 77389
Price
Taxes
Year Built
 The information being provided by Houston Association of REALTORS, Inc. is for the consumer's personal, non-commercial use and may not be used for any purpose other than to identify prospective properties consumers may be interested in purchasing. Any information relating to real estate for sale referenced on this web site comes from the Internet Data Exchange (IDX) program of the Houston Association of REALTORS, Inc. This web site may reference real estate listing(s) held by a brokerage firm other
