









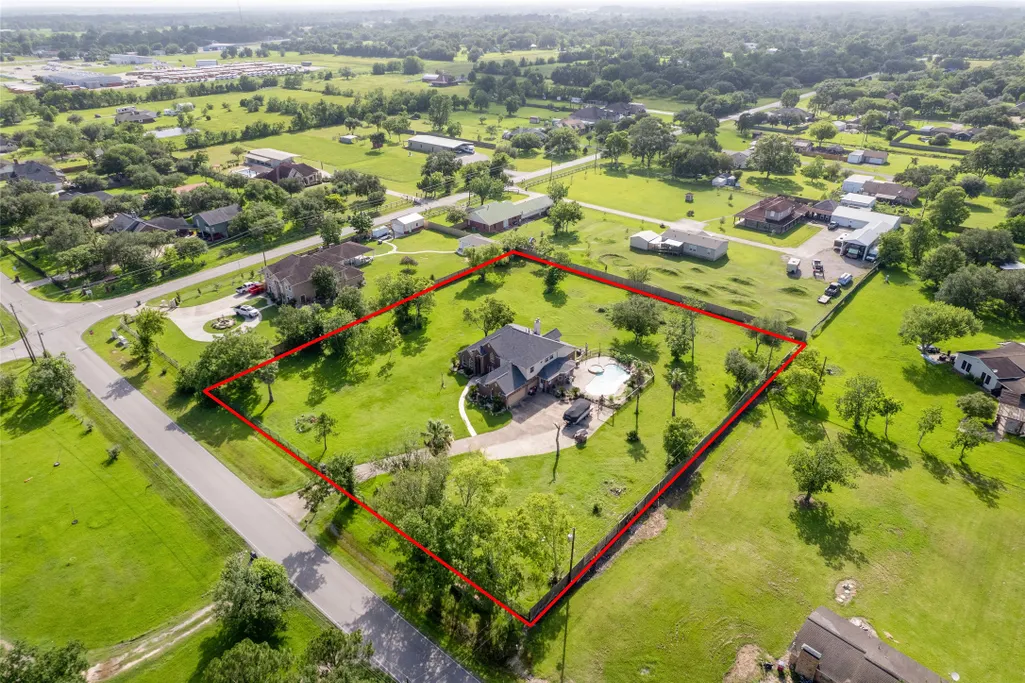
Address
1513 County Road 149, Alvin, TX
Price
$ 660,000
Property Attributes
- MLS#810143
- Type
- Listing Status Active
- CountyBrazoria
- CityAlvin
- Area5 Alvin Area
- NeighborhoodEmerald Manor
- Zip77511
- Style
- Year Built1999
- Taxes$ 12036
- Price$ 660,000
- Bedrooms4
- Full Bathrooms3
- Half Bathrooms2
- Sqr Footage3525
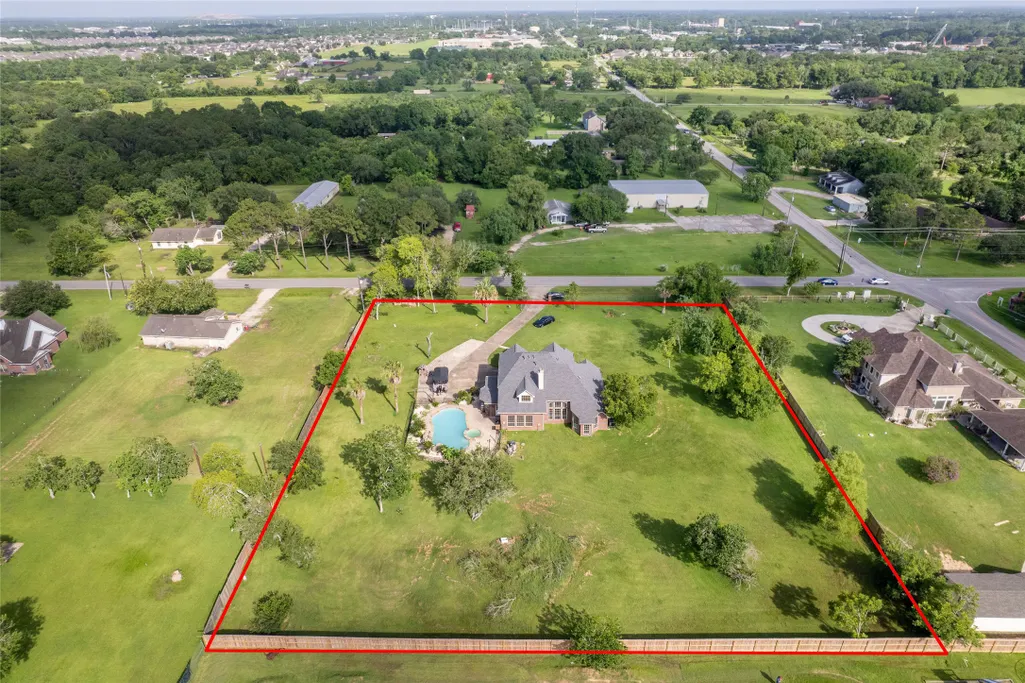
- Lot Size1.78 Acres
Data Source:
Houston Association of REALTORS® (HAR)
Property Description
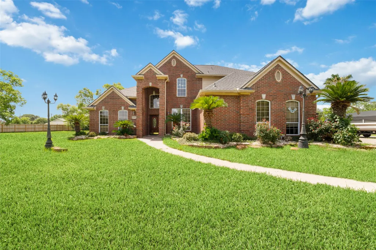
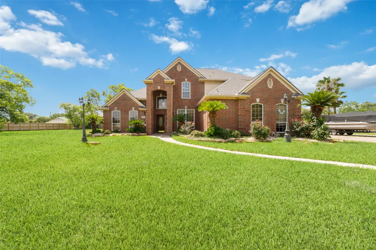
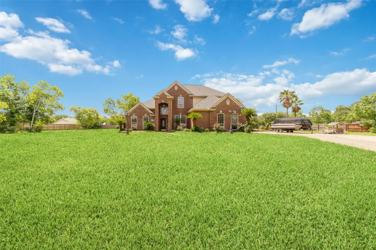
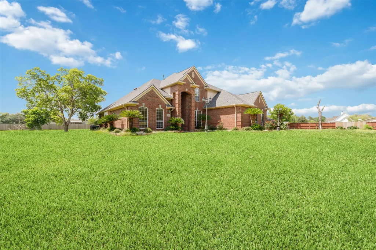
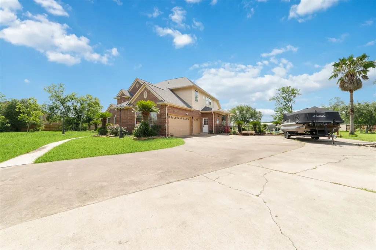
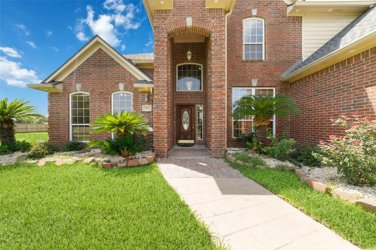
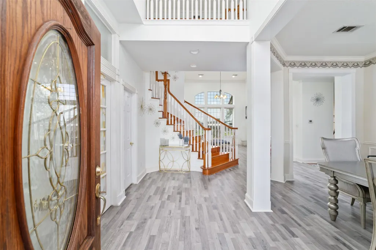
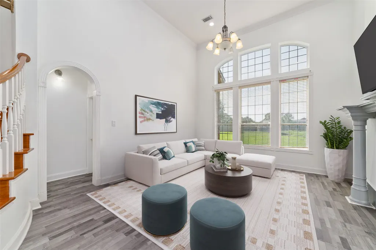
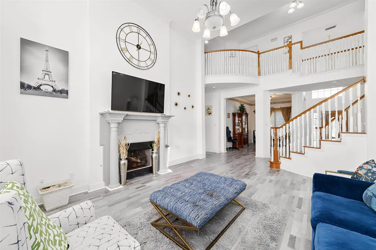
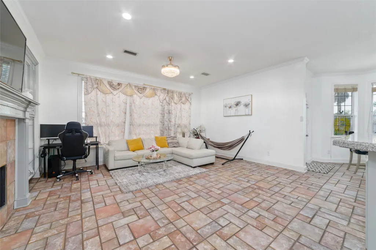
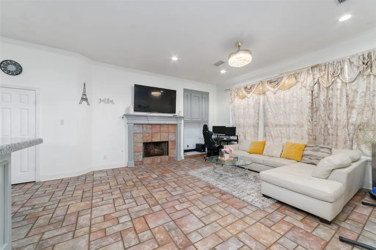
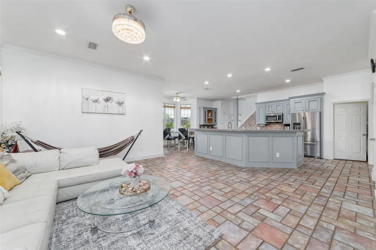
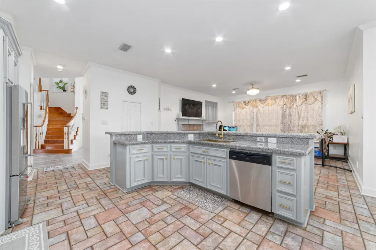
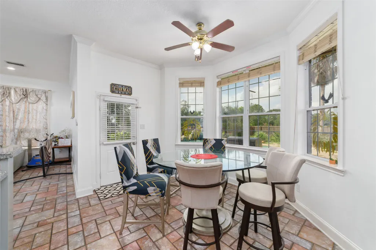
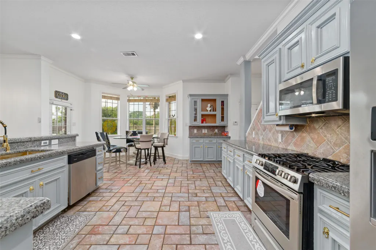
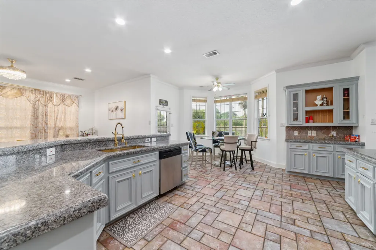
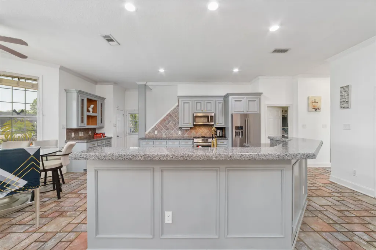
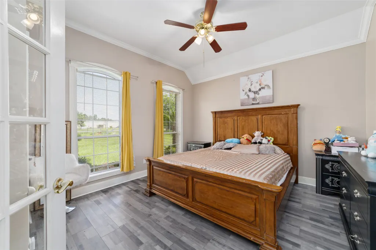
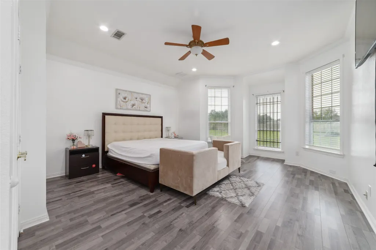
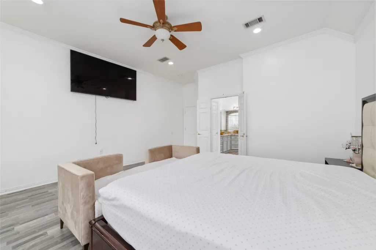
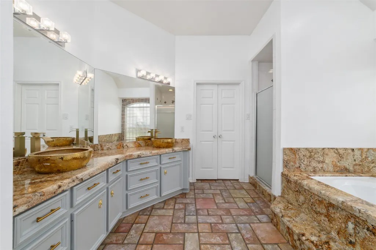
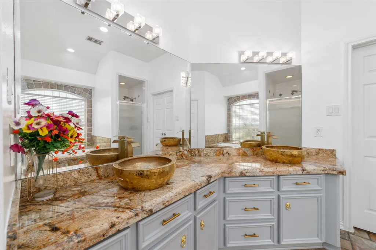
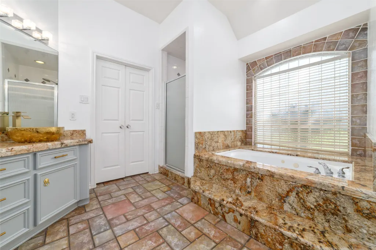
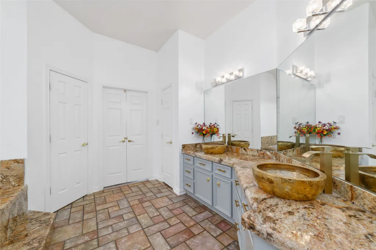
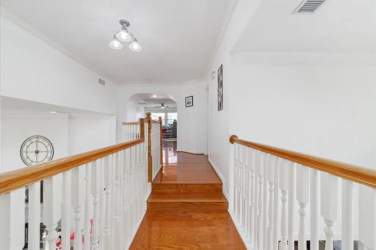
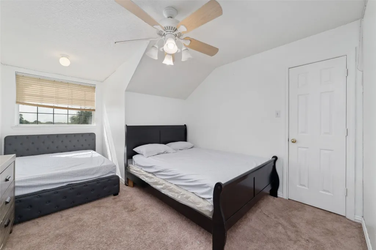
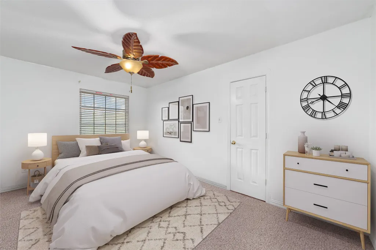
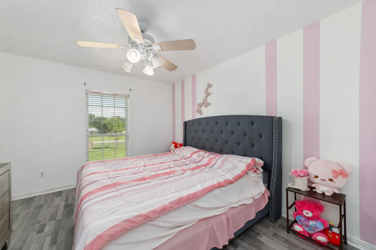
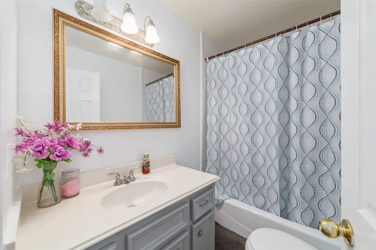
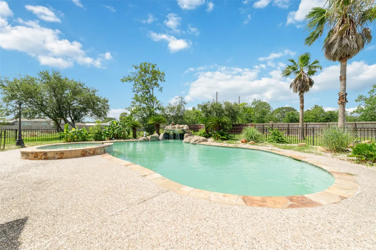
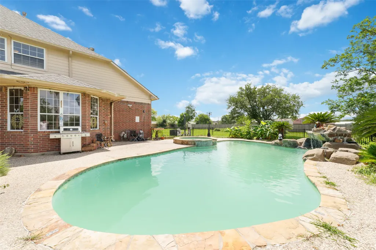
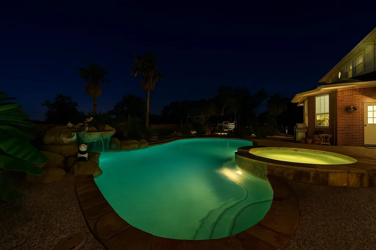
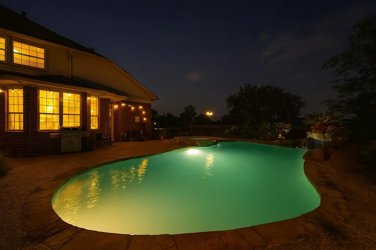
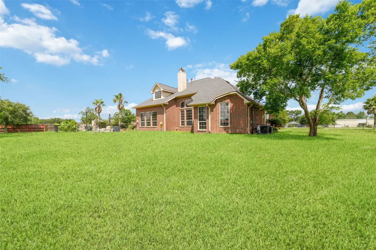
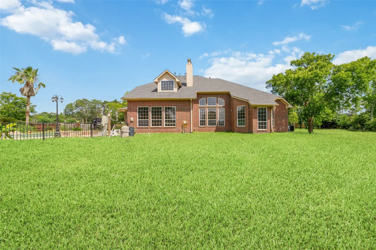
Discover this beautiful 2-story home nestled on a spacious 1.78-acre lot in Alvin, TX—perfect for those seeking privacy, space, and modern updates. Step into soaring high ceilings and enjoy the brand-new vinyl wood flooring (2024) in the living room and three additional rooms. The home has been freshly painted throughout (2024) and upgraded with over 30 stylish recessed lights and brand-new fixtures. The kitchen features elegant granite countertops (2023) and freshly painted cabinets (2025), creating a bright, updated space for cooking and gathering. Major updates include a new roof (2023) and a new fence on two sides (2024). Step outside to your own backyard oasis with a private pool, jacuzzi, and heater—ideal for year-round entertaining. Conveniently located with quick access to HWY 6 and Telephone Rd, and surrounded by shopping, dining, and more. This move-in-ready home blends comfort, updates, and space for both relaxation and entertainment.
| Elementary School | Middle School | High School |
|---|---|---|
| HOOD-CASE ELEMENTARY SCHOOL Elementary School | G W HARBY J H Middle School | ALVIN HIGH SCHOOL High School |
| Price History | |
|---|---|
| 9/9/2026 | Listed $660,000 |
General Features
| Country | US |
|---|---|
| Sewer | Septic Tank |
| Heating | Central,Gas |
| Cooling | Central Air,Electric |
| Roof | Composition |
| Appliances | Dishwasher,Disposal,Gas Range,Microwave,Oven |
| Garage Spaces | 3 |
| Architectural Style | Traditional |
| Pool Features | Heated,In Ground |
| Security Features | Security System Owned,Smoke Detector(s) |
| Construction Materials | Brick |
| Year Built | 1999 |
| Stories Count | 2 |
| Levels | Two |
| Property Subtype | Detached |
| Tax Year | 2024 |
| County | Brazoria |
| New Construction | false |
| Property Type | Residential |
| Attached Garage | true |
| Energy Efficient | HVAC,Thermostat,Windows |
| Subdivision Name | Emerald Manor |
| Garage Y/N | true |
| Total Rooms | 10 |
| Full Baths | 3 |
| Status | Active |
| Directions | From Beltway8 and Fwy 288: Head south on 288. Take the TX 6 exit toward Alvin/Sugar Land. Turn left onto Alvin Sugarland Road/TX 6 South. Continue on TX 6 South. Turn left onto Cardinal Drive/CR 149. Continue on CR 149. Your destination is on the left. |
| ModificationTimestamp | 2026-09-11T09:01:33.990-00:00 |
| High School | ALVIN HIGH SCHOOL |
| City | Alvin |
| Disclosures | Seller Disclosure |
| High School District | 3 - Alvin |
| MLS Area | 5 |
| Lot Size Units | Square Feet |
| Elementary School | HOOD-CASE ELEMENTARY SCHOOL |
| Tax Annual Amount | 12036 |
| Middle/Junior High School | G W HARBY J H |
| MLS Area Minor | Alvin Area |
| Lease Considered Y/N | false |
| Standard Status | Active |
| Middle/Junior School District | 3 - Alvin |
| Elementary School District | 3 - Alvin |
| Year Built Source | Public Records |
| PostalCity | Alvin |
| Legal Description | EMERALD MANOR (A0412 A C H & B) BLK 1 LOT 1A-2-3A ACRES 1.78 |
Interior Features
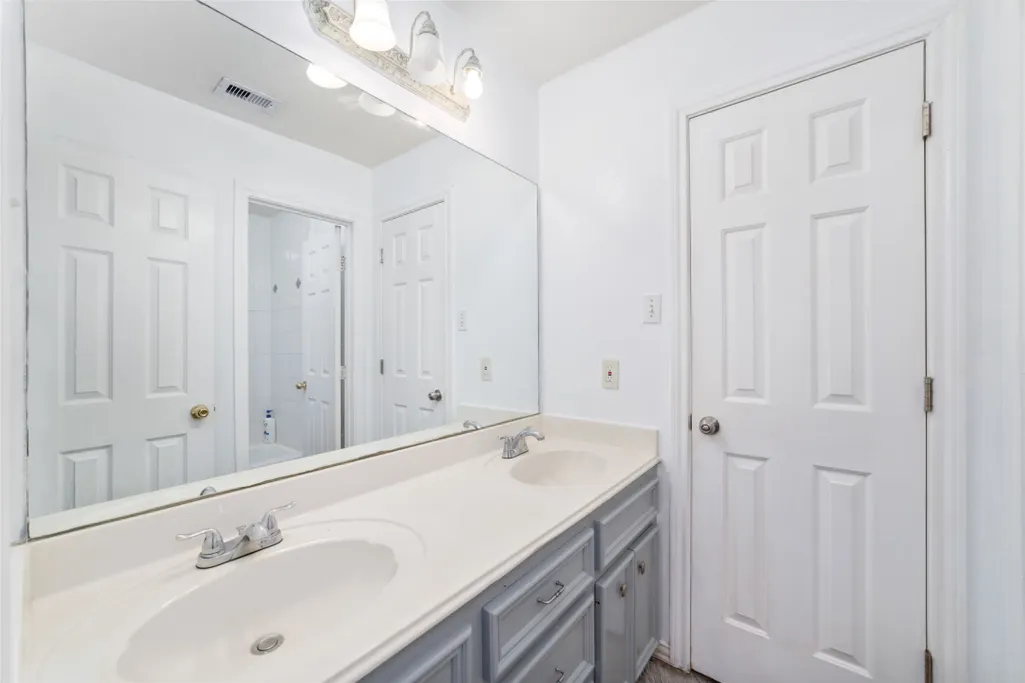
| Interior Amenities | Breakfast Bar,Crown Molding,Double Vanity,High Ceilings,Jetted Tub,Kitchen/Family Room Combo,Main Level Primary,Multiple Staircases,Pantry,Separate Shower,TwoBedroomsDown,Tub Shower,Walk-In Closet(s),Window Treatments,Ceiling Fan(s),Programmable Thermostat |
|---|---|
| Flooring | Brick,Carpet,Plank,Vinyl,Wood |
| Total Fireplaces | 2 |
| Fireplace Features | Gas |
| Air Conditioning Y/N | true |
| Heating Y/N | true |
| Window Features | Low-Emissivity Windows,Window Coverings |
| Fireplace Y/N | true |
| Half Baths | 2 |
| Total Bedrooms | 4 |
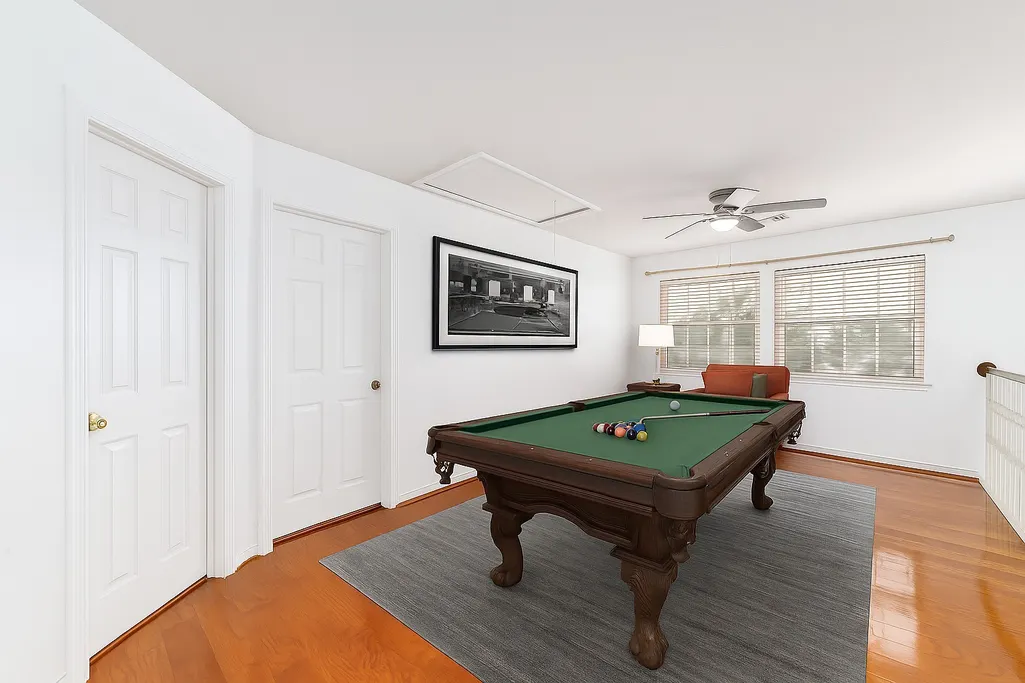
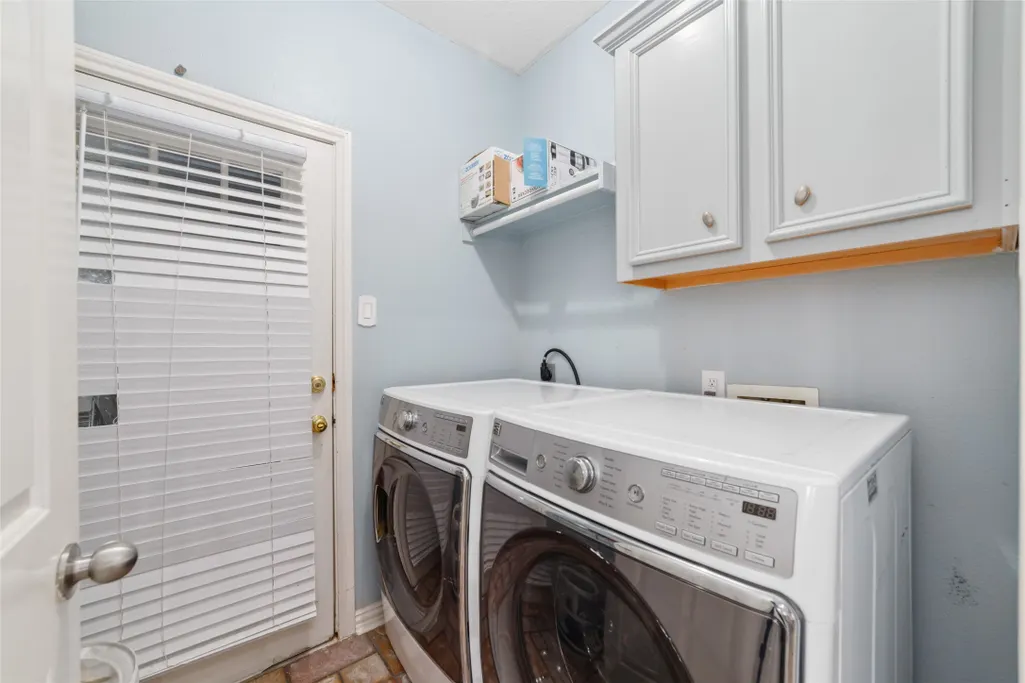
| Room Type | Den,Dining Room,Game Room,Living Room,Office,Utility Room |
| LivingAreaSource | Appraiser |
| Total Baths | 5 |
Exterior Features
| Exterior Amenities | Fully Fenced,Sprinkler/Irrigation,Outdoor Kitchen,Private Yard |
|---|---|
| Parking Features | Attached,Garage |
| Lot Features | Cleared,Side Yard |
| Water Source | Well |
| Lot Size Area | 77537 |
| Foundation Details | Slab |
| Building Area Total | 3525 |
| Lot Size Acres | 1.78 |
| Lot Size Source | Appraiser |
| Private Pool | true |
Amenities
- Foreclosure
- Views
- Short Sale
- New Construction
- Adult 55+
- Lease To Own
- No HOA Fees
- Furnished
- Primary On Main
- Air Conditioning
- Seller Finance
- Green
- Fixer Upper
- Horse
- Golf
- Fireplace
- Deck
- Garage
- Basement
- Pool
Property vs Average in 77511
Price
Taxes
Year Built
 The information being provided by Houston Association of REALTORS, Inc. is for the consumer's personal, non-commercial use and may not be used for any purpose other than to identify prospective properties consumers may be interested in purchasing. Any information relating to real estate for sale referenced on this web site comes from the Internet Data Exchange (IDX) program of the Houston Association of REALTORS, Inc. This web site may reference real estate listing(s) held by a brokerage firm other
