

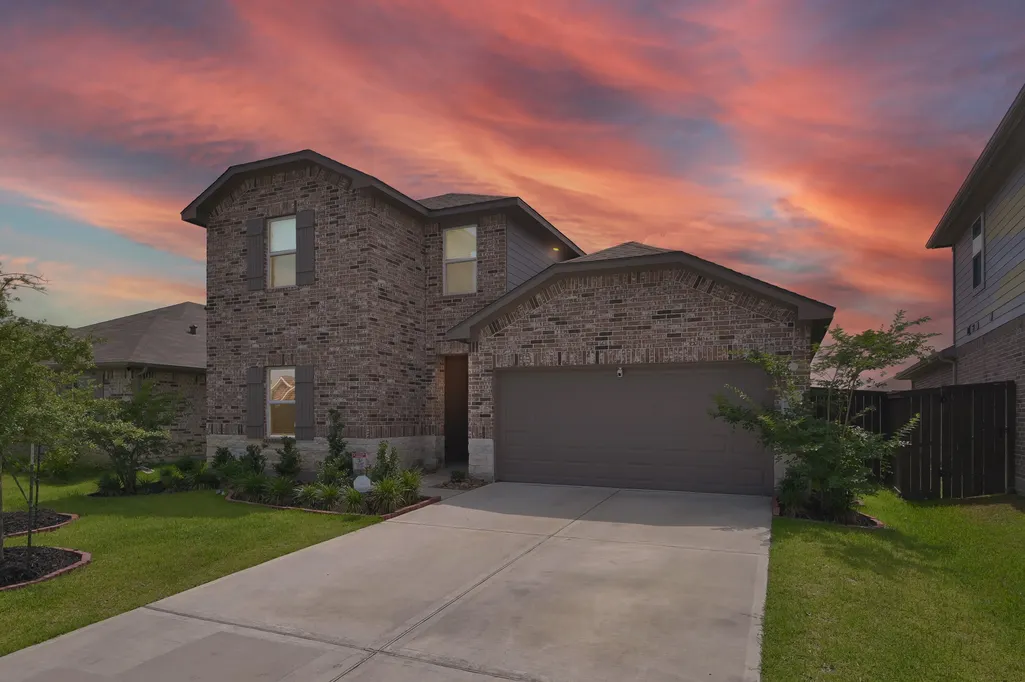
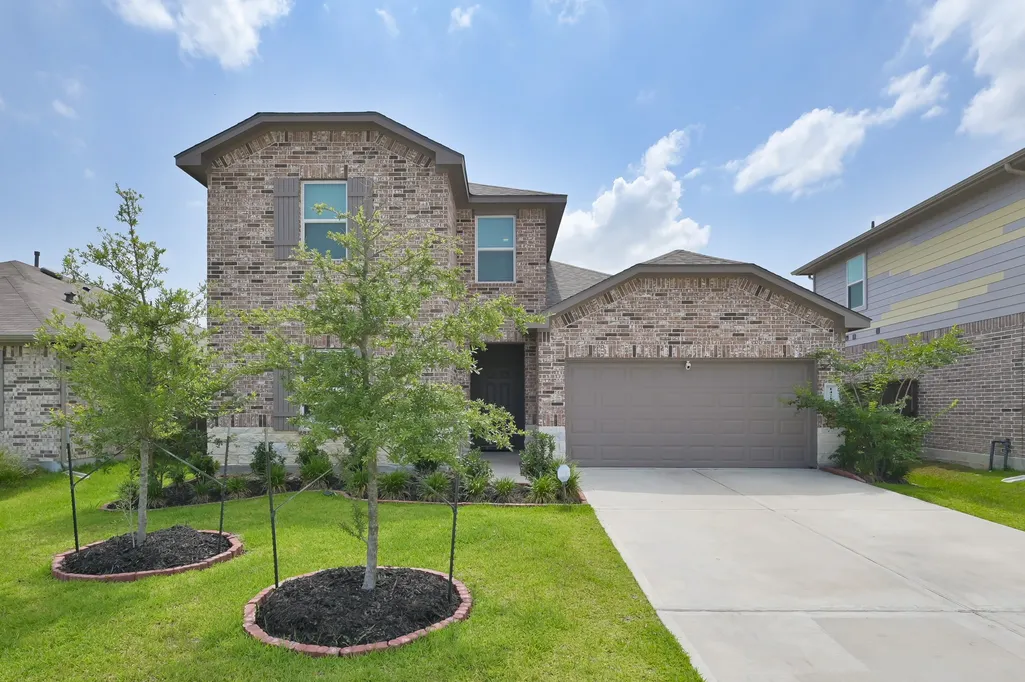
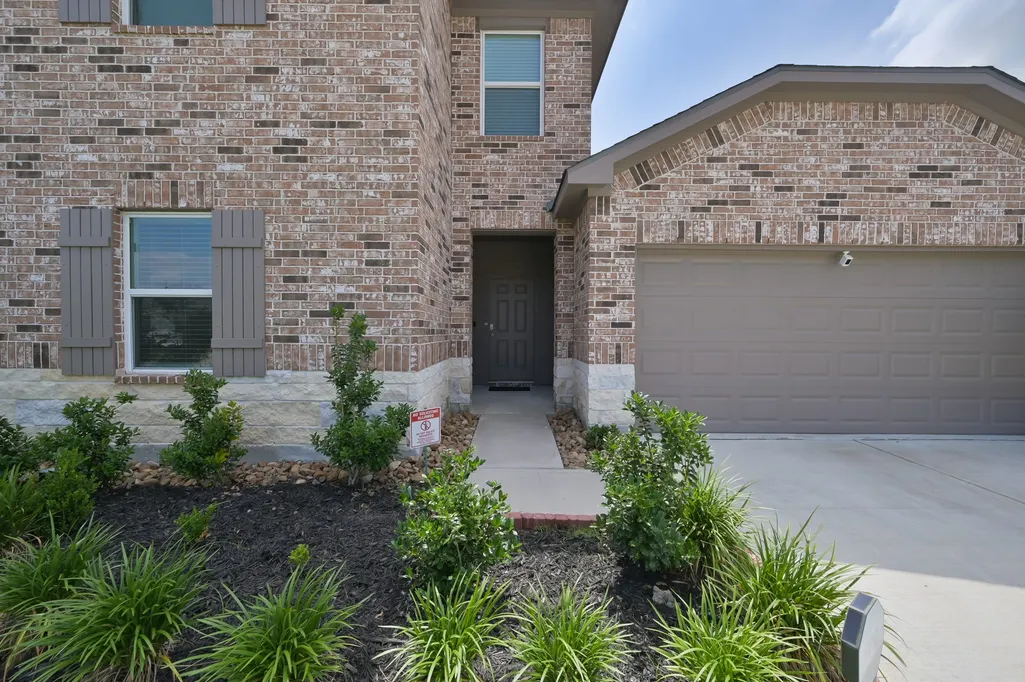
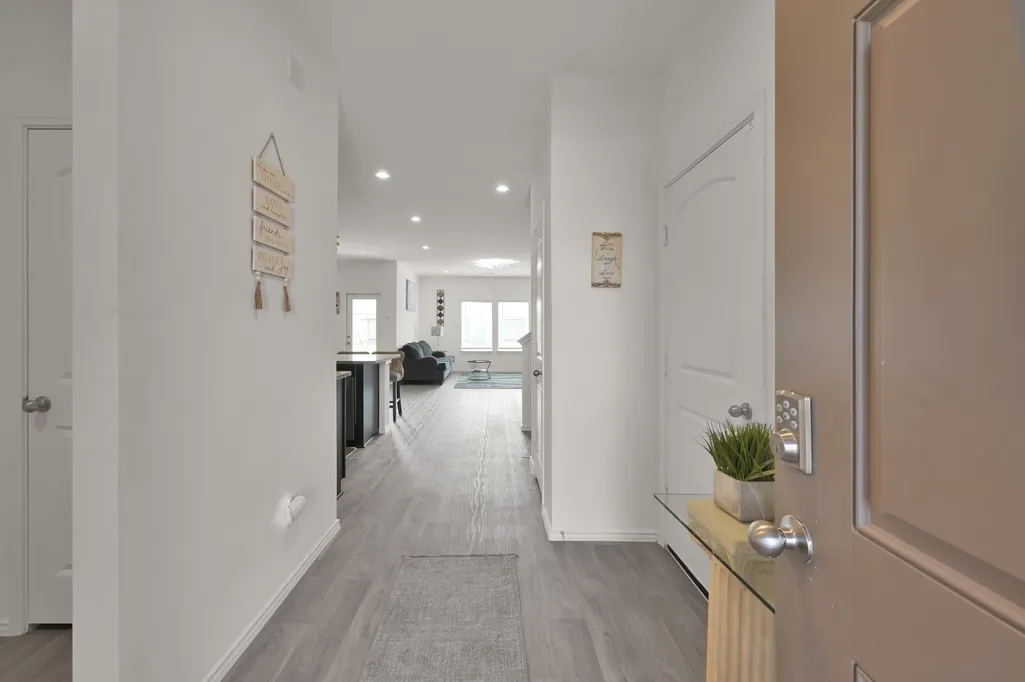







Address
14212 Dream Road, New Caney, TX
Price
$ 270,000
Property Attributes
- MLS#79182172
- Type
- Listing Status Active
- CountyMontgomery
- CityNew Caney
- Area40 Cleveland Area
- NeighborhoodHarrington Trls Sec 8
- Zip77357
- Style
- Year Built2023
- Taxes$ 9708
- Price$ 270,000
- Bedrooms4
- Full Bathrooms3
- Half Bathrooms0
- Sqr Footage2330
- Lot Size0.1504 Acres
Data Source:
Houston Association of REALTORS® (HAR)
Property Description
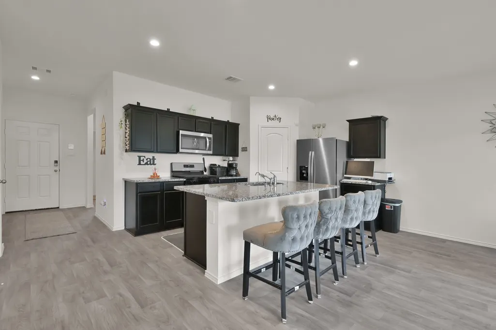
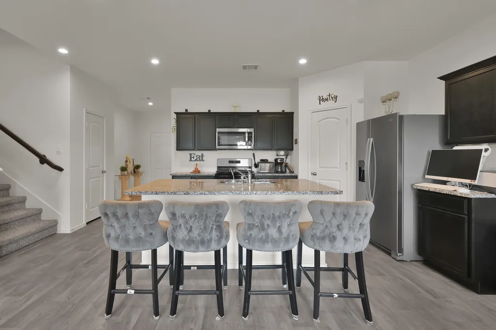
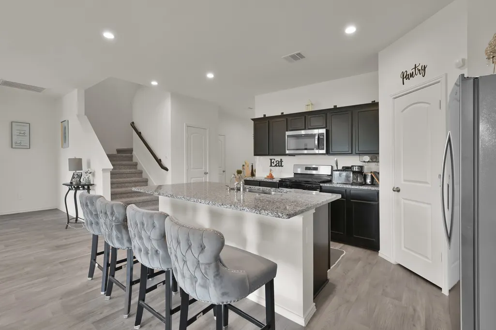
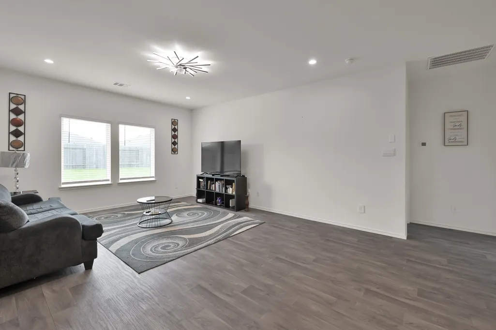
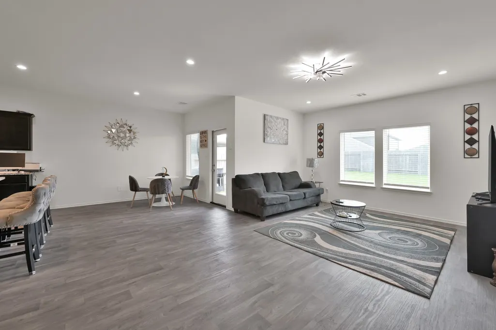
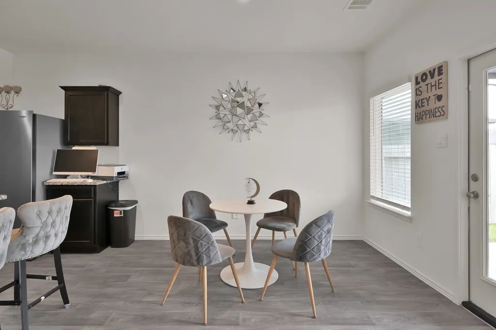
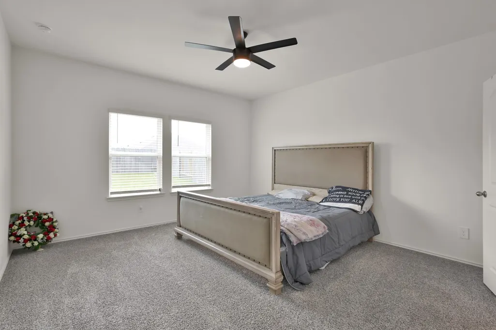
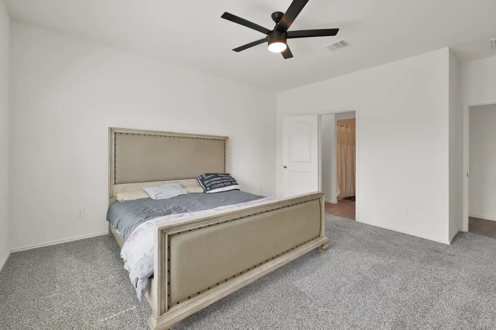
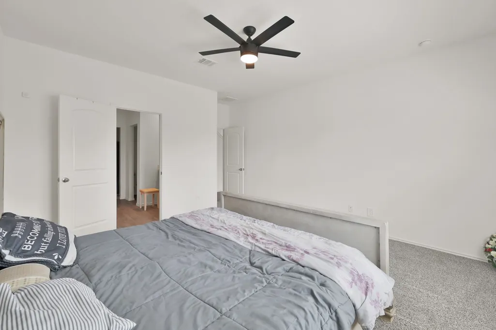
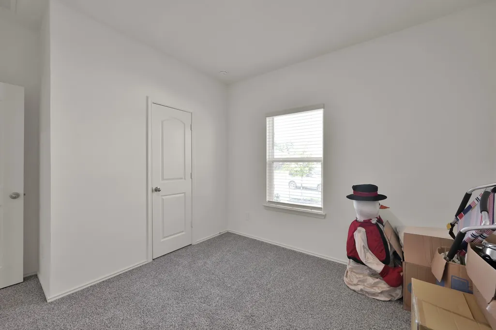
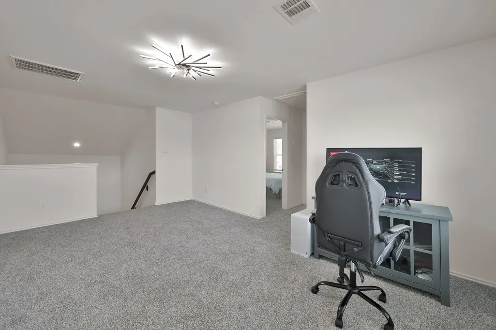
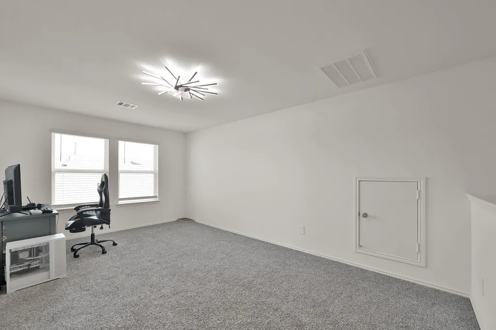
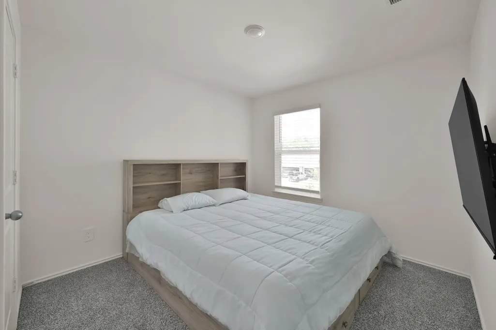
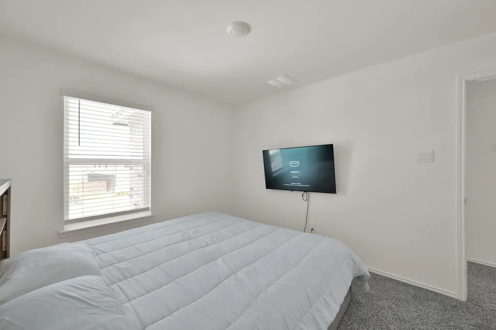
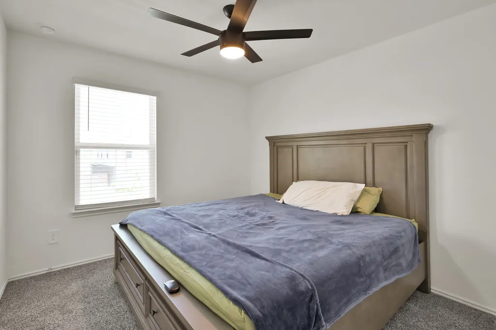
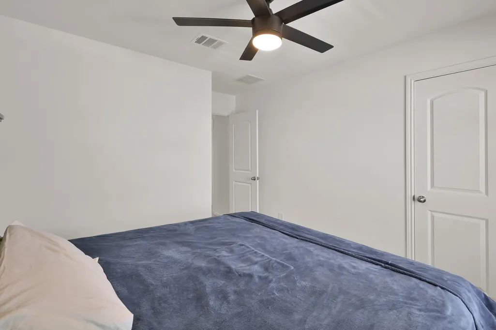
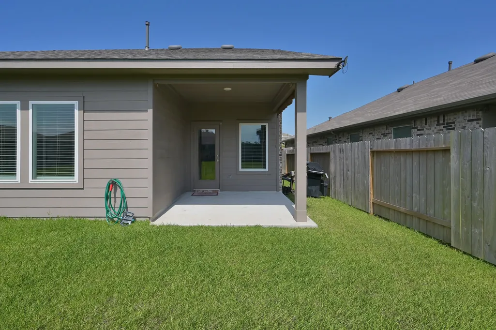
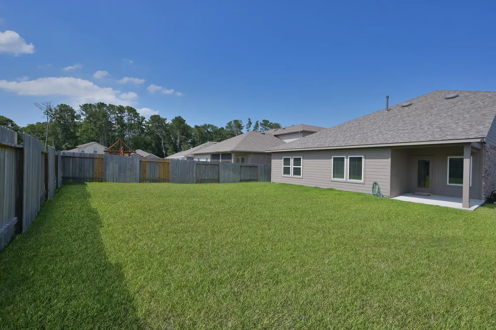
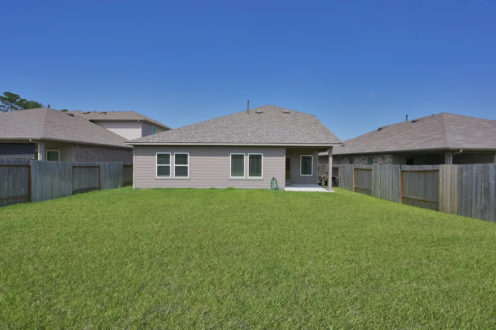
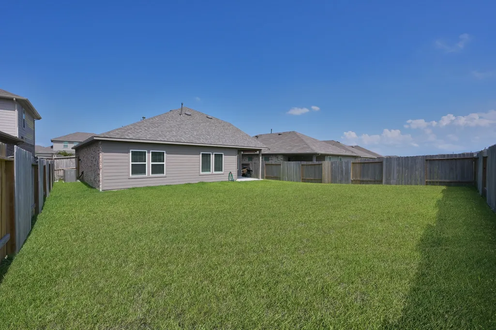
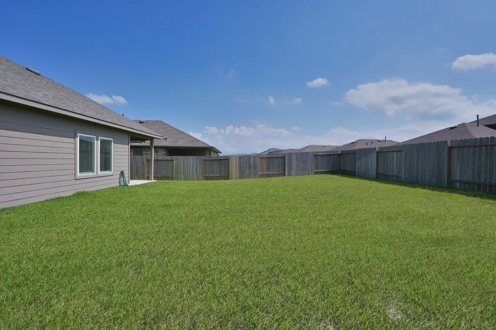
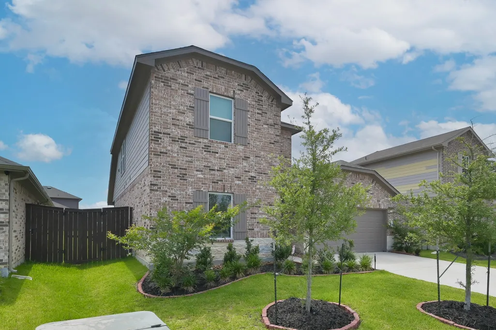
Charming home in an exciting up-and-coming neighborhood! This home is nestled in the great community of Harrington Trails. Ideally situated with convenient highway access, shopping and dining mere minutes away, and surrounded by parks, playgrounds, walking trails, community pool, and schools. With two bedrooms downstairs and two bedrooms upstairs, plus a large game room, there's ample space for family, guests, and entertainment. Move-in ready with a complete set of appliances, including refrigerator, washer, and dryer. Also featuring a brand new, non-builder-grade roof with a 50-year warranty. Don't miss the opportunity to own this great property in a blossoming neighborhood. Schedule your viewing today!
| Elementary School | Middle School | High School |
|---|---|---|
| TIMBER LAKES ELEMENTARY SCHOOL Elementary School | SPLENDORA JUNIOR HIGH Middle School | SPLENDORA HIGH SCHOOL High School |
| Price History | |
|---|---|
| 12/2/2025 | Listed $290,000 |
| 3/8/2026 | 5$275,000 |
| 5/4/2026 | Listed $274,500 |
| 7/12/2026 | 2$270,000 |
General Features
| Country | US |
|---|---|
| Sewer | Public Sewer |
| Heating | Central,Gas |
| Cooling | Central Air,Electric |
| Roof | Composition |
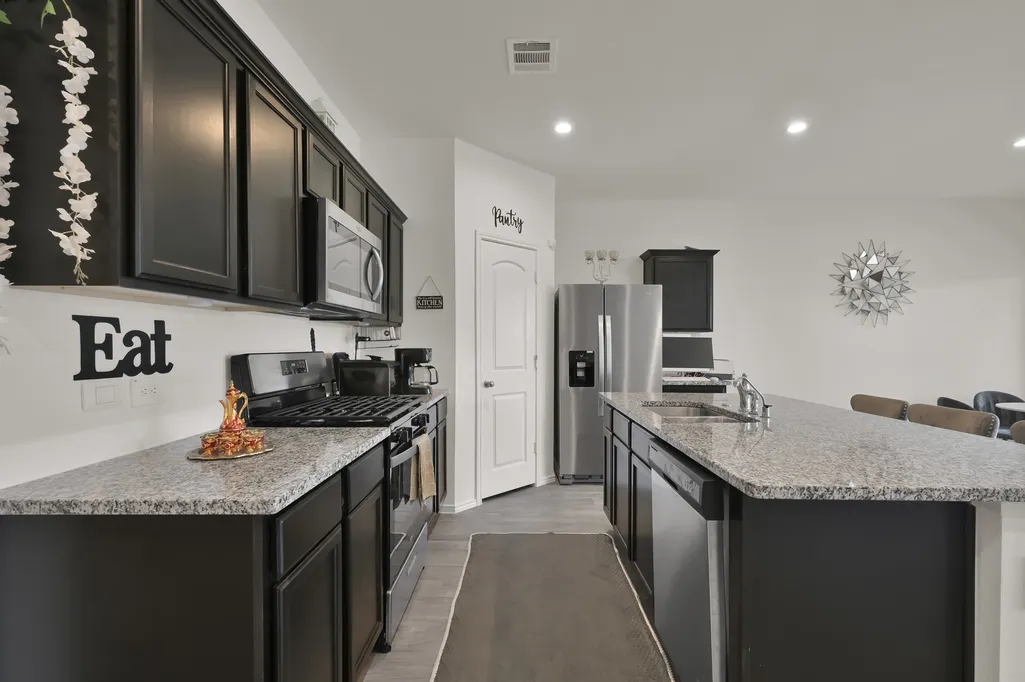
| Appliances | Dishwasher,Disposal,Gas Oven,Gas Range,Microwave,Dryer,ENERGY STAR Qualified Appliances,Refrigerator,Tankless Water Heater,Washer |
| HOA Fee | 750 |
| Garage Spaces | 2 |
| Patio/Porch Features | Covered,Deck,Patio |
| Architectural Style | Traditional |
| Pool Features | Association |
| Security Features | Smoke Detector(s) |
| Construction Materials | Brick,Stone |
| Year Built | 2023 |
| Stories Count | 2 |
| Levels | Two |
| Property Subtype | Detached |
| Tax Year | 2024 |
| Community Features | Community Pool,Curbs |
| Additional Parcels Description | 57330809000 |
| Assoc Fee Paid Per | Annually |
| County | Montgomery |
| New Construction | false |
| Property Type | Residential |
| Association Amenities | Picnic Area,Playground,Park,Pool,Trail(s) |
| HOA | true |
| Attached Garage | true |
| Energy Efficient | Appliances,HVAC,Thermostat,Water Heater |
| Subdivision Name | Harrington Trls Sec 8 |
| Garage Y/N | true |
| Total Rooms | 4 |
| Full Baths | 3 |
| Status | Active |
| Directions | Take Hwy 59 North past the Grand Parkway. Exit & head West (Left) @ Hwy 242. Go appx 4 miles, then enter Harrington Trails on your right at Harrington Drive. Take Harrington Dr down 2 miles & turn left on Ashton Mdws Dr. Then a left on Owl Rd followed by a right on Dream Rd. Home will be on the left. |
| ModificationTimestamp | 2026-07-22T21:08:22.443-00:00 |
| High School | SPLENDORA HIGH SCHOOL |
| City | New Caney |
| Disclosures | Seller Disclosure |
| Association Name | Inframark |
| High School District | 47 - Splendora |
| MLS Area | 40 |
| Lot Size Units | Square Feet |
| Elementary School | TIMBER LAKES ELEMENTARY SCHOOL |
| Tax Annual Amount | 9708 |
| Middle/Junior High School | SPLENDORA JUNIOR HIGH |
| MLS Area Minor | Cleveland Area |
| Additional Parcels Y/N | true |
| Lease Considered Y/N | false |
| Builder Name | DR Horton |
| Standard Status | Active |
| Middle/Junior School District | 47 - Splendora |
| Elementary School District | 47 - Splendora |
| Year Built Source | Public Records |
| PostalCity | New Caney |
| Legal Description | S573308 - HARRINGTON TRAILS 08, BLOCK 3, LOT 16 |
Interior Features
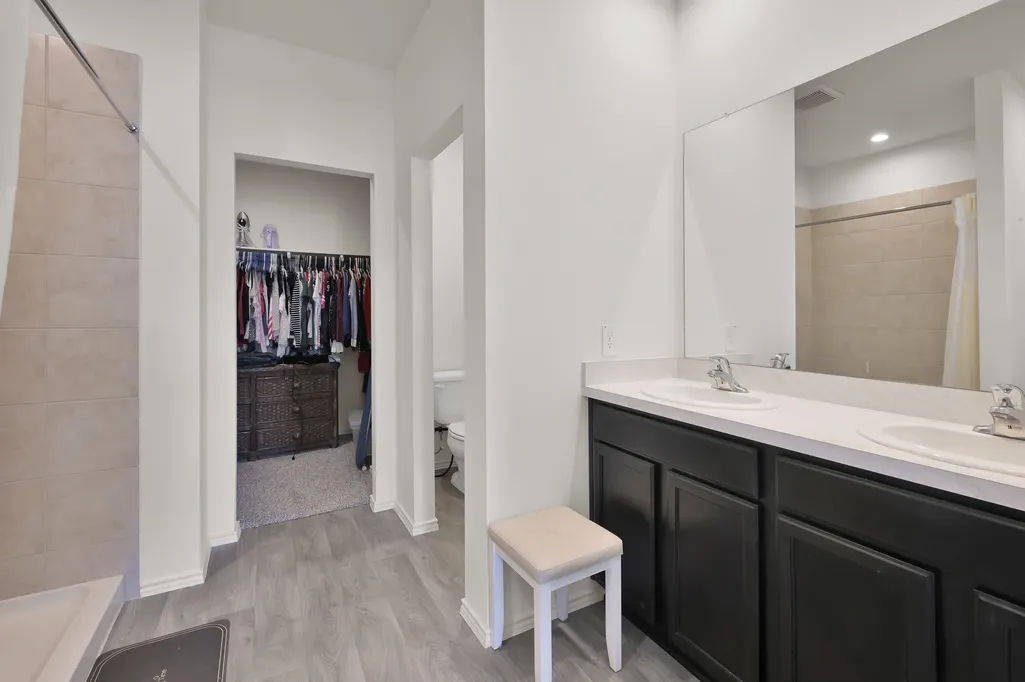
| Interior Amenities | Double Vanity,Granite Counters,Kitchen Island,Kitchen/Family Room Combo,Pantry,Tub Shower,Ceiling Fan(s),Programmable Thermostat |
|---|---|
| Flooring | Vinyl |
| Air Conditioning Y/N | true |
| Heating Y/N | true |
| Laundry Features | Washer Hookup,Electric Dryer Hookup |
| Total Bedrooms | 4 |
| Room Type | Breakfast Room/Nook,Game Room,Living Room,Utility Room |
| LivingAreaSource | Appraiser |
| Total Baths | 3 |
Exterior Features
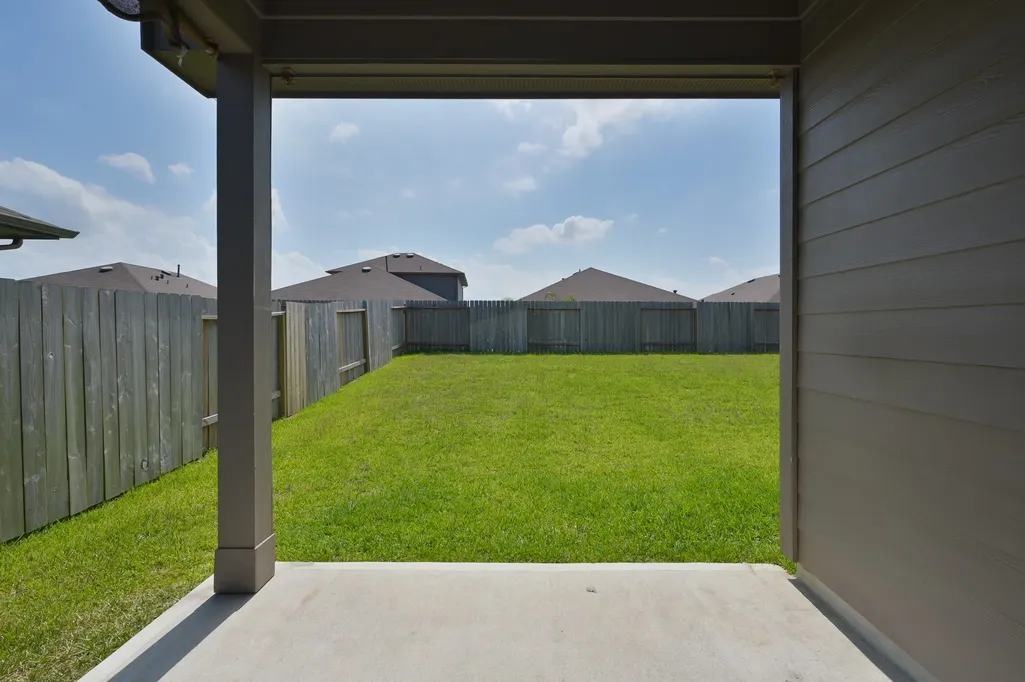
| Exterior Amenities | Covered Patio,Fence,Patio,Private Yard |
|---|---|
| Fencing | Back Yard |
| Parking Features | Attached,Garage |
| Lot Features | Subdivision,Pond on Lot |
| Water Source | Public |
| Lot Size Area | 6551 |
| Foundation Details | Slab |
| Building Area Total | 2330 |
| Lot Size Acres | 0.1504 |
| Road Surface Type | Concrete |
| Lot Size Source | Appraiser |
| Private Pool | false |
Amenities
- Foreclosure
- Views
- Short Sale
- New Construction
- Adult 55+
- Lease To Own
- No HOA Fees
- Furnished
- Primary On Main
- Air Conditioning
- Seller Finance
- Green
- Fixer Upper
- Horse
- Golf
- Fireplace
- Deck
- Garage
- Basement
- Pool
Property vs Average in 77357
Price
Taxes
Year Built
 The information being provided by Houston Association of REALTORS, Inc. is for the consumer's personal, non-commercial use and may not be used for any purpose other than to identify prospective properties consumers may be interested in purchasing. Any information relating to real estate for sale referenced on this web site comes from the Internet Data Exchange (IDX) program of the Houston Association of REALTORS, Inc. This web site may reference real estate listing(s) held by a brokerage firm other
