


















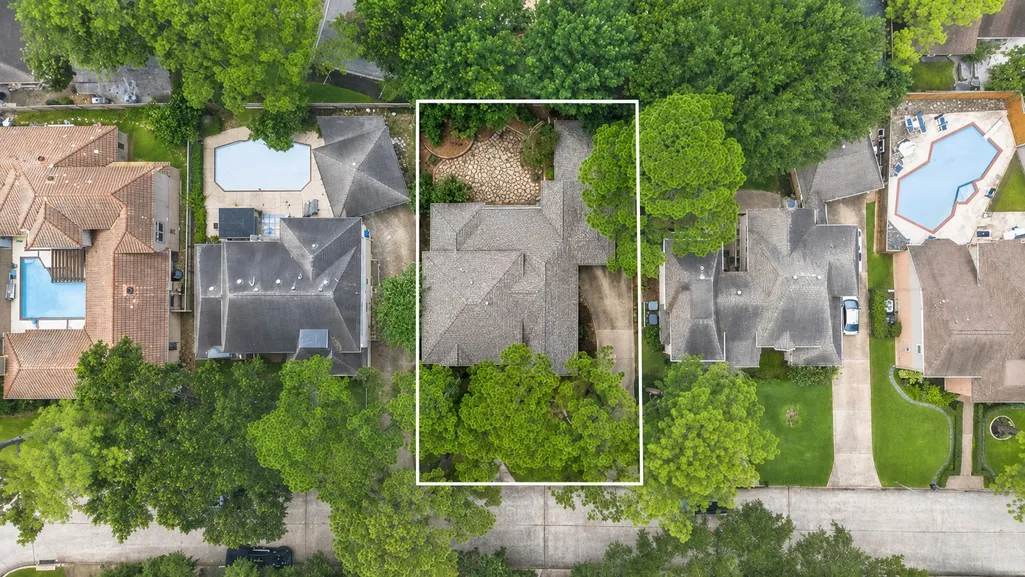

Address
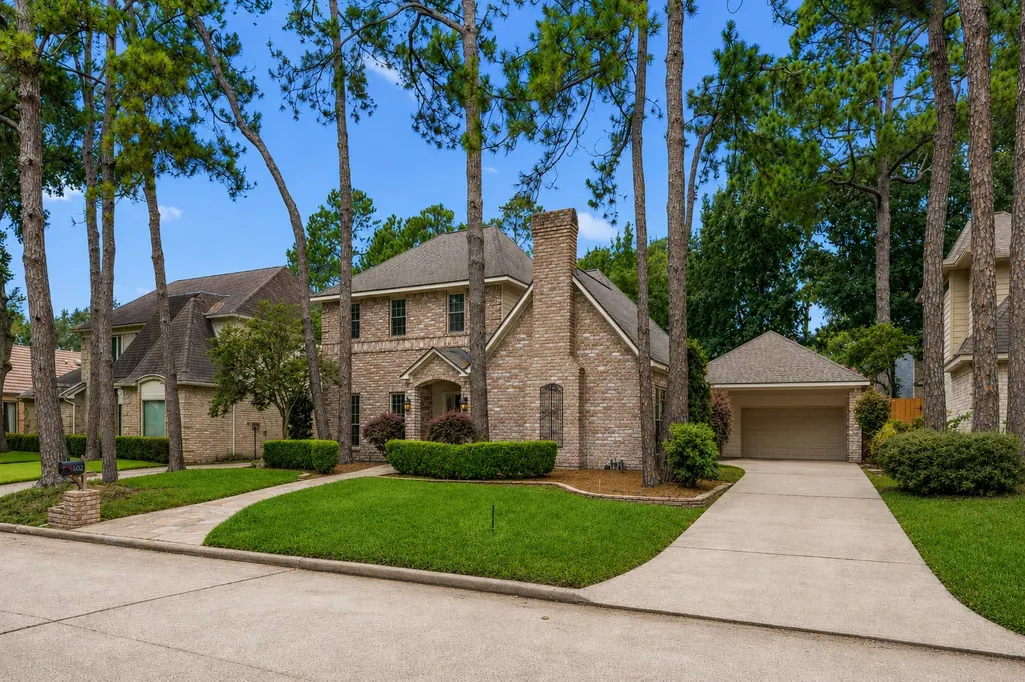
602 Anchorage Lane, Houston, TX
Price
$ 750,000
Property Attributes
- MLS#74822585
- Type
- Listing Status Active
- CountyHarris
- CityHouston
- Area23 Energy Corridor
- NeighborhoodBarkers Landing Sec 2
- Zip77079
- Style
- Year Built1980
- Taxes$ 12257
- Price$ 750,000
- Bedrooms4
- Full Bathrooms2
- Half Bathrooms1
- Sqr Footage3076
- Lot Size0.192 Acres
Data Source:
Houston Association of REALTORS® (HAR)
Property Description
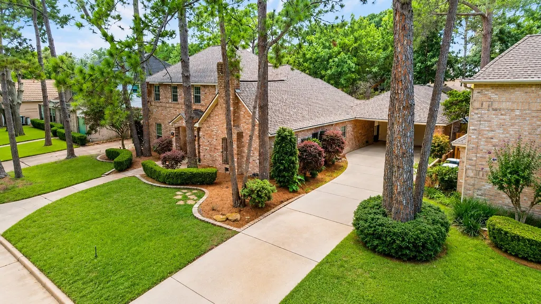
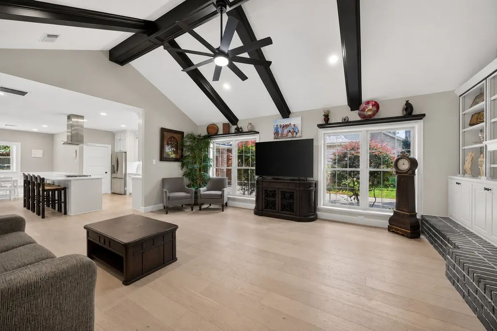
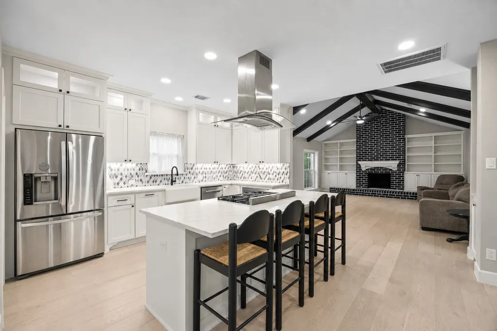
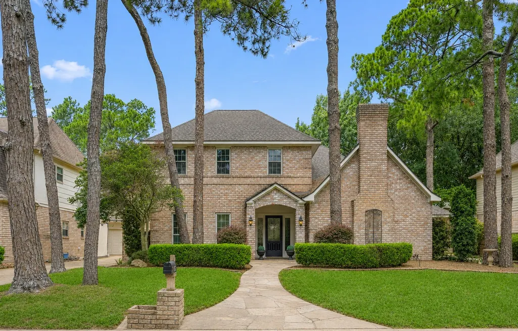
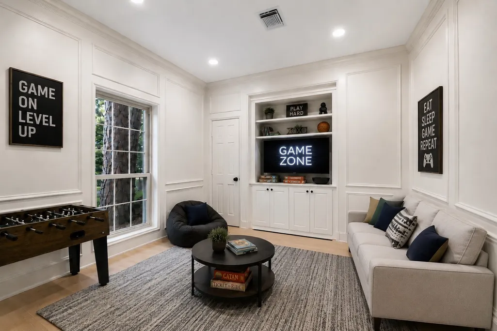
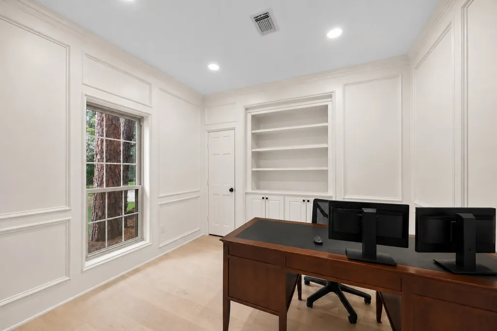
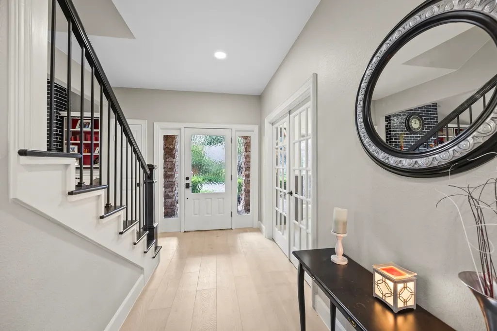
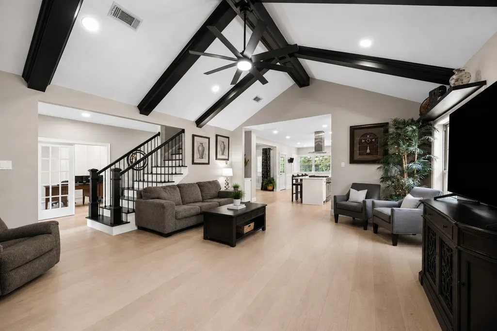
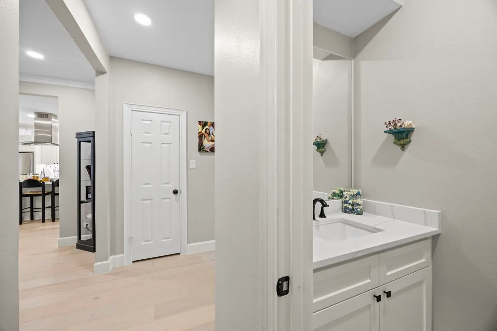
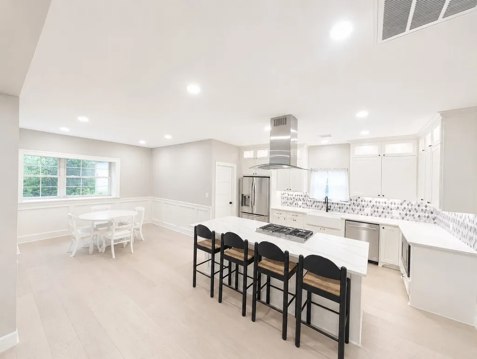
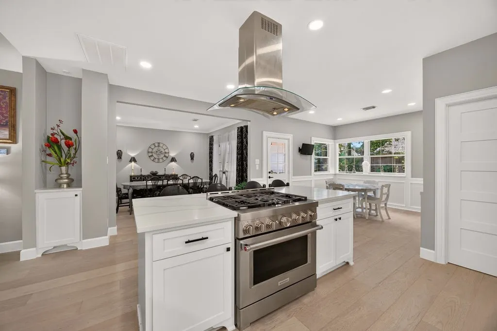
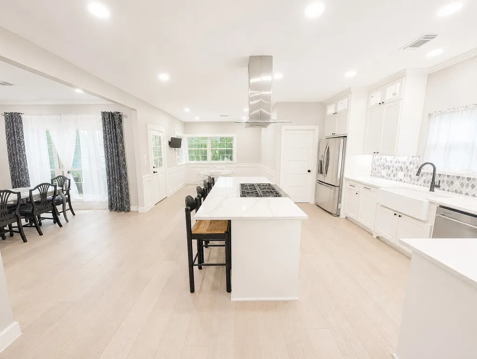
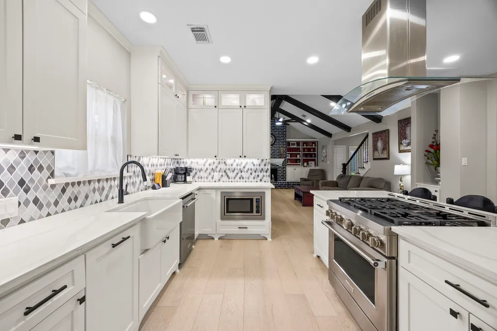
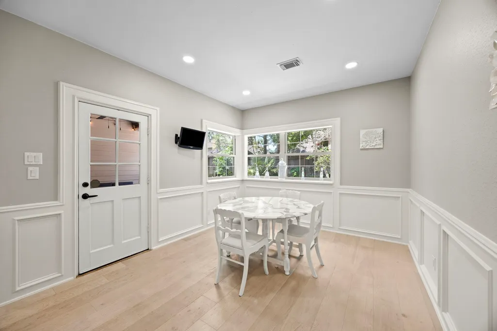
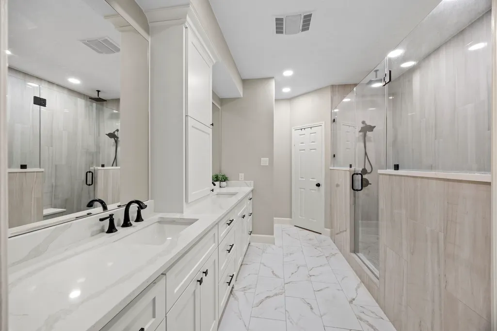
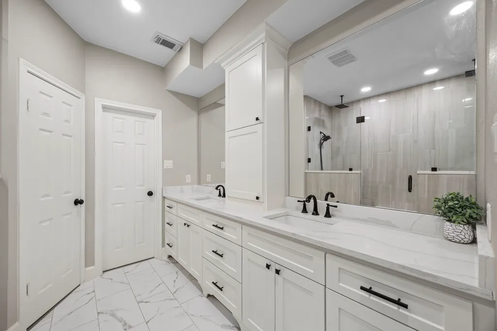
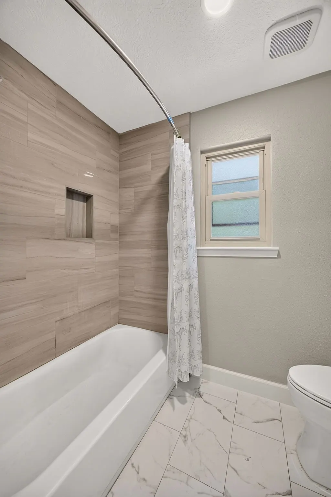
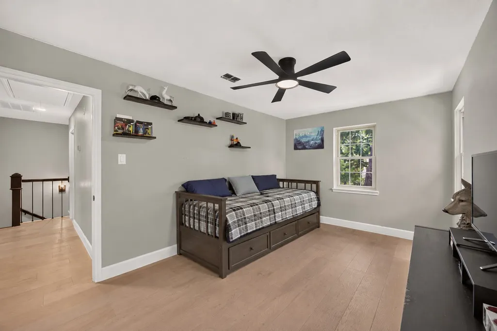
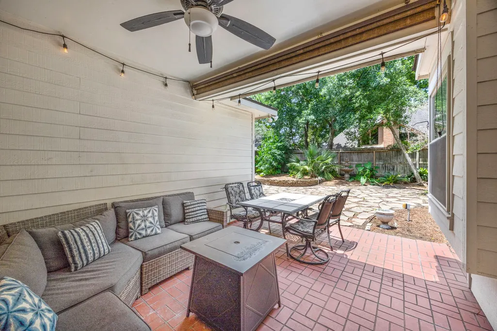
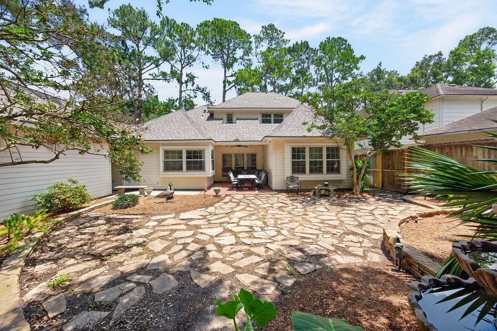
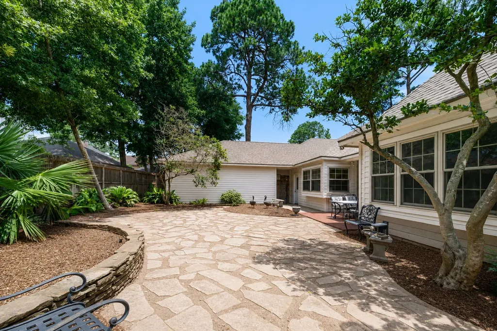
Welcome home to this beautifully updated property where modern style meets everyday comfort. Thoughtfully renovated throughout, this home features a long list of recent improvements including updated windows, roof,PEX, HVAC, flooring, lighting, cabinetry & a stunning chef-inspired kitchen designed for both functionality and entertaining. The kitchen showcases professional-grade stainless steel appliances, abundant cabinet space, and stylish finishes that make it the heart of the home. The spacious living areas flow seamlessly into generously sized bedrooms, each offering large walk-in closets for exceptional storage. Natural light fills the home, highlighting the quality and craftsmanship and contemporary updates throughout. Step outside to enjoy the expansive backyard, providing plenty of room for gatherings, or future enhancements. 24/7 Security patrol, tennis/pickleball courts, community pool, PRIME location to restaurants, shopping, and schools are what sets this apart from others.
| Elementary School | Middle School | High School |
|---|---|---|
| WOLFE ELEMENTARY SCHOOL Elementary School | MEMORIAL PARKWAY JUNIOR HIGH SCHOOL Middle School | TAYLOR HIGH SCHOOL (KATY) High School |
| Price History | |
|---|---|
| 6/20/2026 | Listed $750,000 |
General Features
| Country | US |
|---|---|
| Sewer | Public Sewer |
| Heating | Central,Gas |
| Cooling | Central Air,Electric |
| Roof | Composition |
| Appliances | Convection Oven,Dishwasher,Disposal,Gas Range,Microwave,Cooktop,ENERGY STAR Qualified Appliances |
| HOA Fee | 1495 |
| Garage Spaces | 2 |
| Association Fee Includes | Common Areas |
| Patio/Porch Features | Deck,Patio |
| Architectural Style | Traditional |
| Security Features | Security System Owned,Smoke Detector(s) |
| Construction Materials | Brick,Cement Siding,Wood Siding |
| Exclusions | Curtains |
| Year Built | 1980 |
| Stories Count | 2 |
| Levels | Two |
| Property Subtype | Detached |
| Tax Year | 2025 |
| Community Features | Community Pool,Gutter(s) |
| Assoc Fee Paid Per | Annually |
| County | Harris |
| New Construction | false |
| Property Type | Residential |
| Association Amenities | Basketball Court,Clubhouse,Playground,Pickleball,Security,Guard |
| HOA | true |
| Energy Efficient | Appliances,HVAC,Lighting,Thermostat,Windows |
| Subdivision Name | Barkers Landing Sec 2 |
| Garage Y/N | true |
| Green Indoor Air Quality | Ventilation |
| Total Rooms | 12 |
| Full Baths | 2 |
| Status | Active |
| Directions | I10 West take exit for HWY 6. Stay to the left and do a u-turn under the freeway. Turn right onto Addicks-Howell Rd. Go half a mile and turn left onto N. Barkers Landing Rd. Go all the way down, follow the curve to the right. Make a left onto Barkers Landing Rd. Travel to the second street and turn right onto Anchorage Lane. Home will be on your right. |
| ModificationTimestamp | 2026-08-29T19:09:58.660-00:00 |
| High School | TAYLOR HIGH SCHOOL (KATY) |
| City | Houston |
| Disclosures | Seller Disclosure |
| Association Name | CREST MANAGEMENT |
| High School District | 30 - Katy |
| MLS Area | 23 |
| Lot Size Units | Square Feet |
| Carport Spaces | 2 |
| Carport Y/N | true |
| Elementary School | WOLFE ELEMENTARY SCHOOL |
| Tax Annual Amount | 12257 |
| Middle/Junior High School | MEMORIAL PARKWAY JUNIOR HIGH SCHOOL |
| MLS Area Minor | Energy Corridor |
| Lease Considered Y/N | false |
| Standard Status | Active |
| Middle/Junior School District | 30 - Katy |
| Elementary School District | 30 - Katy |
| Year Built Source | Public Records |
| PostalCity | Houston |
| Legal Description | LT 10 BLK 3 BARKERS LANDING SEC 2 |
Interior Features
| Interior Amenities | Breakfast Bar,Crown Molding,Double Vanity,En Suite Bathroom,High Ceilings,Kitchen Island,Kitchen/Family Room Combo,Bath in Primary Bedroom,Main Level Primary,Quartz Counters,Self-closing Cabinet Doors,Self-closing Drawers,TwoBedroomsDown,Vaulted Ceiling(s),Walk-In Closet(s),Ceiling Fan(s),Programmable Thermostat |
|---|---|
| Flooring | Engineered Hardwood,Tile |
| Total Fireplaces | 1 |
| Fireplace Features | Gas,Wood Burning |
| Air Conditioning Y/N | true |
| Heating Y/N | true |
| Window Features | Low-Emissivity Windows |
| Fireplace Y/N | true |
| Half Baths | 1 |
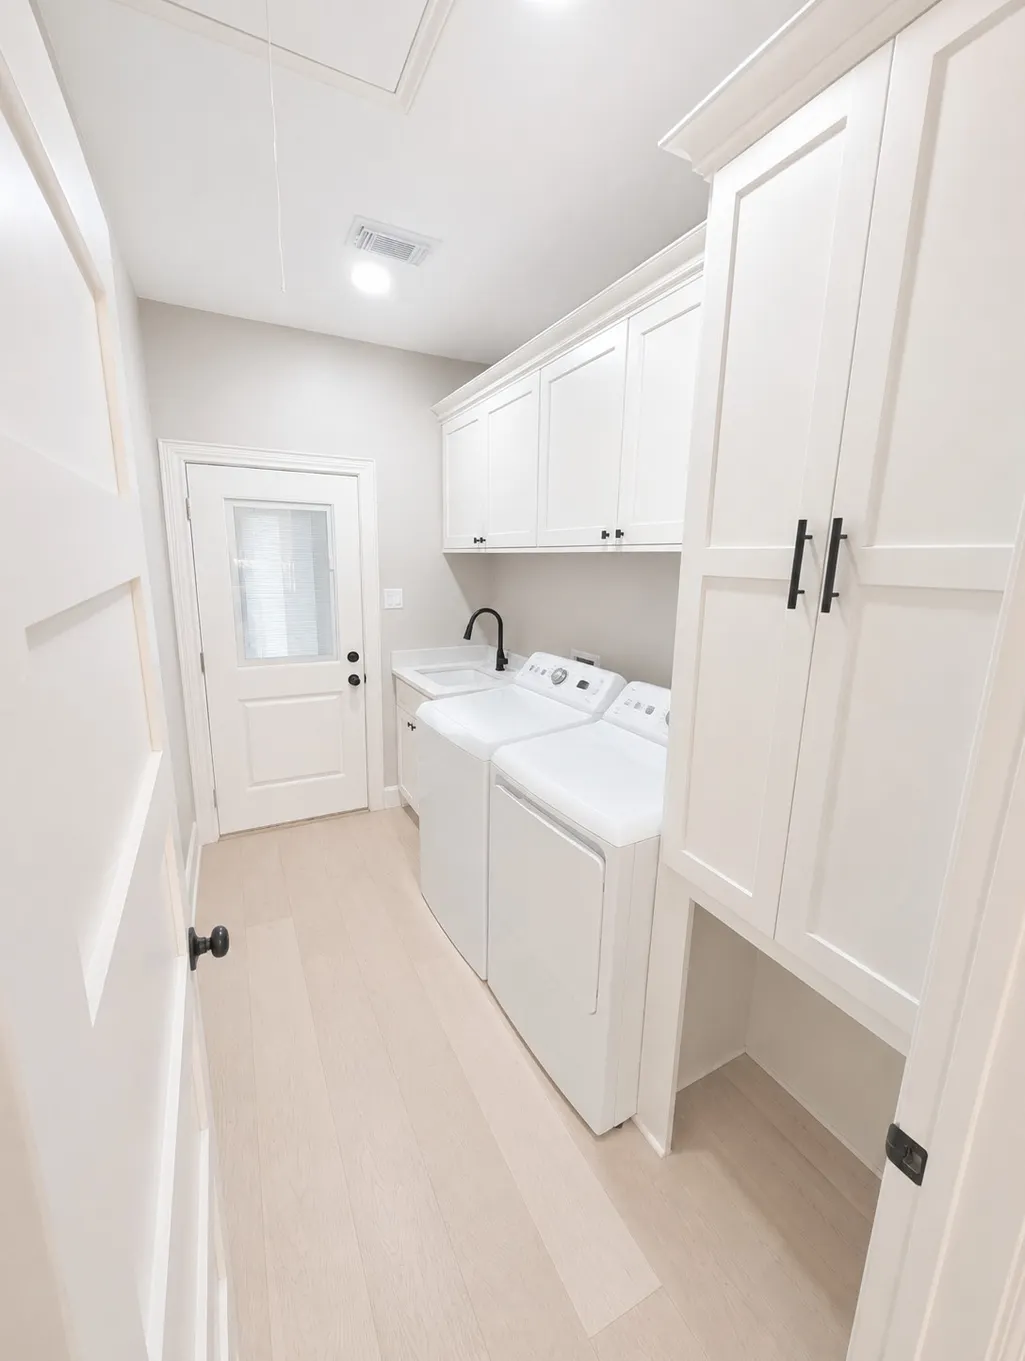
| Laundry Features | Washer Hookup,Electric Dryer Hookup,Gas Dryer Hookup |
| Total Bedrooms | 4 |
| Room Type | Breakfast Room/Nook,Den,Dining Room,Living Room,Office,Utility Room,Half Bath |
| LivingAreaSource | Appraiser |
| Total Baths | 3 |
| Bedrooms Possible | 5 |
Exterior Features
| Exterior Amenities | Deck,Fence,Sprinkler/Irrigation,Patio,Private Yard,Tennis Court(s) |
|---|---|
| Fencing | Back Yard |
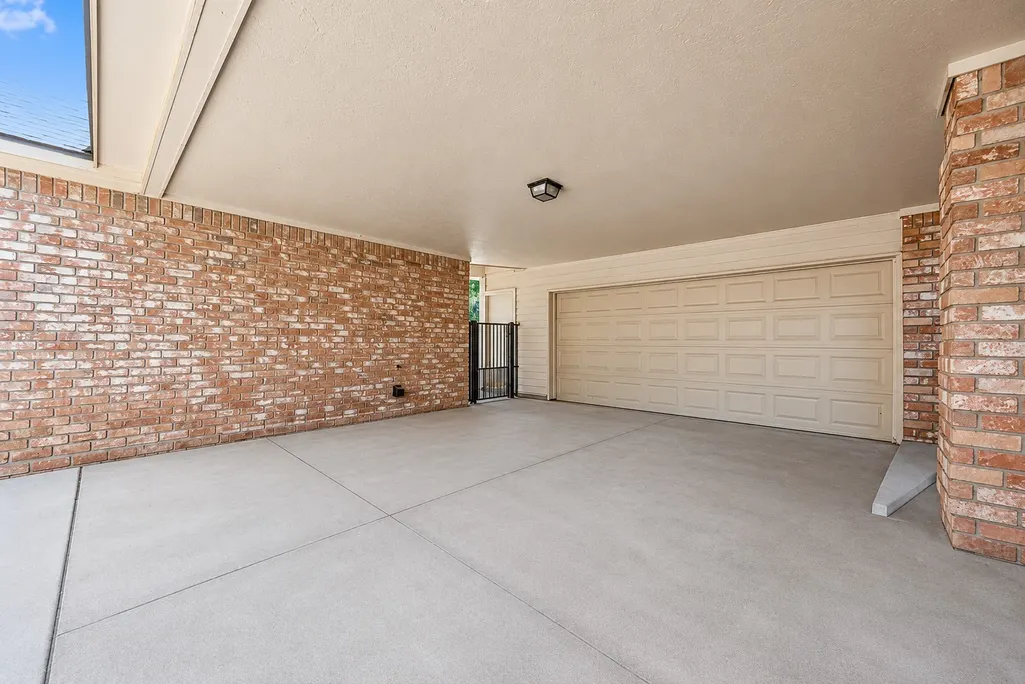
| Parking Features | Attached Carport,Additional Parking,Detached Carport,Driveway,Garage,Oversized |
| Lot Features | Subdivision |
| Water Source | Public |
| Lot Size Area | 8362 |
| Foundation Details | Slab |
| Building Area Total | 3076 |
| Lot Size Acres | 0.192 |
| Road Surface Type | Concrete |
| Lot Size Source | Survey |
| Private Pool | false |
Amenities
- Foreclosure
- Views
- Short Sale
- New Construction
- Adult 55+
- Lease To Own
- No HOA Fees
- Furnished
- Primary On Main
- Air Conditioning
- Seller Finance
- Green
- Fixer Upper
- Horse
- Golf
- Fireplace
- Deck
- Garage
- Basement
- Pool
Property vs Average in 77079
Price
Taxes
Year Built
 The information being provided by Houston Association of REALTORS, Inc. is for the consumer's personal, non-commercial use and may not be used for any purpose other than to identify prospective properties consumers may be interested in purchasing. Any information relating to real estate for sale referenced on this web site comes from the Internet Data Exchange (IDX) program of the Houston Association of REALTORS, Inc. This web site may reference real estate listing(s) held by a brokerage firm other
