












Address
5202 Chesapeake Way, Houston, TX
Price
$ 1,797,000
Property Attributes
- MLS#73950189
- Type
- Listing Status Active
- CountyHarris
- CityHouston
- Area22 Galleria
- NeighborhoodDel Monte Sec 02
- Zip77056
- Style
- Year Built2016
- Taxes$ 34277
- Price$ 1,797,000
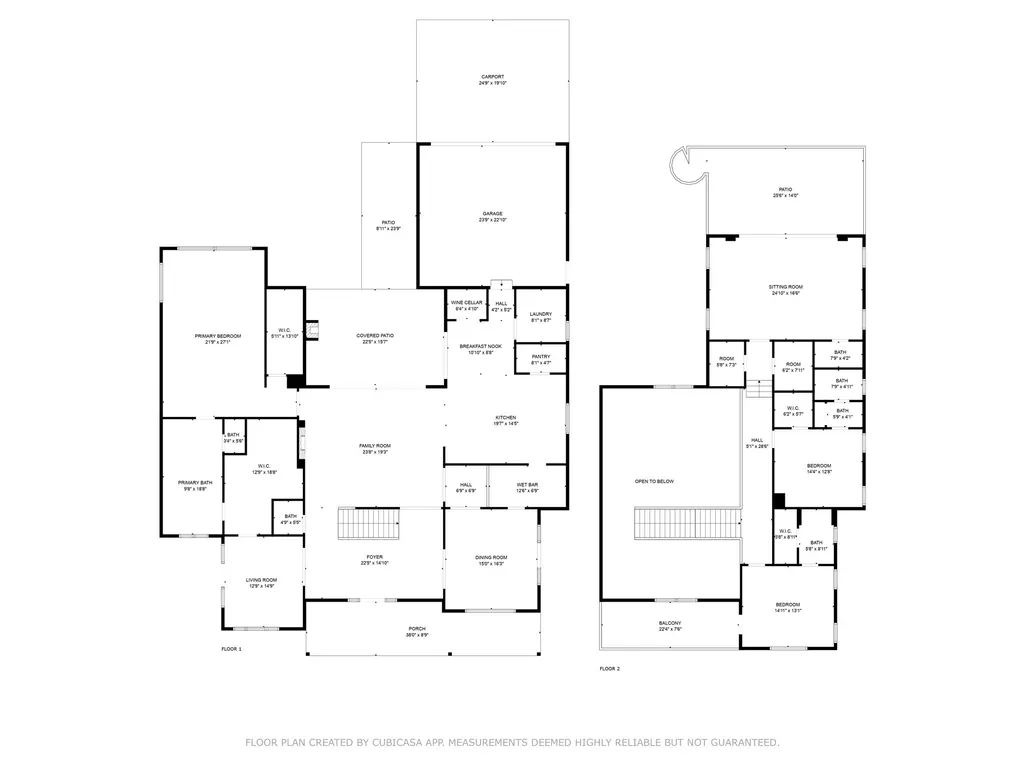
- Bedrooms3
- Full Bathrooms3
- Half Bathrooms2
- Sqr Footage5145
- Lot Size0.2842 Acres
Data Source:
Houston Association of REALTORS® (HAR)
Property Description
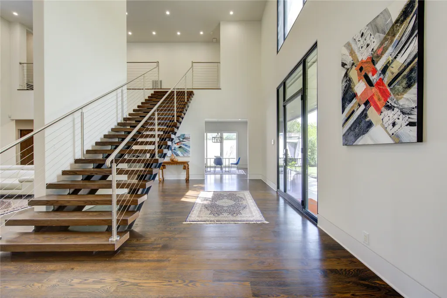
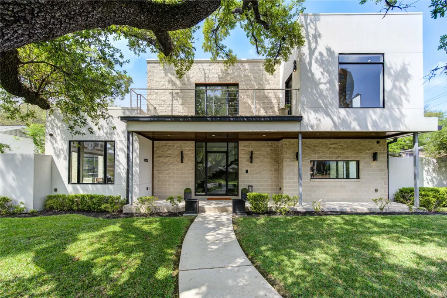
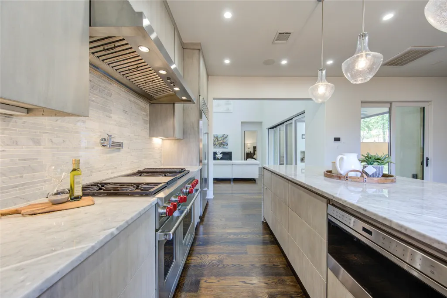
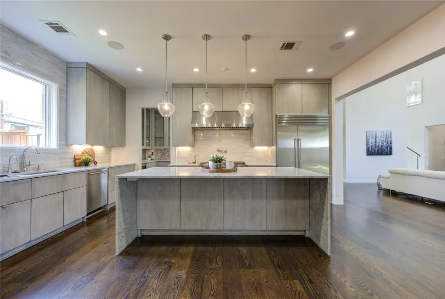
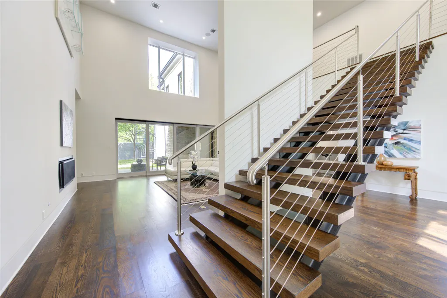
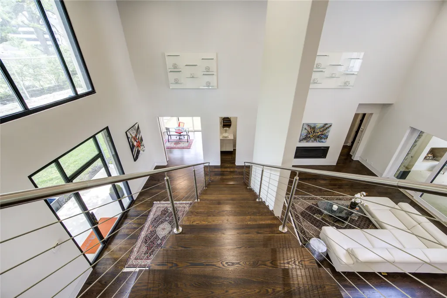
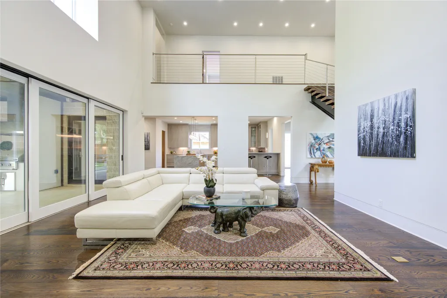
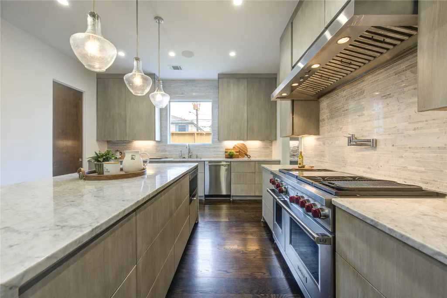
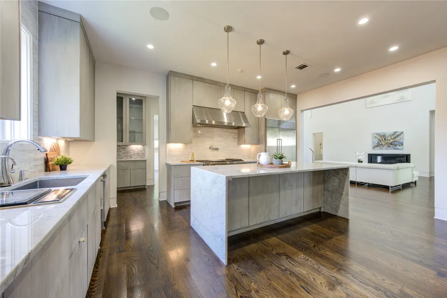
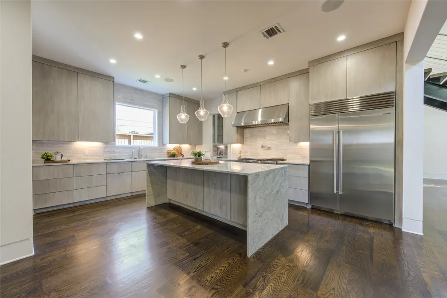
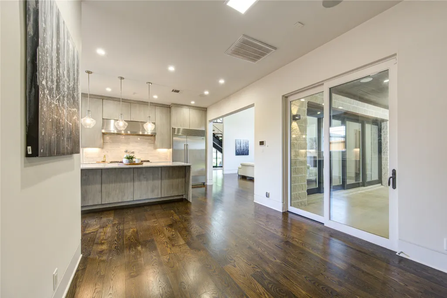
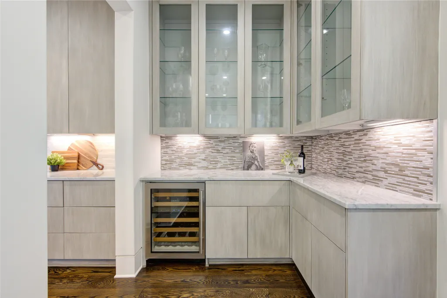
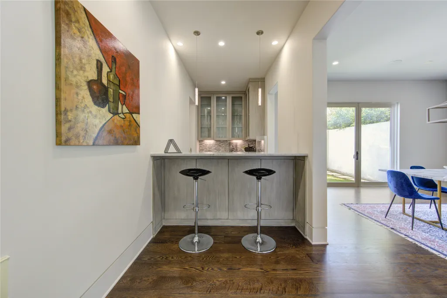
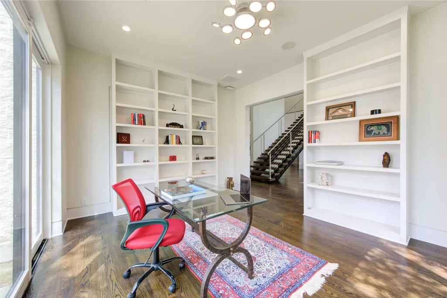
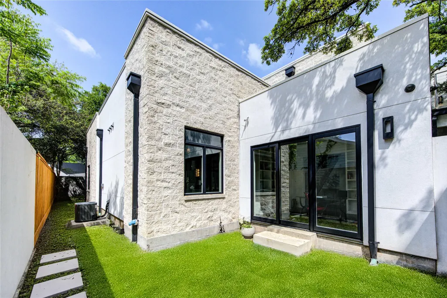
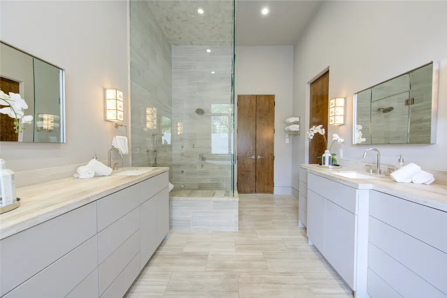
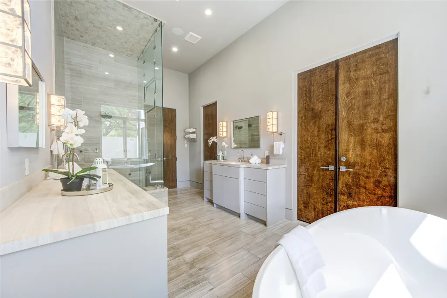
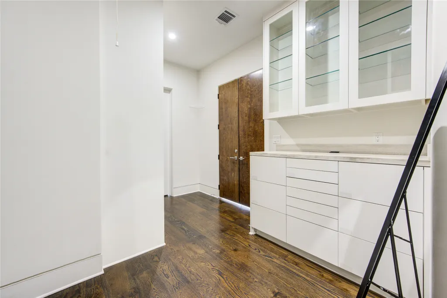
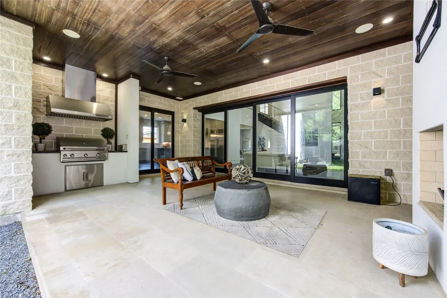
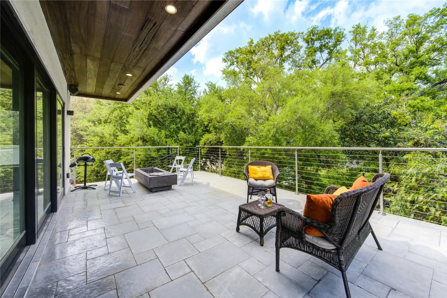
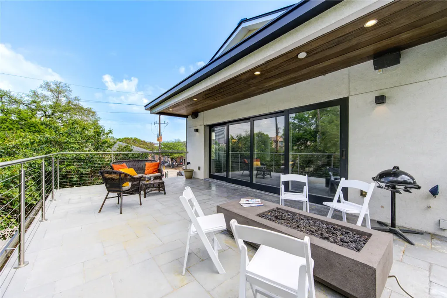
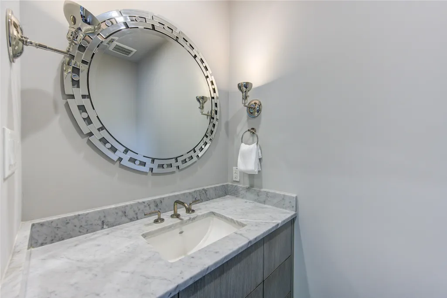
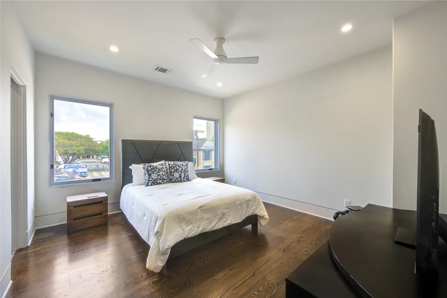
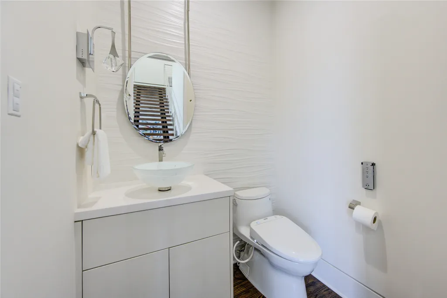
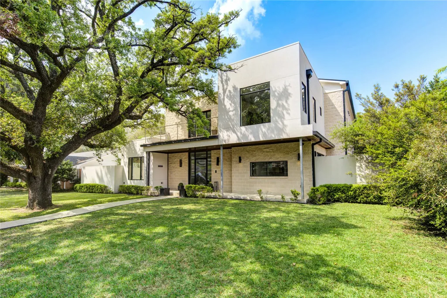
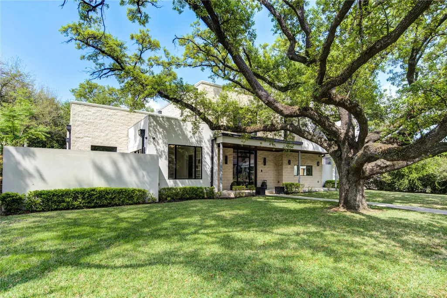
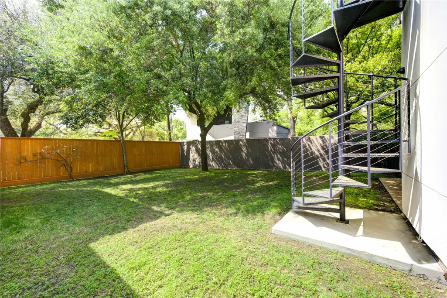
A modern sanctuary born from the philosophy of the Black Swan Theory—that rare and unexpected moments can shift everything. This custom-designed masterpiece by Woodstone Builders and Newberry Campa Architecture blends striking contemporary architecture with mindful sustainability. Nestled in the heart of the Galleria, this green-designated home offers luxury without compromise. Step inside to curated elegance—Wolf stainless steel appliances, Crestron full-home automation, and a built-in central vacuum system elevate everyday living. The serene primary suite features dual walk-in closets, a steam shower, and spa-grade finishes. Designed for both privacy and entertainment, a flex space with separate ventilation and direct outdoor access provides a sophisticated escape for hosting or unwinding. A full-size hydraulic car lift supports SUV parking, while advanced security, audio, and lighting systems offer seamless control.
| Elementary School | Middle School | High School |
|---|---|---|
| BRIARGROVE ELEMENTARY SCHOOL Elementary School | TANGLEWOOD MIDDLE SCHOOL Middle School | WISDOM HIGH SCHOOL High School |
| Price History | |
|---|---|
| 6/24/2026 | Listed $1,797,000 |
General Features
| Country | US |
|---|---|
| Sewer | PublicSewer |
| Heating | Central,Gas |
| Cooling | CentralAir,Electric,AtticFan |
| Roof | Shingle,Wood |
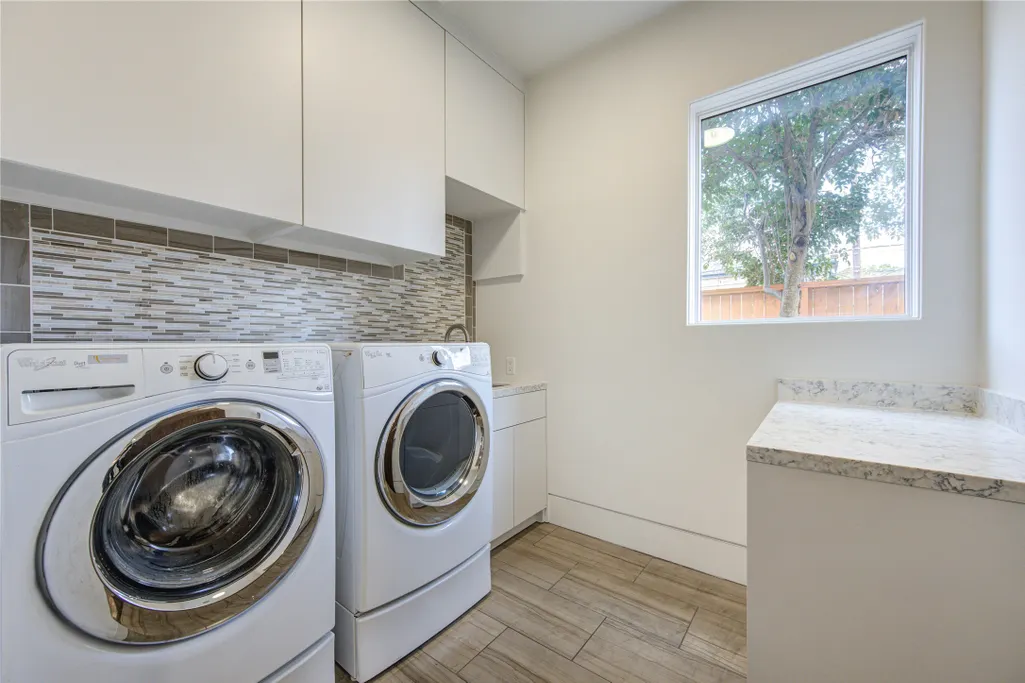
| Appliances | DoubleOven,GasCooktop,Dryer,EnergyStarQualifiedAppliances,Refrigerator,WineRefrigerator,Washer |
| HOA Fee | 300 |
| Garage Spaces | 3 |
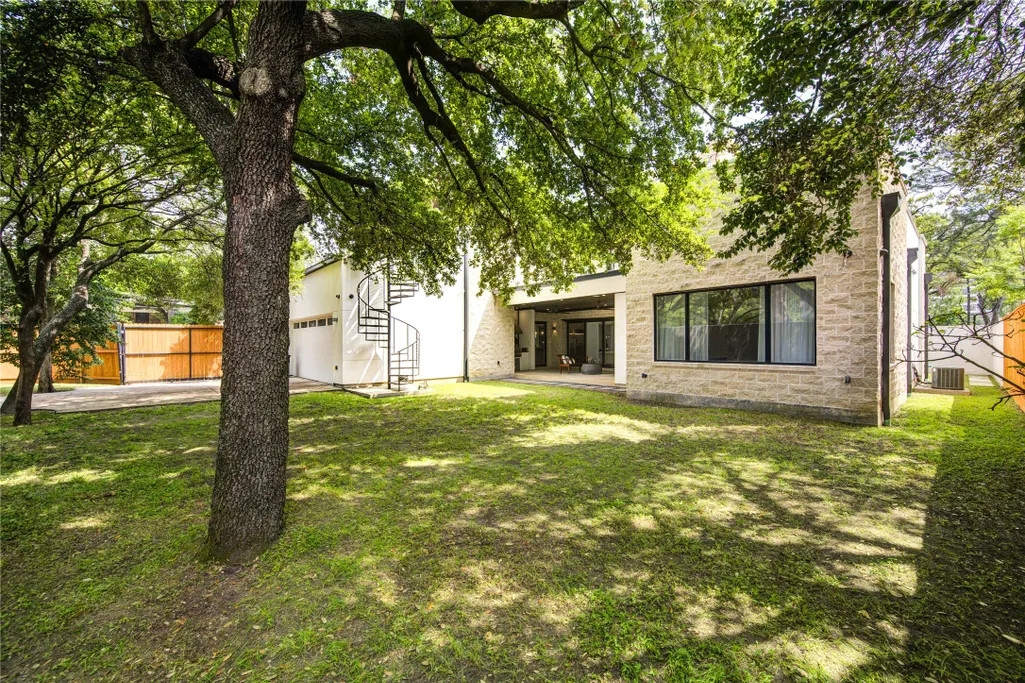
| Patio/Porch Features | Balcony,Deck,Patio |
| Architectural Style | ContemporaryModern |
| Security Features | Prewired,SecuritySystemOwned,SmokeDetectors |
| Construction Materials | Brick,Stone,Stucco |
| Year Built | 2016 |
| Stories Count | 2 |
| Levels | Two |
| Property Subtype | Detached |
| Tax Year | 2024 |
| Assoc Fee Paid Per | Annually |
| County | Harris |
| New Construction | false |
| Property Type | Residential |
| HOA | true |
| Attached Garage | true |
| Energy Efficient | Appliances,Hvac,Lighting,Roof,Thermostat |
| Subdivision Name | Del Monte Sec 02 |
| Facing Direction | South |
| Garage Y/N | true |
| Green Indoor Air Quality | Ventilation |
| Total Rooms | 7 |
| Full Baths | 3 |
| Status | Active |
| Directions | From I-610 (West Loop): Exit San Felipe St and head west. Turn left onto Sage Rd. Turn right onto Chesapeake Way. Destination will be on your left. From I-69 / US-59 (Southwest Freeway): Exit Chimney Rock Rd and head north. Turn right onto San Felipe St. Turn right onto Yorktown St. Turn left onto Piping Rock Ln. Veer right onto Chesapeake Way. Destination will be on your right. |
| ModificationTimestamp | 2026-06-28T21:13:31.800-00:00 |
| High School | WISDOM HIGH SCHOOL |
| City | Houston |
| Disclosures | SellerDisclosure |
| Association Name | Del Monte ll |
| High School District | 27 - Houston |
| MLS Area | 22 |
| Lot Size Units | SquareFeet |
| Green Building Verification Type | EnergyStarCertifiedHomes,NahbGreenBuildingCertified |
| Elementary School | BRIARGROVE ELEMENTARY SCHOOL |
| Tax Annual Amount | 34277 |
| Middle/Junior High School | TANGLEWOOD MIDDLE SCHOOL |
| MLS Area Minor | Galleria |
| Lease Considered Y/N | true |
| Builder Name | Woodstone |
| Standard Status | Active |
| Middle/Junior School District | 27 - Houston |
| Elementary School District | 27 - Houston |
| Year Built Source | PublicRecords |
| PostalCity | Houston |
| Legal Description | LT 9 BLK 4 DEL MONTE SEC 2 |
Interior Features
| Interior Amenities | WetBar,BreakfastBar,Bidet,Balcony,ButlersPantry,CentralVacuum,DryBar,DualSinks,DoubleVanity,EntranceFoyer,EnSuiteBathroom,HighCeilings,Intercom,KitchenFamilyRoomCombo,BathInPrimaryBedroom,MainLevelPrimary,PotsAndPanDrawers,Pantry,PotFiller,SelfClosingCabinetDoors,SittingAreaInPrimary |
|---|---|
| Flooring | Tile,Wood |
| Total Fireplaces | 1 |
| Fireplace Features | Outside |
| Air Conditioning Y/N | true |
| Heating Y/N | true |
| Fireplace Y/N | true |
| Half Baths | 2 |
| Laundry Features | WasherHookup,ElectricDryerHookup,GasDryerHookup |
| Total Bedrooms | 3 |
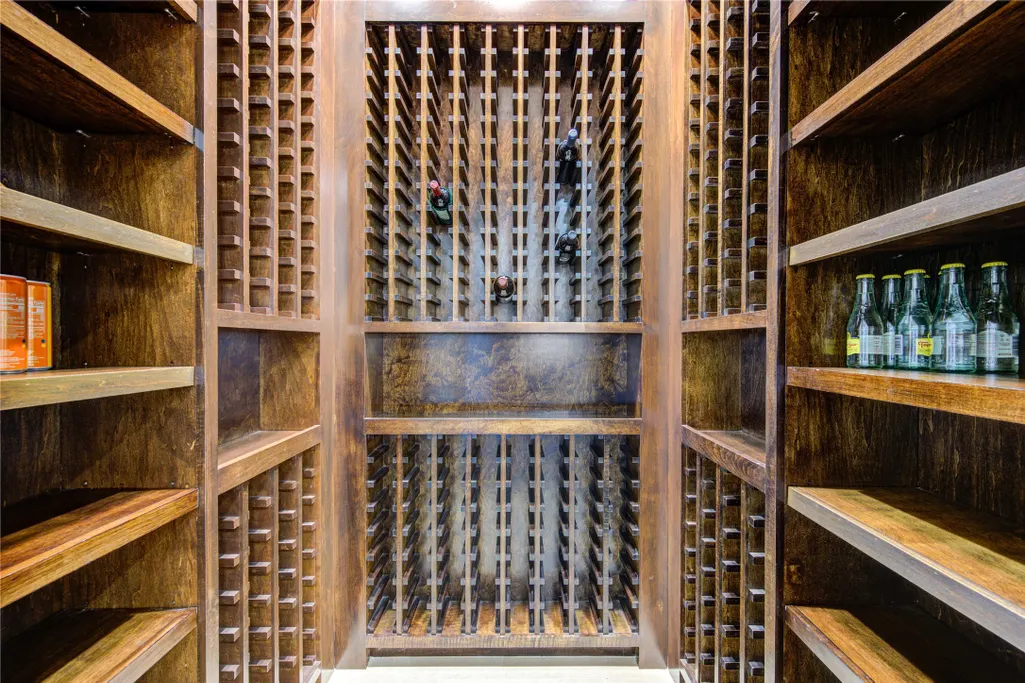
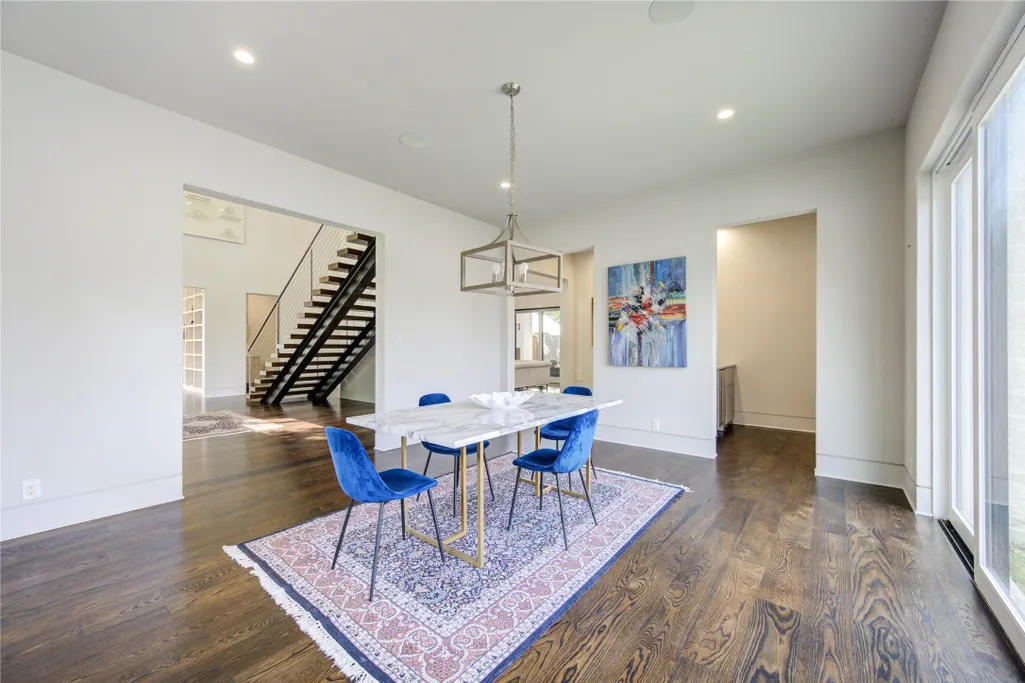
| Room Type | BreakfastRoomNook,Den,DiningRoom,EntryFoyer,FamilyRoom,GameRoom,LivingRoom,MediaRoom,Office,Pantry,UtilityRoom,WineRoom,HalfBath,SittingRoom |
| LivingAreaSource | Appraiser |
| Total Baths | 5 |
| Bedrooms Possible | 4 |
Exterior Features
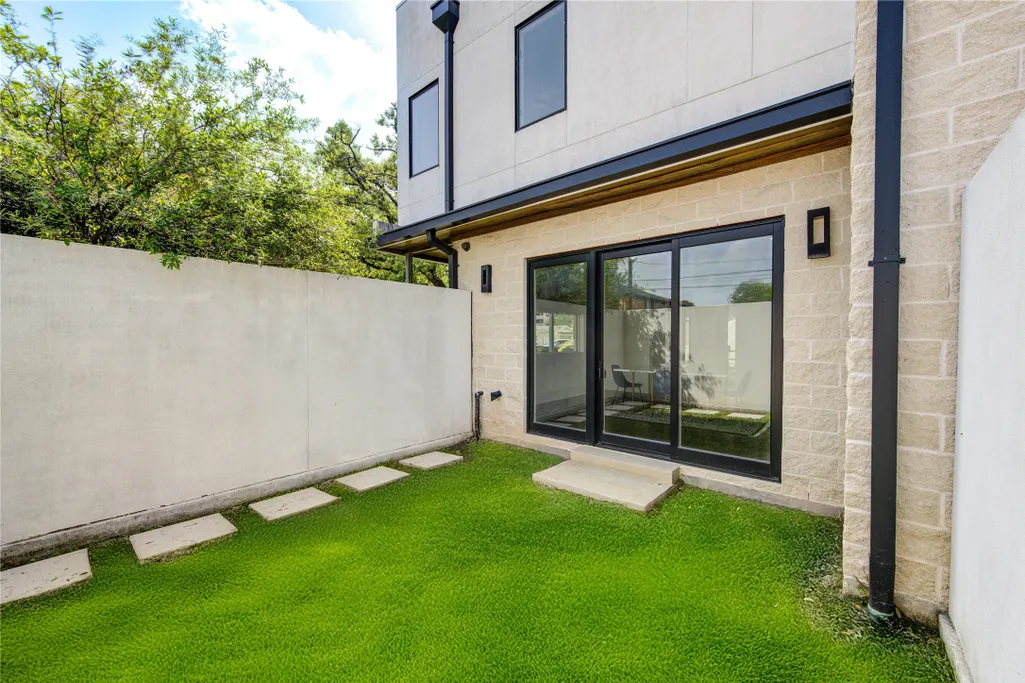
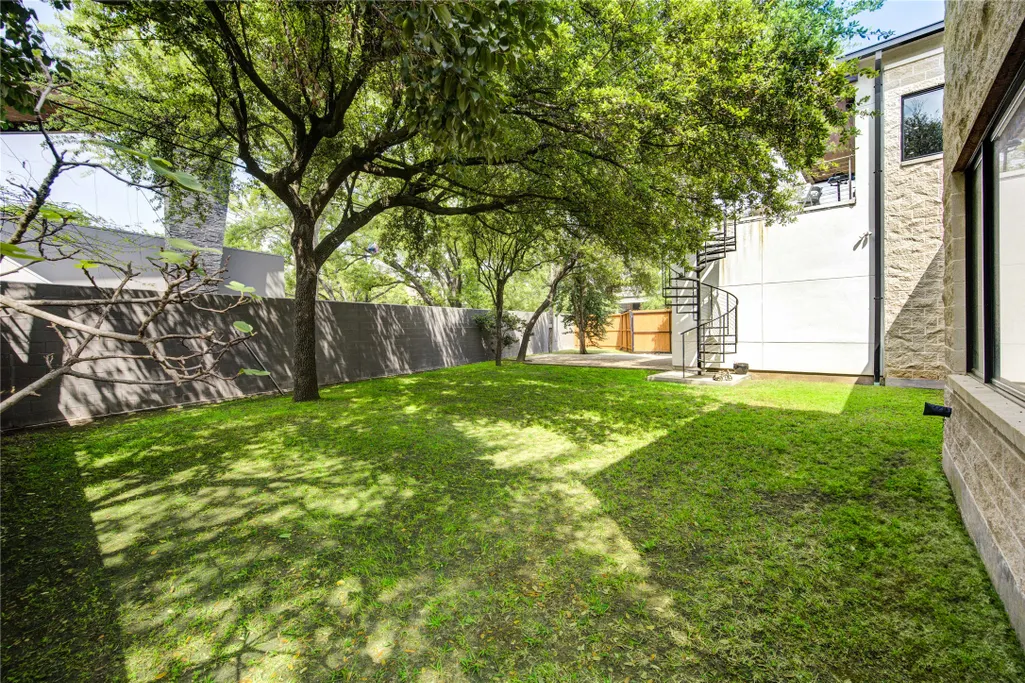
| Exterior Amenities | Balcony,Deck,FullyFenced,Fence,SprinklerIrrigation,OutdoorKitchen,Patio,PrivateYard |
|---|---|
| Fencing | BackYard |
| Parking Features | Attached,Garage |
| Lot Features | CornerLot,SideYard |
| Lot Size Area | 12380 |
| Foundation Details | Slab |
| Building Area Total | 5145 |
| Lot Size Acres | 0.2842 |
| Road Surface Type | Concrete |
| Lot Size Source | Appraiser |
| Other Equipment | Intercom |
| Private Pool | false |
Amenities
- Foreclosure
- Views
- Short Sale
- New Construction
- Adult 55+
- Lease To Own
- No HOA Fees
- Furnished
- Primary On Main
- Air Conditioning
- Seller Finance
- Green
- Fixer Upper
- Horse
- Golf
- Fireplace
- Deck
- Garage
- Basement
- Pool
Property vs Average in 77056
Price
Taxes
Year Built
 The information being provided by Houston Association of REALTORS, Inc. is for the consumer's personal, non-commercial use and may not be used for any purpose other than to identify prospective properties consumers may be interested in purchasing. Any information relating to real estate for sale referenced on this web site comes from the Internet Data Exchange (IDX) program of the Houston Association of REALTORS, Inc. This web site may reference real estate listing(s) held by a brokerage firm other
