

Address
1526 W 25th Street A, Houston, TX
Price
$ 725,000
Property Attributes
- MLS#71887640
- Type
- Listing Status Pending
- CountyHarris
- CityHouston
- Area9 Heights/Greater Heights
- NeighborhoodShady Acres Landing Sec 03
- Zip77008
- Style
- Year Built2002
- Taxes$ 11857
- Price$ 725,000
- Bedrooms3
- Full Bathrooms2
- Half Bathrooms1
- Sqr Footage2499
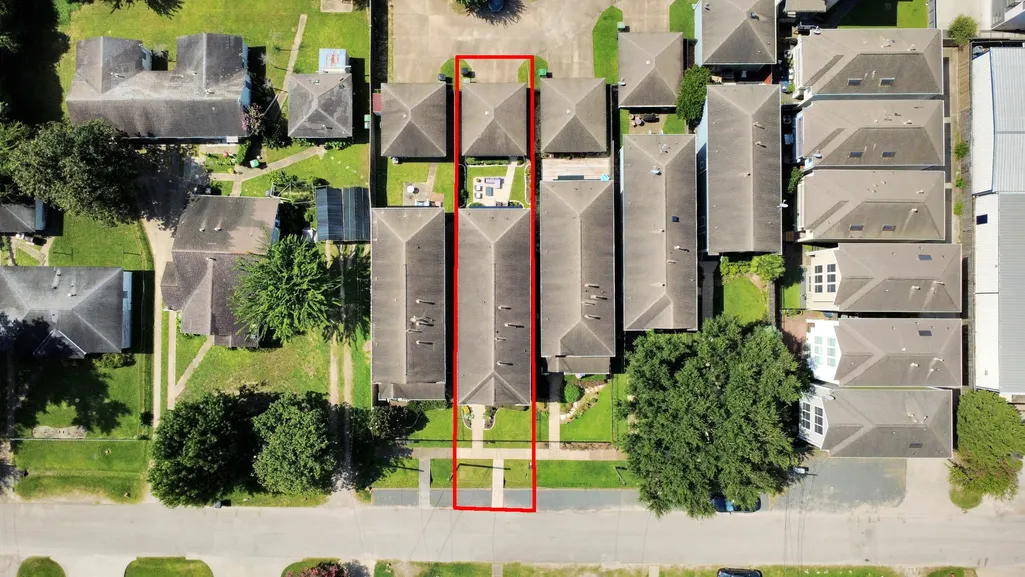
- Lot Size0.1012 Acres
Data Source:
Houston Association of REALTORS® (HAR)
Property Description
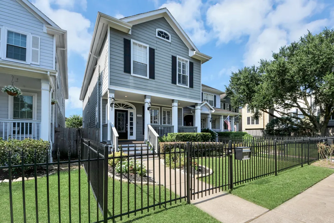
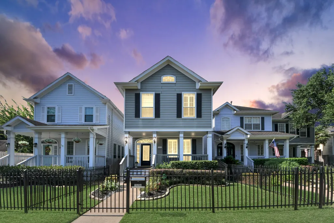
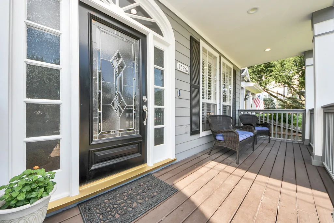
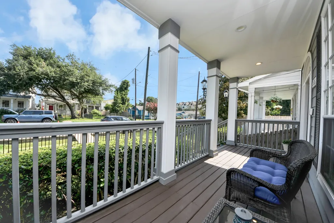
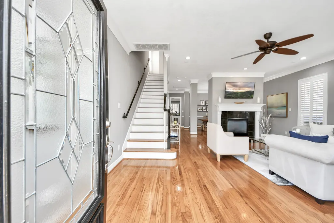
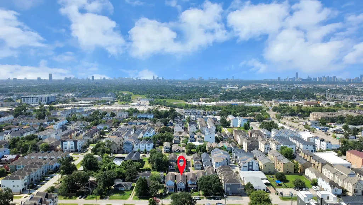
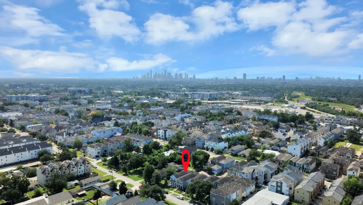
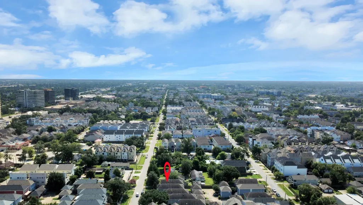
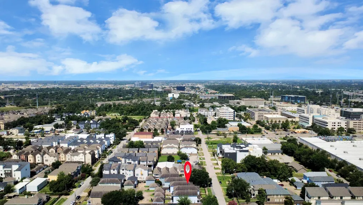
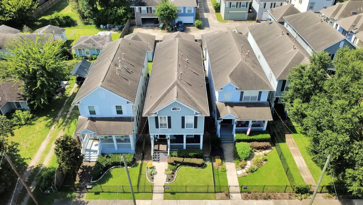
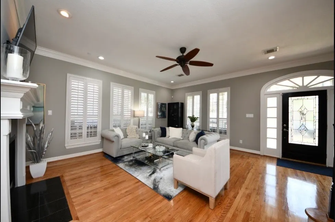
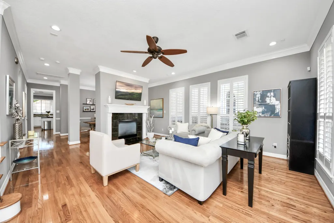
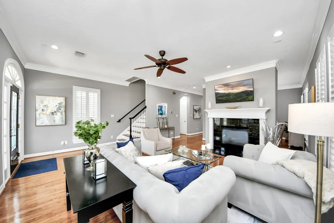
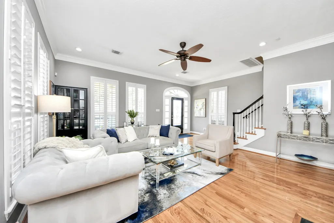
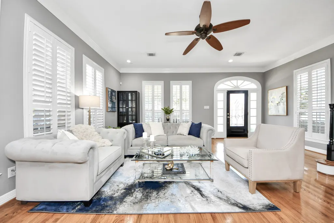
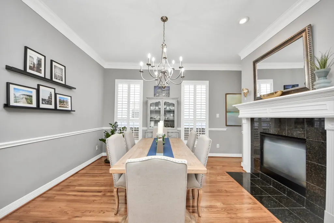
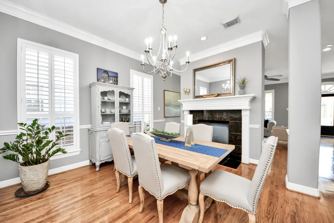
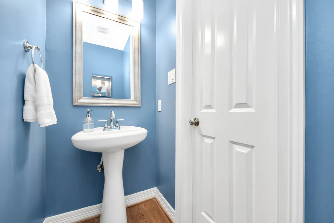
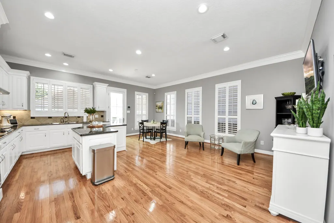
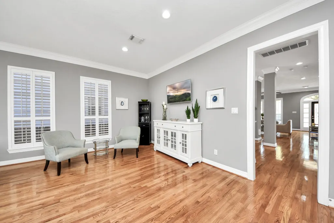
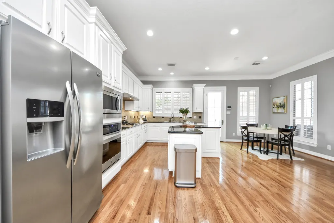
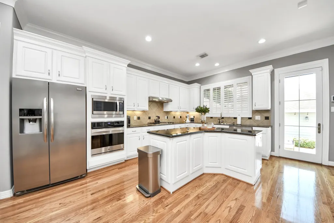
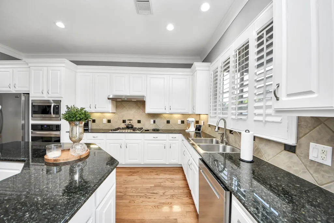
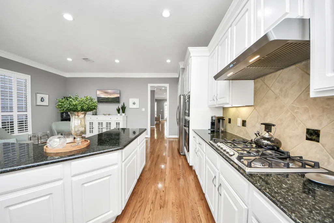
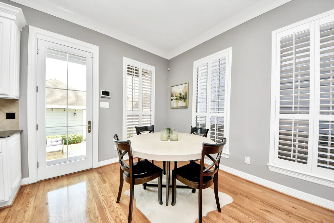
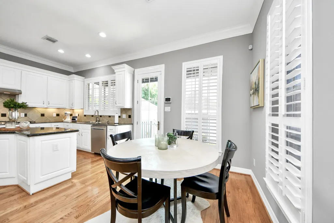
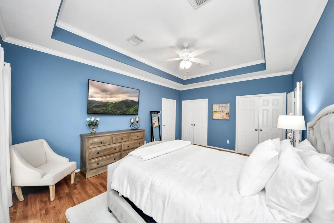
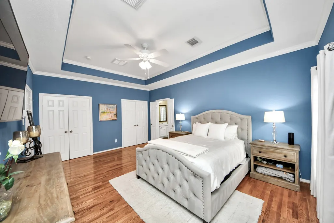
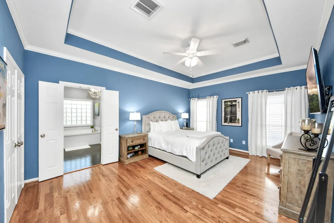
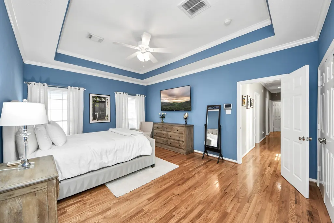
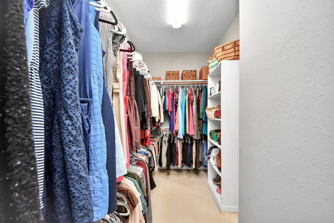
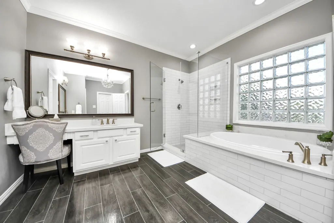
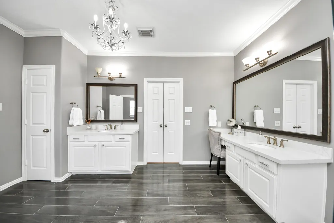
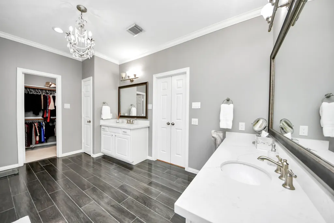
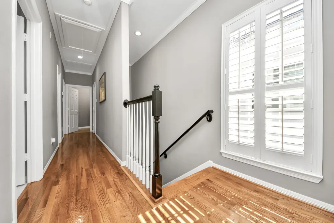
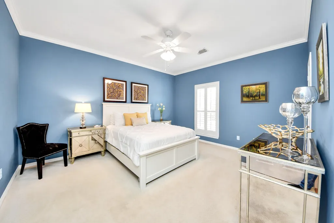
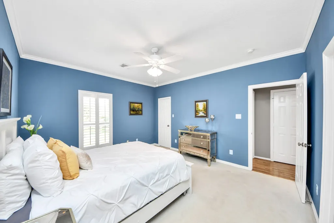
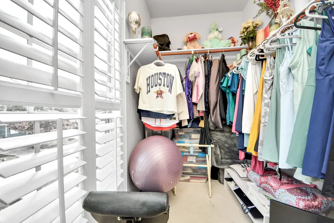
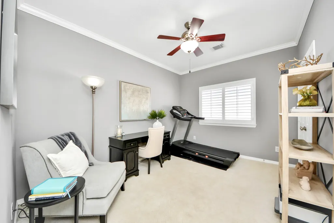
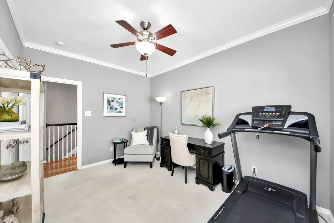
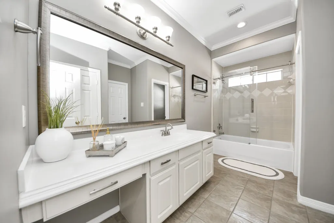
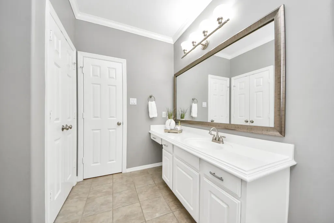
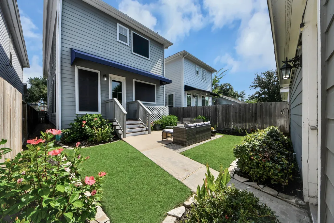
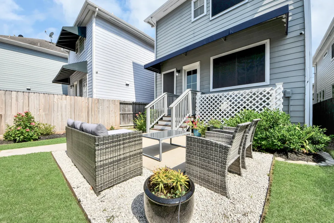
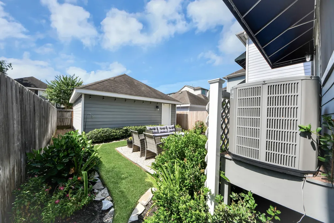
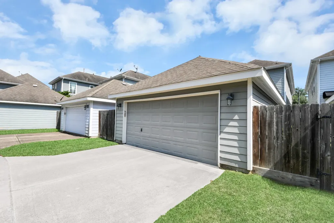
Discover this beautifully maintained two-story Folk Victorian-style home in a private gated enclave in the Heights. A gated entry opens to a shared space, offering additional room to relax and enjoy Inner Loop living. An inviting front porch, approximately 10' ceilings, abundant natural light, and hardwood floors throughout the main living areas, staircase, and second floor create a warm, timeless feel. The open floor plan features a dual-sided fireplace and island kitchen with granite countertops, stainless appliances, gas cooktop, pantry, and breakfast bar. The spacious primary suite includes a remodeled bath with dual vanities, soaking tub, and seamless glass walk-in shower. Additional updates include plantation shutters, smart switches/outlets, custom back door, whole-home water filtration, sprinkler system, French drains, termite bait system, and freshly repainted HOA fence. Minutes from Downtown, Memorial Park, dining, shopping, and major freeways. Never Flooded. Tour Today!
| Elementary School | Middle School | High School |
|---|---|---|
| SINCLAIR ELEMENTARY SCHOOL (HOUSTON) Elementary School | HAMILTON MIDDLE SCHOOL (HOUSTON) Middle School | WALTRIP HIGH SCHOOL High School |
| Price History | |
|---|---|
| 7/23/2026 | Listed $725,000 |
General Features
| Country | US |
|---|---|
| Sewer | Public Sewer |
| Heating | Central,Electric,Gas |
| Cooling | Central Air,Electric |
| Roof | Composition |
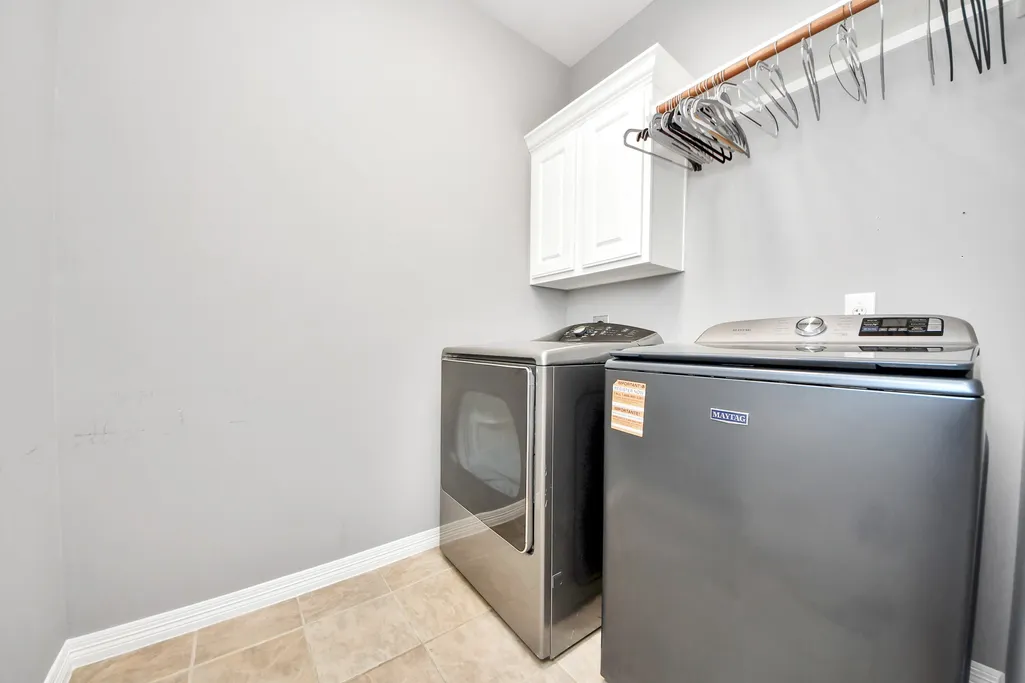
| Appliances | Dishwasher,Gas Cooktop,Disposal,Gas Oven,Microwave,Dryer,Refrigerator,Washer |
| HOA Fee | 400 |
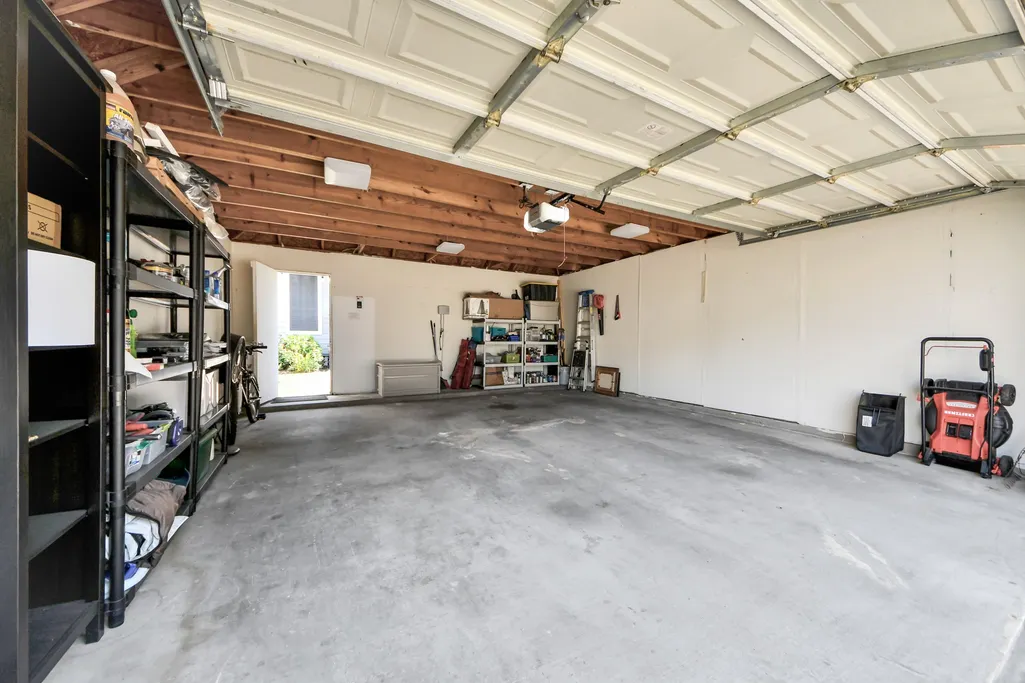
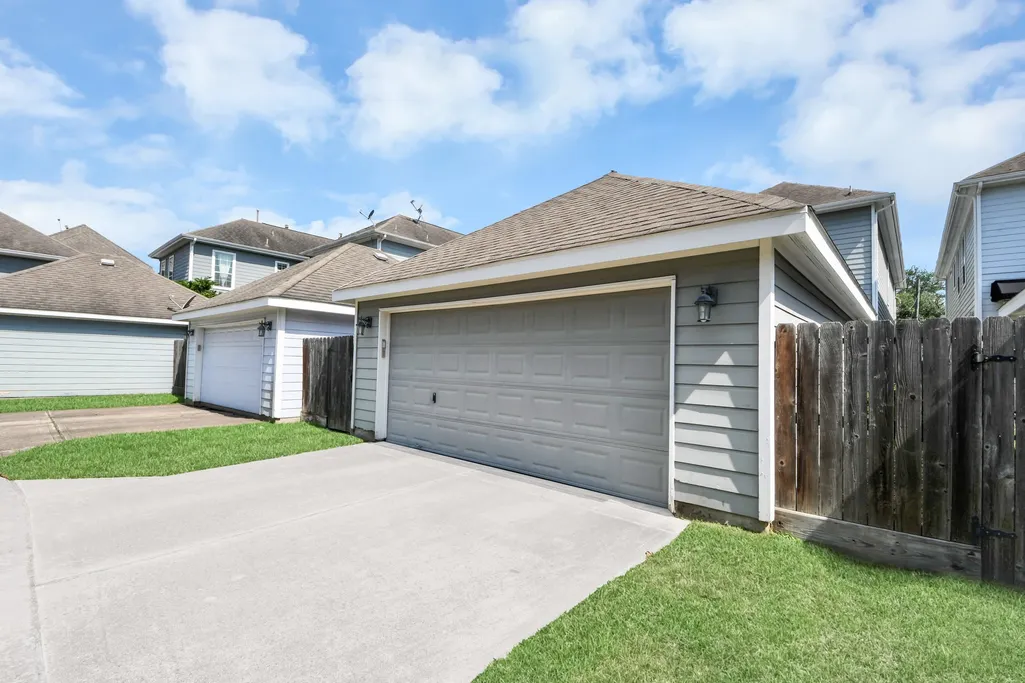
| Garage Spaces | 2 |
| Association Fee Includes | Common Areas |
| Patio/Porch Features | Deck,Patio,Porch |
| Architectural Style | Traditional,Victorian |
| Security Features | Security Gate,Smoke Detector(s) |
| Construction Materials | Cement Siding |
| Year Built | 2002 |
| Stories Count | 2 |
| Levels | Two |
| Unit Number | A |
| Property Subtype | Detached |
| Tax Year | 2025 |
| Ownership | Full Ownership |
| Community Features | Curbs |
| Assoc Fee Paid Per | Annually |
| County | Harris |
| New Construction | false |
| Property Type | Residential |
| Association Amenities | Controlled Access,Gated |
| HOA | true |
| Attached Garage | false |
| Energy Efficient | Thermostat |
| Subdivision Name | Shady Acres Landing Sec 03 |
| Facing Direction | North |
| Garage Y/N | true |
| Total Rooms | 8 |
| Full Baths | 2 |
| Status | Pending |
| Directions | From 610N & Ella, go south on Ella, east on West 25th. |
| ModificationTimestamp | 2026-08-26T15:24:37.517-00:00 |
| High School | WALTRIP HIGH SCHOOL |
| City | Houston |
| Disclosures | Seller Disclosure |
| Association Name | Shady Acres Court HOA |
| High School District | 27 - Houston |
| MLS Area | 9 |
| Lot Size Units | Square Feet |
| Elementary School | SINCLAIR ELEMENTARY SCHOOL (HOUSTON) |
| Tax Annual Amount | 11857 |
| Middle/Junior High School | HAMILTON MIDDLE SCHOOL (HOUSTON) |
| MLS Area Minor | Heights/Greater Heights |
| Lease Considered Y/N | false |
| Virtual Tour | https://youtu.be/NDB3S_Nb8AU |
| Builder Name | Parkwood Builders |
| Standard Status | Pending |
| Middle/Junior School District | 27 - Houston |
| Elementary School District | 27 - Houston |
| Year Built Source | Public Records |
| PostalCity | Houston |
| Legal Description | LT 4 BLK 1 SHADY ACRES LANDING SEC 3 |
Interior Features
| Interior Amenities | All Bedrooms Up,Crown Molding,Double Vanity,Granite Counters,High Ceilings,Pantry,Soaking Tub,Separate Shower,Tub Shower,Upper Level Primary,Vanity,Walk-In Closet(s),Window Treatments,Ceiling Fan(s),Programmable Thermostat |
|---|---|
| Flooring | Carpet,Tile,Wood |
| Total Fireplaces | 1 |
| Fireplace Features | Gas Log |
| Air Conditioning Y/N | true |
| Heating Y/N | true |
| Window Features | Window Coverings |
| Fireplace Y/N | true |
| Half Baths | 1 |
| BuyerOfficeEmail | txbroker@compass.com |
| Laundry Features | Washer Hookup,Electric Dryer Hookup |
| Total Bedrooms | 3 |
| Room Type | Breakfast Room/Nook,Dining Room,Living Room,Utility Room |
| LivingAreaSource | Appraiser |
| Total Baths | 3 |
Exterior Features
| Exterior Amenities | Deck,Fully Fenced,Fence,Sprinkler/Irrigation,Paved Driveway,Porch,Patio,Private Yard,Storm/Security Shutters |
|---|---|
| Fencing | Back Yard |
| Parking Features | Detached,Electric Gate,Garage,Garage Door Opener |
| Lot Features | Subdivision |
| Water Source | Public |
| Lot Size Area | 4408 |
| Foundation Details | Block |
| Building Area Total | 2499 |
| Lot Size Acres | 0.1012 |
| Road Surface Type | Asphalt |
| Lot Size Source | Appraiser |
| Private Pool | false |
Amenities
- Foreclosure
- Views
- Short Sale
- New Construction
- Adult 55+
- Lease To Own
- No HOA Fees
- Furnished
- Primary On Main
- Air Conditioning
- Seller Finance
- Green
- Fixer Upper
- Horse
- Golf
- Fireplace
- Deck
- Garage
- Basement
- Pool
Property vs Average in 77008
Price
Taxes
Year Built
 The information being provided by Houston Association of REALTORS, Inc. is for the consumer's personal, non-commercial use and may not be used for any purpose other than to identify prospective properties consumers may be interested in purchasing. Any information relating to real estate for sale referenced on this web site comes from the Internet Data Exchange (IDX) program of the Houston Association of REALTORS, Inc. This web site may reference real estate listing(s) held by a brokerage firm other
