

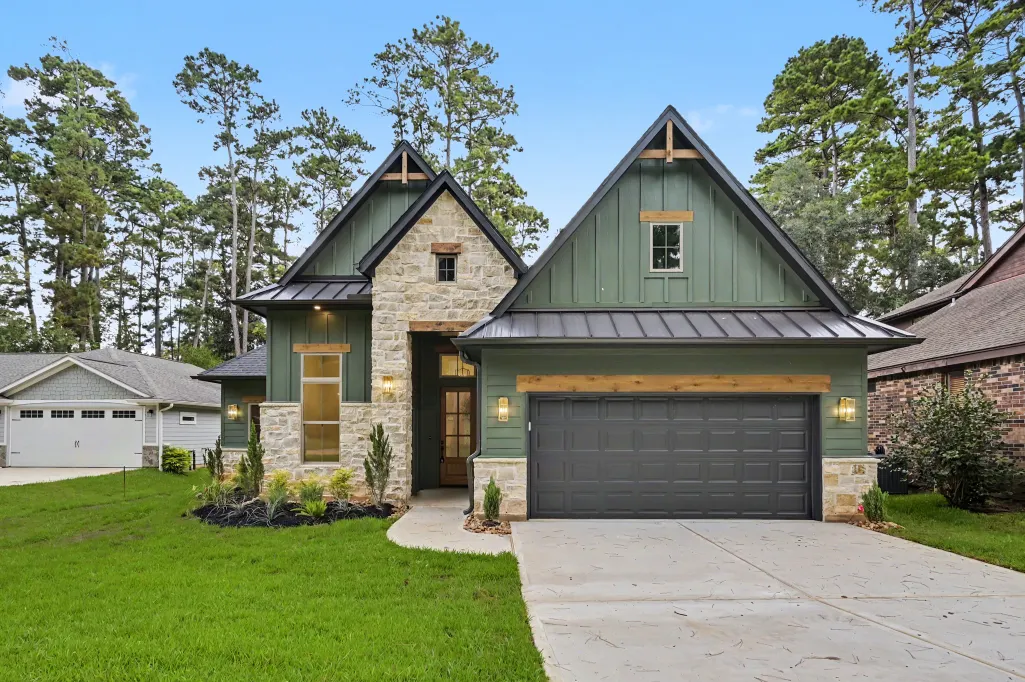
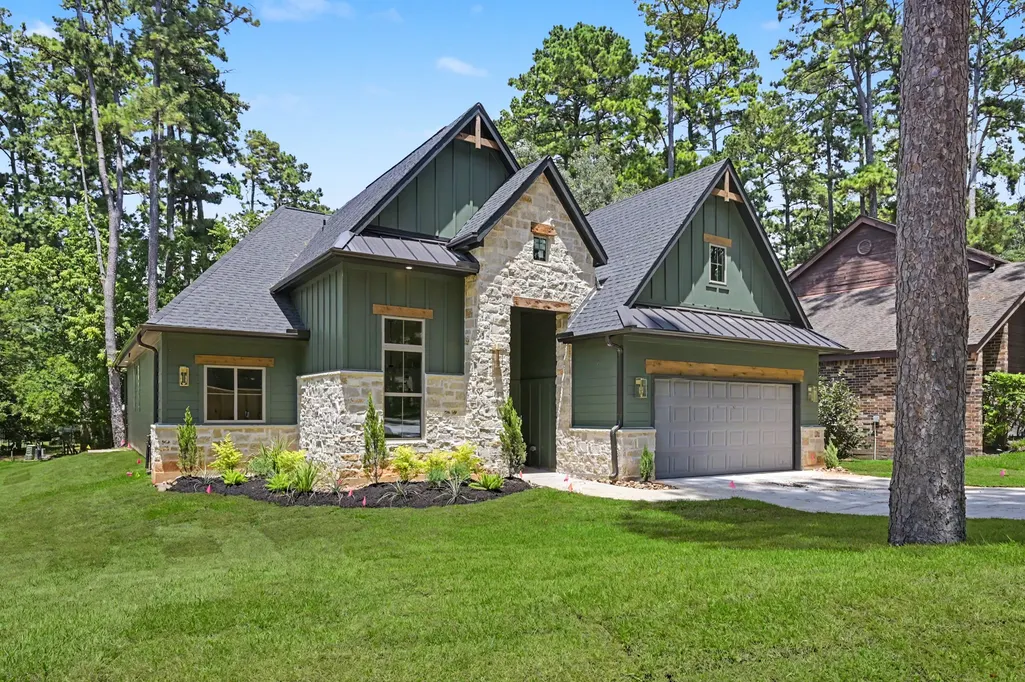
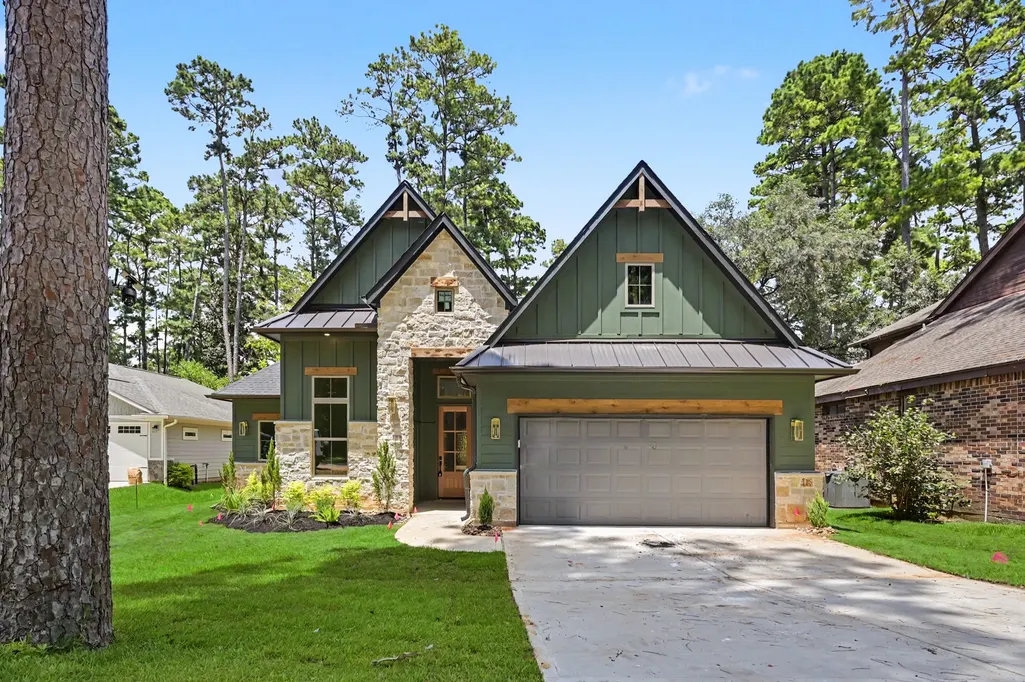
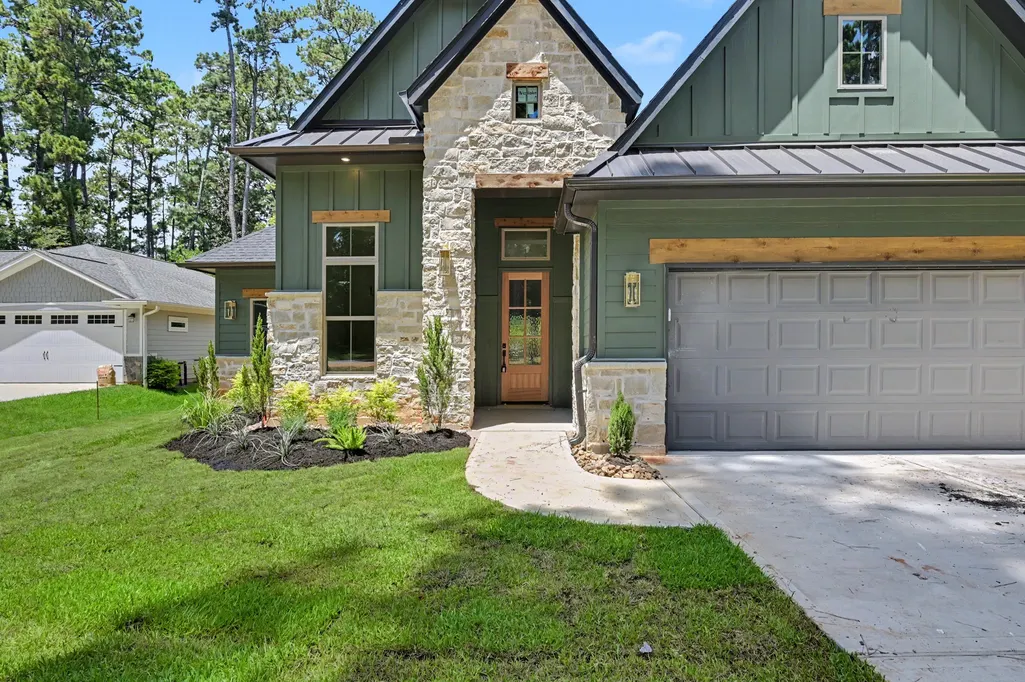
Price Reduction - New Construction
Address
13962 Dolphin Drive, Willis, TX
Price
$ 499,000
Property Attributes
- MLS#67977264
- Type
- Listing Status Active
- CountyMontgomery
- CityWillis
- Area39 Lake Conroe Area
- NeighborhoodCorinthian Point
- Zip77318
- Style
- Year Built2026
- Price$ 499,000
- Bedrooms3
- Full Bathrooms2
- Half Bathrooms0
- Sqr Footage2100
- Lot Size0.2246 Acres
Data Source:
Houston Association of REALTORS® (HAR)
Property Description
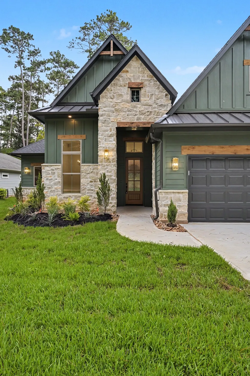
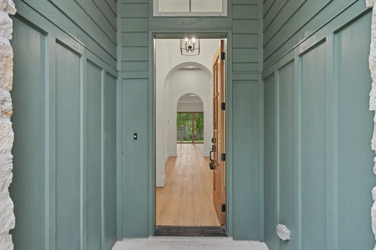
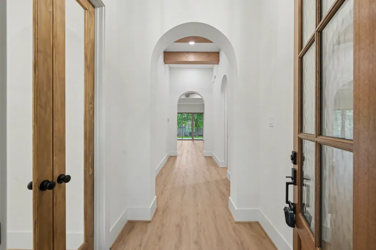
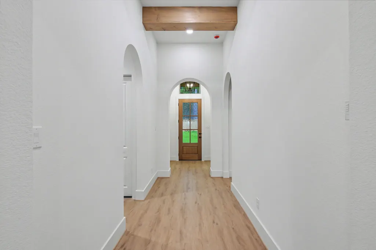
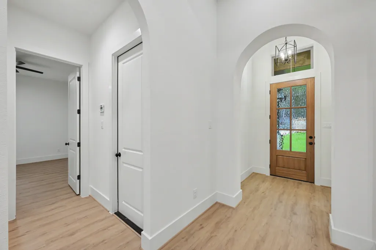
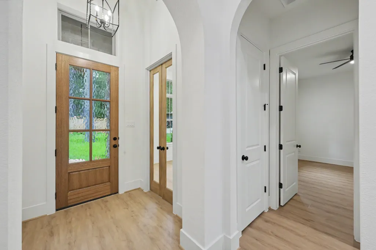
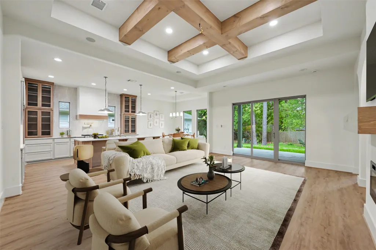
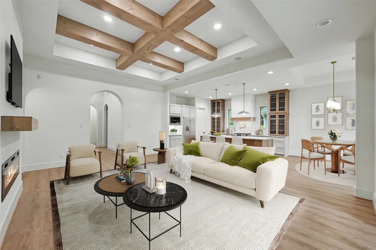
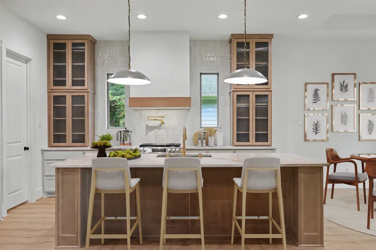
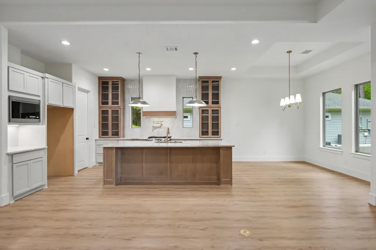
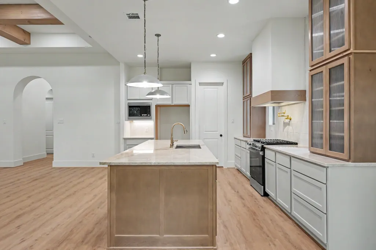
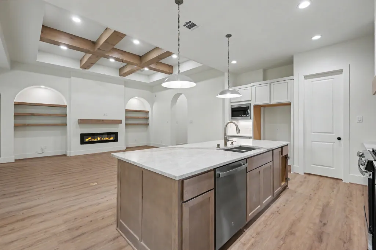
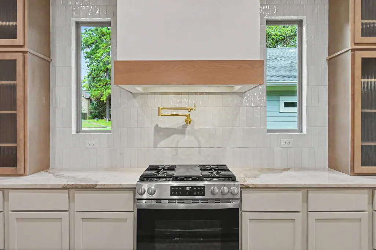
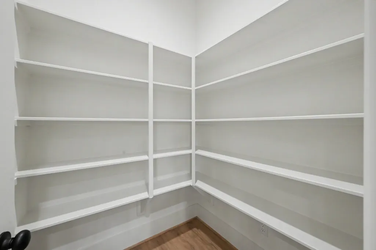
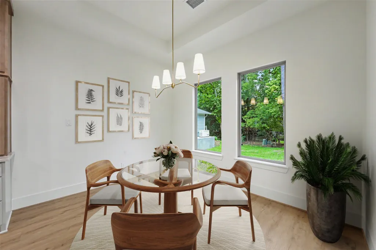
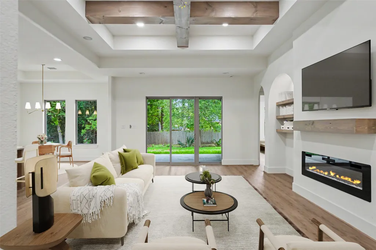
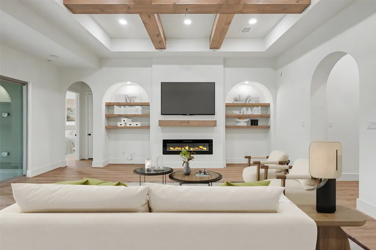
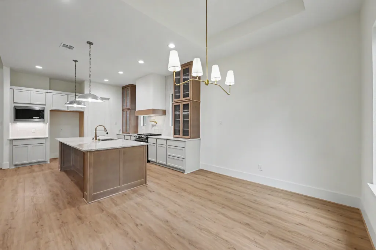
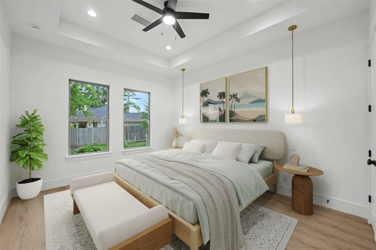
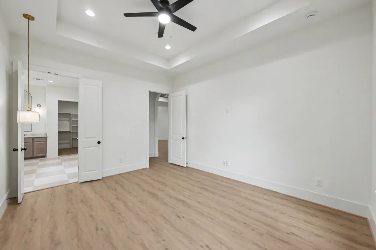
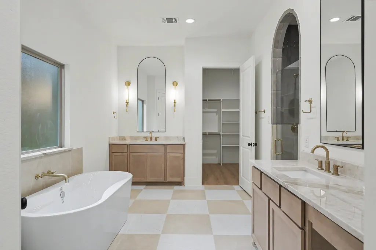
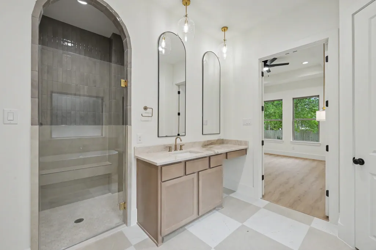
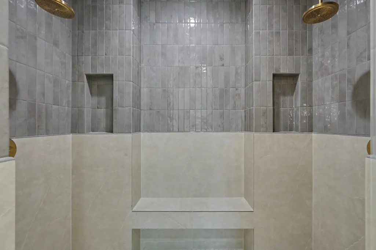
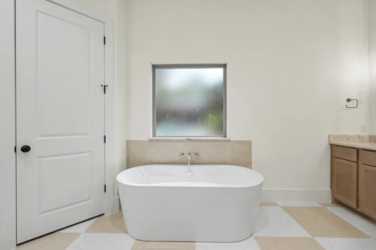
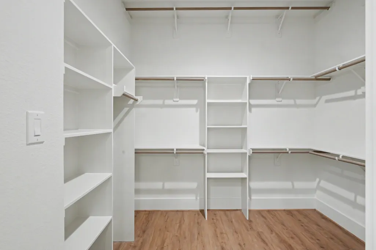
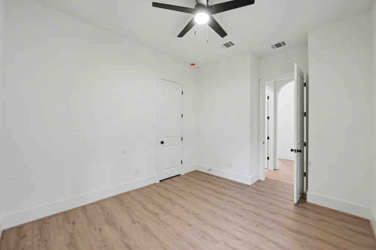
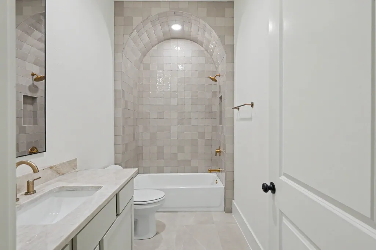
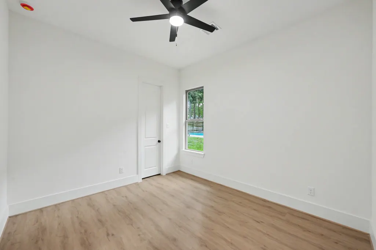
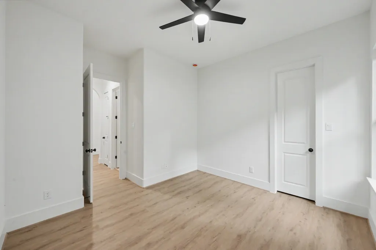
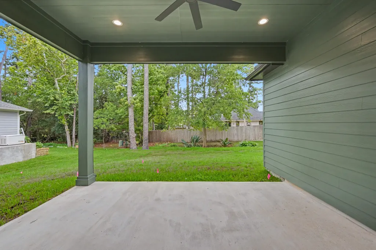
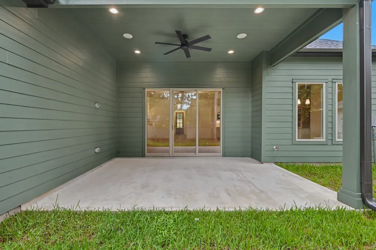
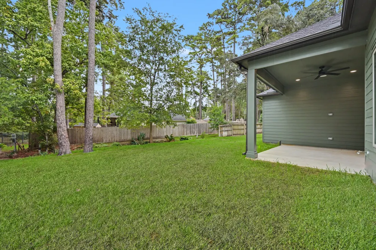
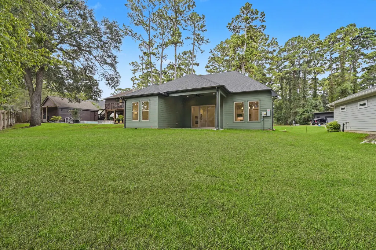
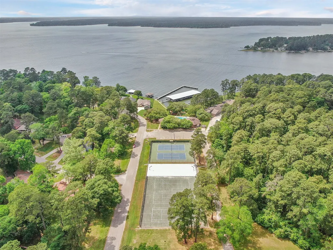
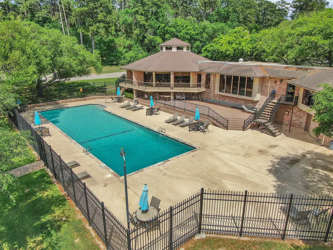
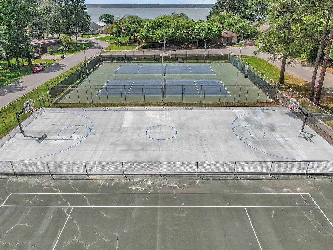
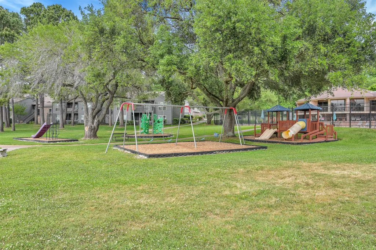
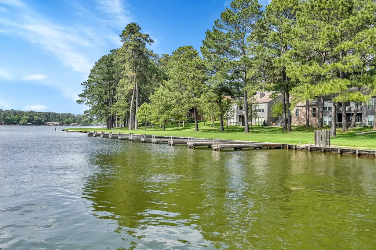
A truly CUSTOM, newly built beauty in Corinthian Point lakeside community! Crafted by Ash Design + Build, this home blends high-end French Country design with rich features & finishes. Step inside to a GRAND foyer, luxury vinyl plank flooring, classy archways & 8' doors throughout. The chef’s kitchen features Quartzite countertops, custom vent hood, appliance-garage cabinetry, pot filler & expansive island. With ample cabinetry & awesome layout, it's as functional as it is stunning! Open living area boasts an abundance of wood beams, floating shelves & A+ view of the oversized covered patio and fully fenced backyard. Private primary suite with pendant reading lamps & spa inspired Ensuite featuring freestanding tub, STUNNING shower w/ 2 showerheads, recessed bench & a huge closet with custom storage solutions! This home has features & finishes that rival homes of a MUCH higher price point! Also, enjoy access to incredible Amenities like parks, sports courts, lake access, marina etc!
| Elementary School | Middle School | High School |
|---|---|---|
| PARMLEY ELEMENTARY SCHOOL Elementary School | LYNN LUCAS MIDDLE SCHOOL Middle School | WILLIS HIGH SCHOOL High School |
| Price History | |
|---|---|
| 8/4/2026 | Listed $520,000 |
| 9/13/2026 | 4$499,000 |
General Features
| Country | US |
|---|---|
| Sewer | Public Sewer |
| Heating | Central,Electric |
| Cooling | Central Air,Electric |
| Roof | Composition |
| Appliances | Dishwasher,Gas Cooktop,Disposal,Microwave |
| HOA Fee | 106 |
| Association Fee Includes | Clubhouse,Recreation Facilities |
| Patio/Porch Features | Covered,Deck,Patio |
| Architectural Style | Mediterranean |
| Pool Features | Association |
| Security Features | Prewired,Smoke Detector(s) |
| Construction Materials | Cement Siding,Stone |
| Year Built | 2026 |
| Stories Count | 1 |
| Levels | One |
| Property Subtype | Detached |
| Community Features | Community Pool |
| Assoc Fee Paid Per | Monthly |
| County | Montgomery |
| New Construction | true |
| Property Type | Residential |
| Association Amenities | Basketball Court,Boat Dock,Marina,Boat Ramp,Clubhouse,Sport Court,Fitness Center,Picnic Area,Playground,Pickleball,Park,Pool,Boat Slip |
| HOA | true |
| Attached Garage | true |
| Energy Efficient | Radiant Attic Barrier,HVAC,Thermostat,Windows |
| Subdivision Name | Corinthian Point |
| Garage Y/N | true |
| Green Indoor Air Quality | Ventilation |
| Total Rooms | 6 |
| Full Baths | 2 |
| Status | Active |
| Directions | From I45, Exit Calvary Rd and go West toward lake. Left onto Corinthian Way, Right onto Dolphin Dr. home is on right side. |
| ModificationTimestamp | 2026-09-13T14:34:59.280-00:00 |
| High School | WILLIS HIGH SCHOOL |
| City | Willis |
| Disclosures | None |
| Association Name | Corinthian Point |
| High School District | 56 - Willis |
| MLS Area | 39 |
| Lot Size Units | Square Feet |
| Elementary School | PARMLEY ELEMENTARY SCHOOL |
| Middle/Junior High School | LYNN LUCAS MIDDLE SCHOOL |
| Property Condition | Under Construction |
| MLS Area Minor | Lake Conroe Area |
| Lease Considered Y/N | false |
| Builder Name | Ash Design + Build |
| Standard Status | Active |
| Middle/Junior School District | 56 - Willis |
| Elementary School District | 56 - Willis |
| Year Built Source | Builder |
| PostalCity | Willis |
| Legal Description | S347001 - CORINTHIAN POINT 01, BLOCK 3, LOT 53 |
Interior Features
| Interior Amenities | Double Vanity,Entrance Foyer,En Suite Bathroom,High Ceilings,Kitchen Island,Kitchen/Family Room Combo,Pantry,Pot Filler,Self-closing Cabinet Doors,Soaking Tub,Separate Shower,Tub Shower,Vanity,Walk-In Pantry,Walk-In Closet(s),Wired for Sound,Ceiling Fan(s),Programmable Thermostat |
|---|---|
| Flooring | Plank,Tile,Vinyl |
| Total Fireplaces | 1 |
| Fireplace Features | Electric |
| Air Conditioning Y/N | true |
| Heating Y/N | true |
| Window Features | Low-Emissivity Windows |
| Fireplace Y/N | true |
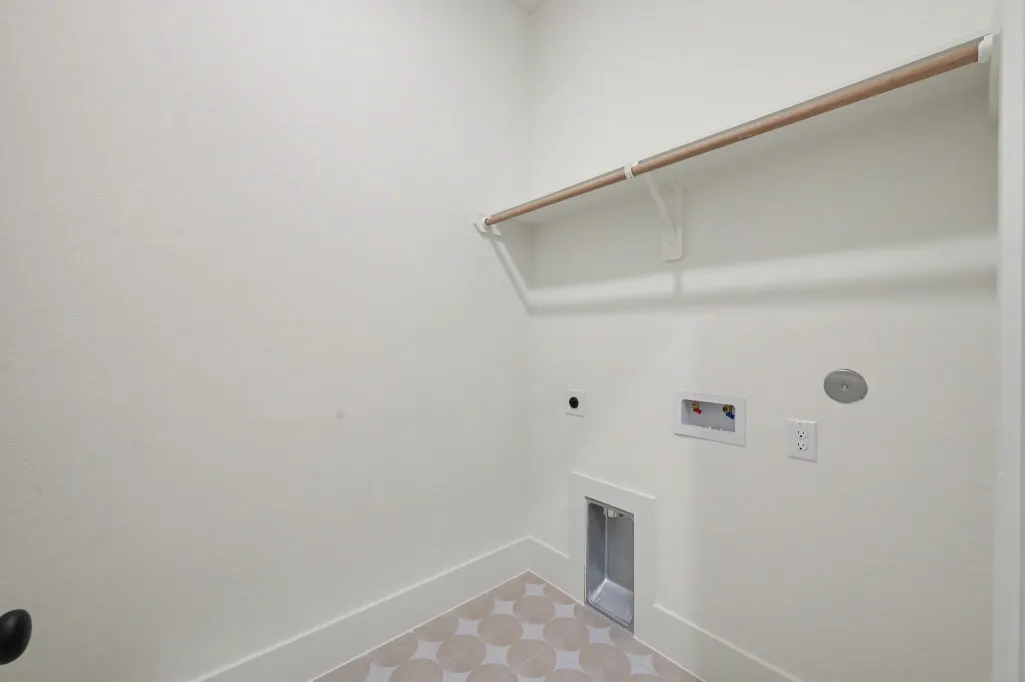
| Laundry Features | Washer Hookup,Electric Dryer Hookup |
| Total Bedrooms | 3 |
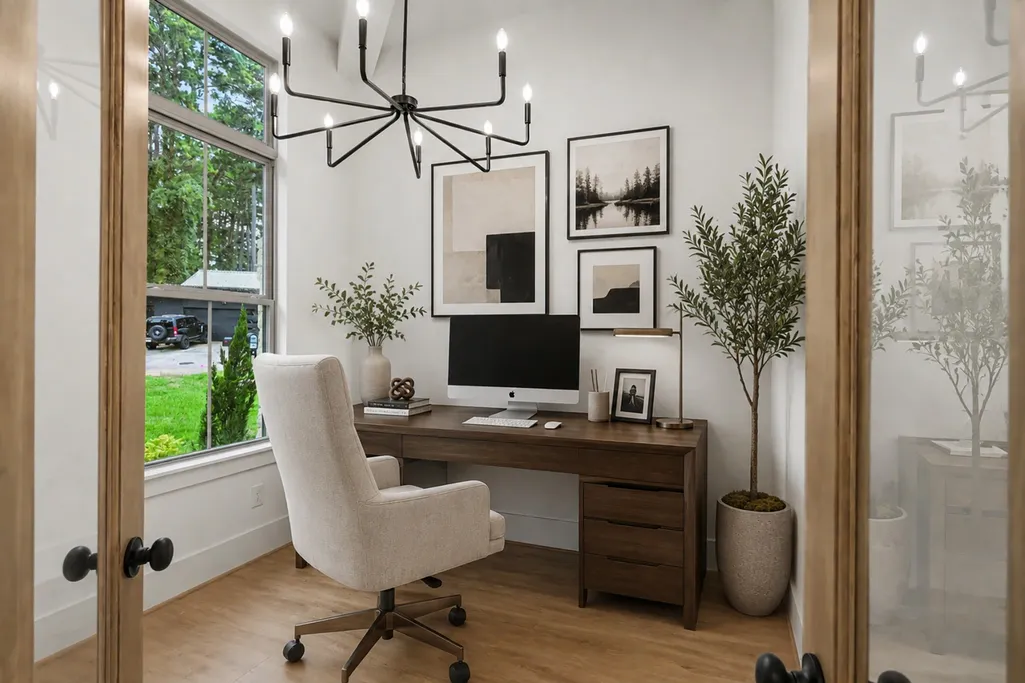
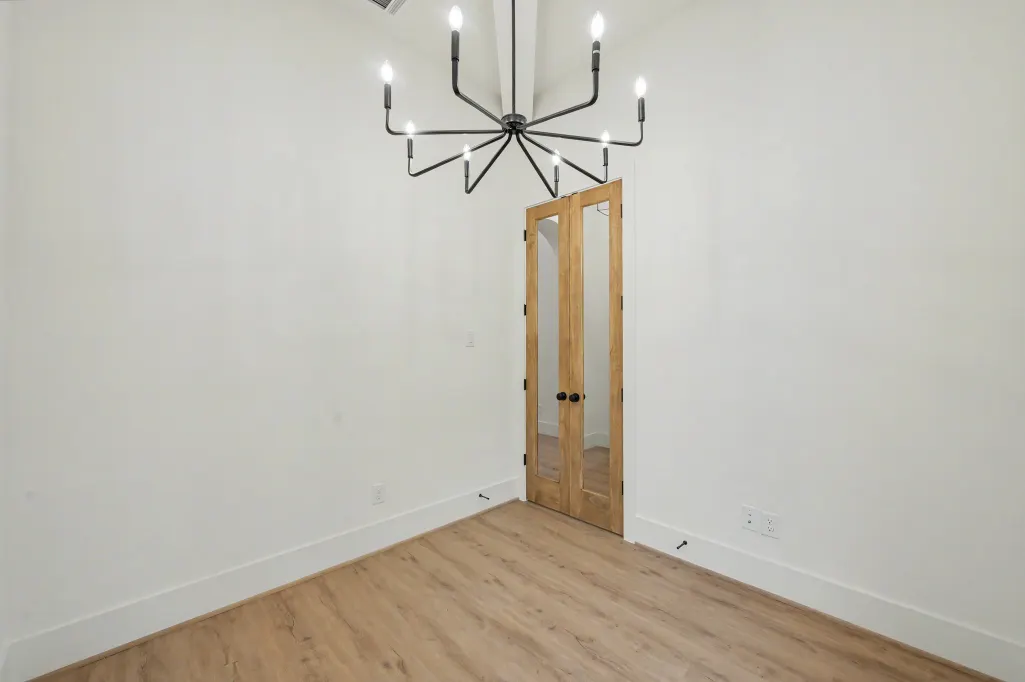
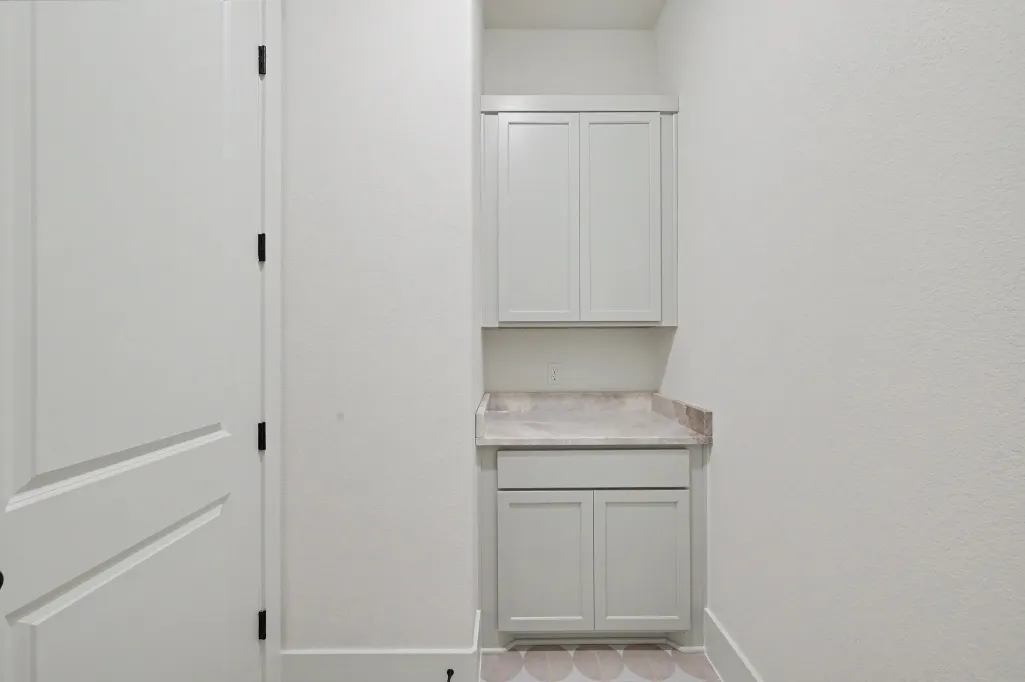
| Room Type | Family Room,Office,Utility Room |
| LivingAreaSource | Builder |
| Total Baths | 2 |
Exterior Features
| Exterior Amenities | Covered Patio,Fence,Sprinkler/Irrigation,Patio |
|---|---|
| Fencing | Back Yard |
| Parking Features | Attached,Driveway,Garage,Garage Door Opener |
| Lot Features | Subdivision |
| Water Source | Public |
| Lot Size Area | 9784 |
| Foundation Details | Slab |
| Building Area Total | 2100 |
| Lot Size Acres | 0.2246 |
| Lot Size Source | Appraiser |
| Private Pool | false |
Amenities
- Foreclosure
- Views
- Short Sale
- New Construction
- Adult 55+
- Lease To Own
- No HOA Fees
- Furnished
- Primary On Main
- Air Conditioning
- Seller Finance
- Green
- Fixer Upper
- Horse
- Golf
- Fireplace
- Deck
- Garage
- Basement
- Pool
Property vs Average in 77318
Price
Year Built
 The information being provided by Houston Association of REALTORS, Inc. is for the consumer's personal, non-commercial use and may not be used for any purpose other than to identify prospective properties consumers may be interested in purchasing. Any information relating to real estate for sale referenced on this web site comes from the Internet Data Exchange (IDX) program of the Houston Association of REALTORS, Inc. This web site may reference real estate listing(s) held by a brokerage firm other
