

New Construction
Address
22219 Lantana Drive, Magnolia, TX
Price
$ 599,900
Property Attributes
- MLS#67921117
- Type
- Listing Status Active
- CountyMontgomery
- CityMagnolia
- Area15 Magnolia/1488 West
- NeighborhoodClear Creek Forest
- Zip77355
- Style
- Year Built2026
- Price$ 599,900
- Bedrooms4
- Full Bathrooms3
- Half Bathrooms0
- Sqr Footage2920
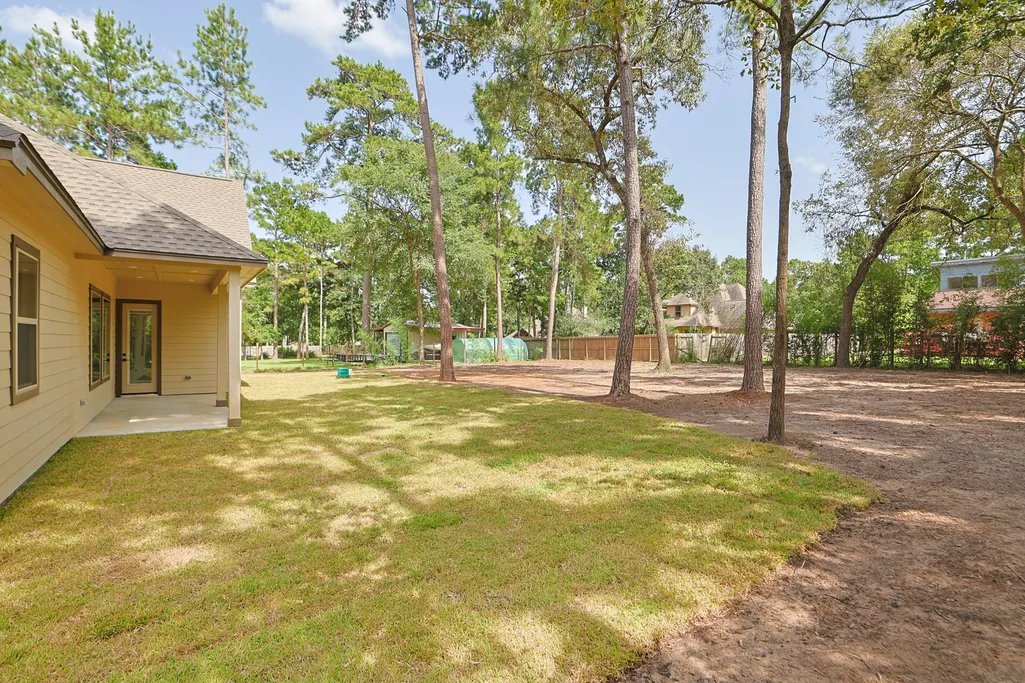
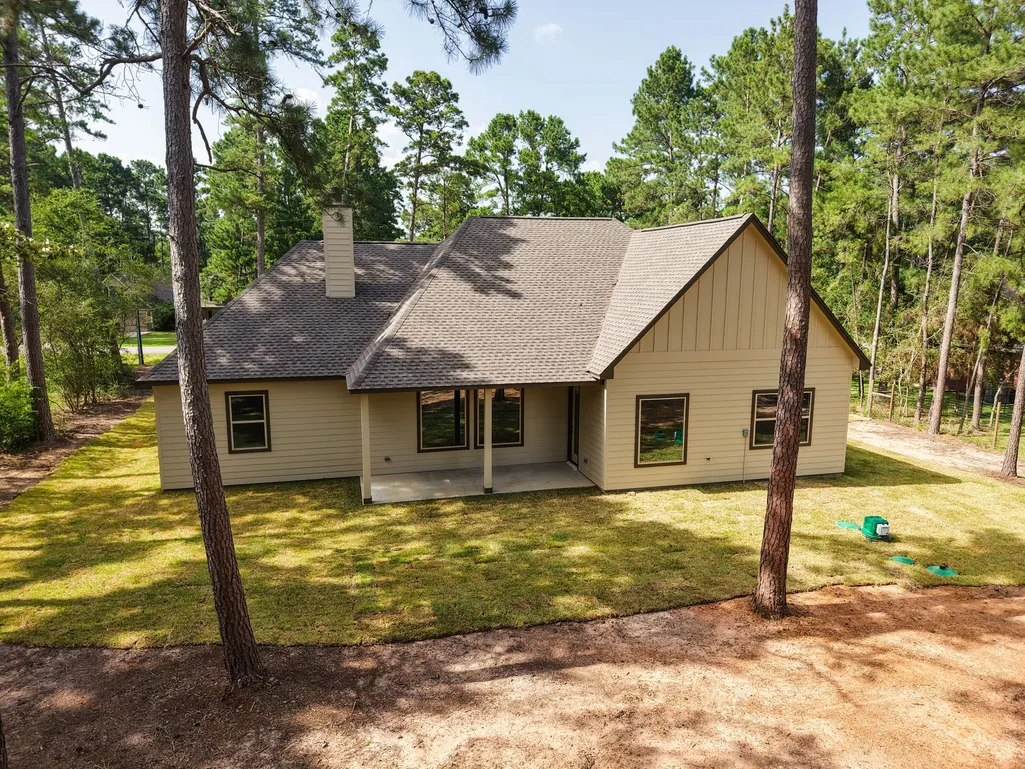
- Lot Size0.55 Acres
Data Source:
Houston Association of REALTORS® (HAR)
Property Description
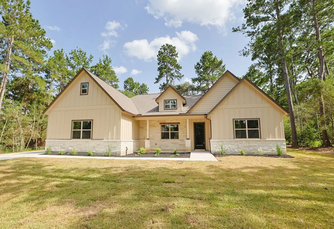
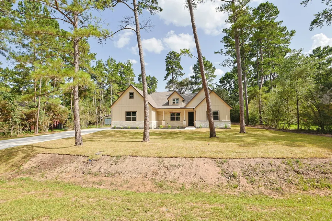
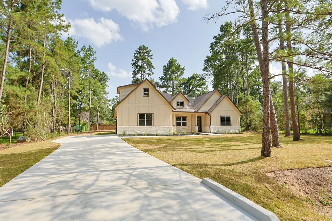
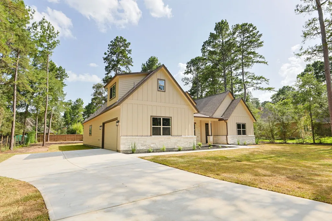
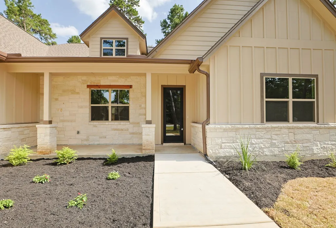
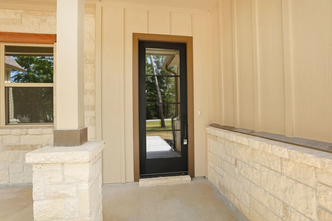
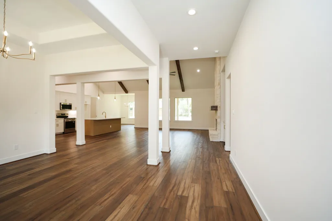
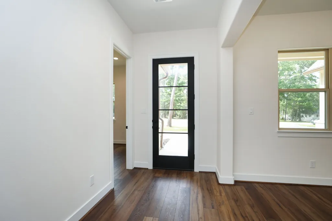
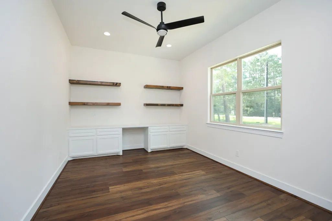
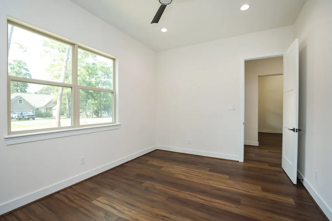
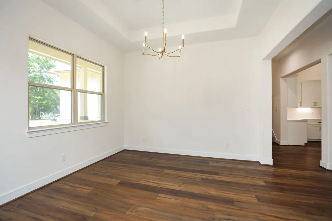
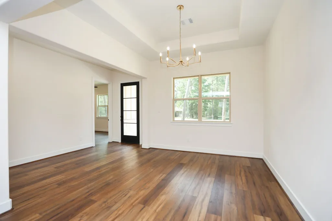
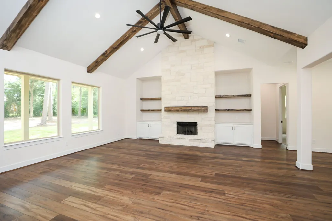
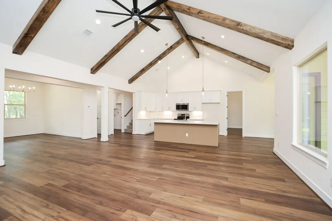
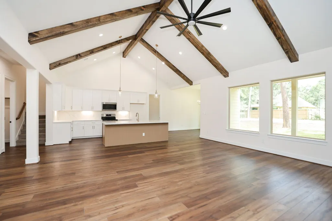
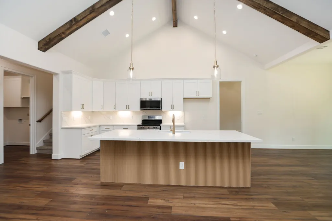
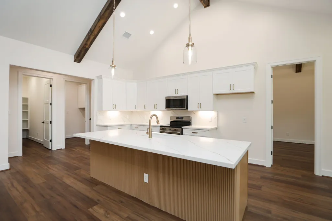
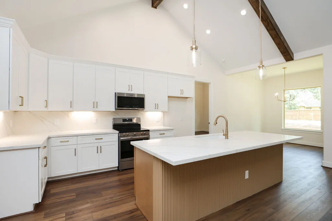
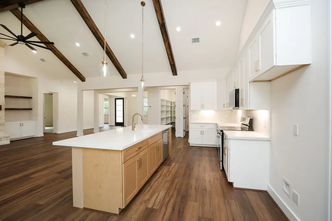
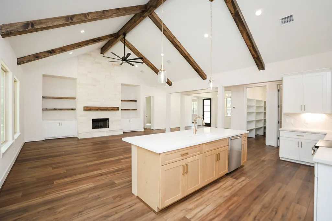
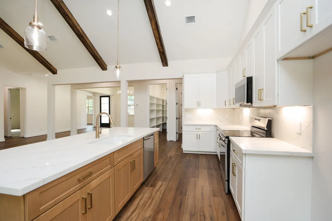
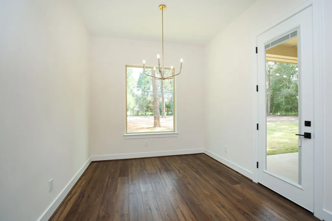
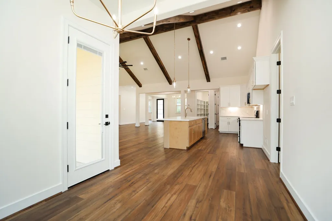
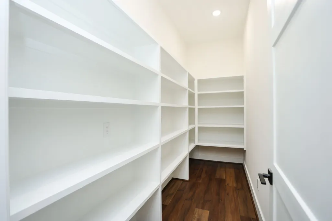
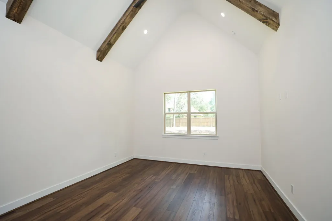
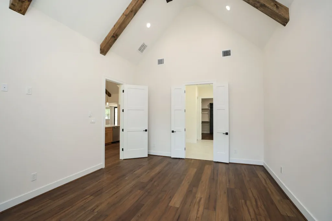
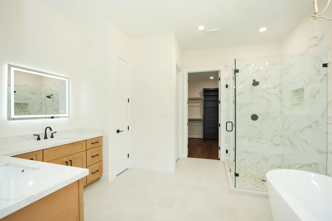
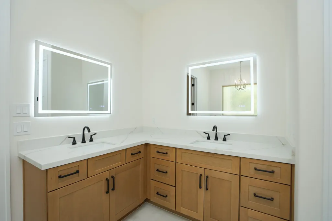
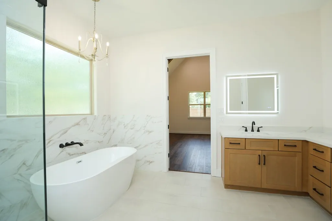
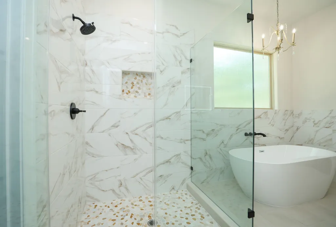
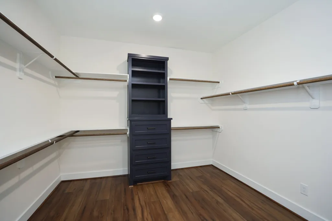
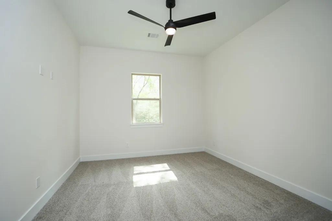
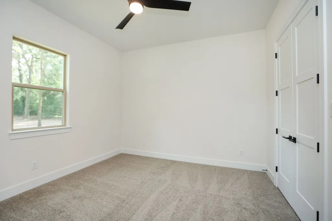
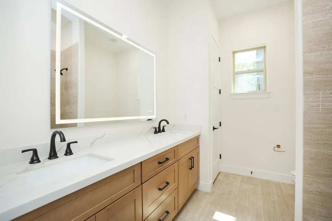
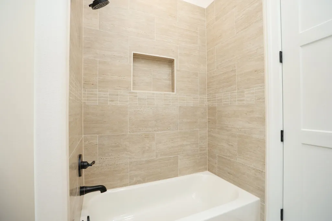
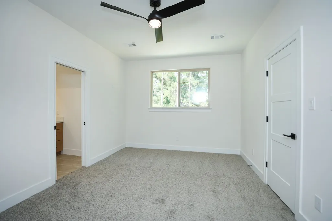
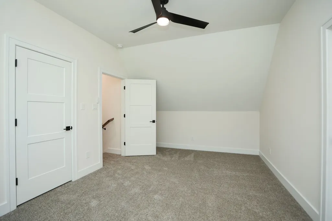
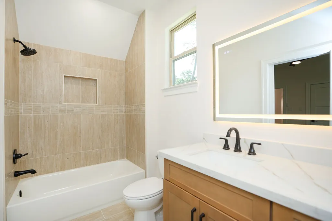
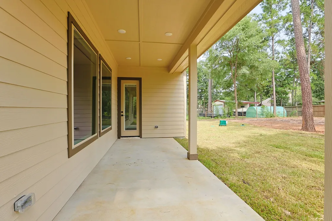
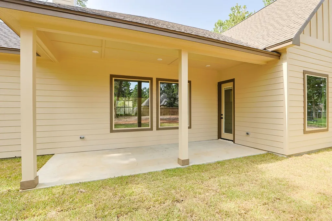
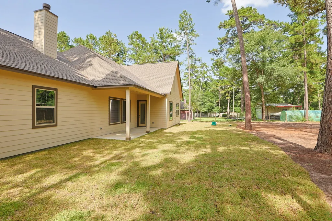
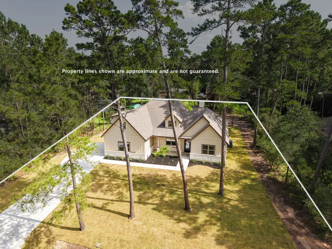
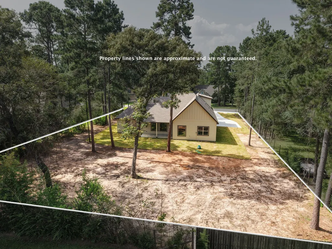
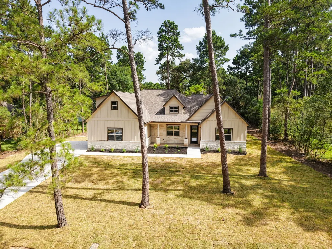
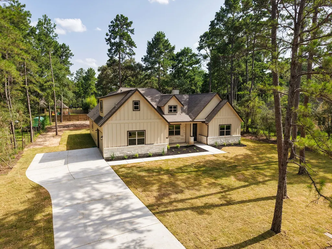
Absolutely stunning new home on oversized 0.55 acre lot in highly sought after country community, offering amazing amenities for the maintenance fee! Step into this cement board & stone home, boasting large covered porches ~ front, 22x6; back, 21x8. Formal dining offers trayed ceiling; well placed study features custom built-ins, & floating shelves; massive den boasts a cathedral ceiling w/ gorgeous beams, custom built-ins & a floor to ceiling rock fireplace w/ custom mantel; kitchen is a dream (!!!) offering white shaker style cabinetry, quartz counters & backsplash, wood finish island provides balance, stainless steel appliances (oven/range, dishwasher, microwave vent) ~ this home is beautiful! LVP flooring, 8' custom interior doors, brushed gold fixtures & hardware, & lovely colors! Primary suite features a large bedroom, generously sized bathroom w/ huge shower, standing soaking tub, & double vanity, & 11x10 walk-in closet w/ built-ins. Only rooms up are 4th bedroom & 3rd bathroom.
| Elementary School | Middle School | High School |
|---|---|---|
| J.L. LYON ELEMENTARY SCHOOL Elementary School | MAGNOLIA JUNIOR HIGH SCHOOL Middle School | MAGNOLIA WEST HIGH SCHOOL High School |
| Price History | |
|---|---|
| 7/1/2026 | Listed $619,900 |
| 7/13/2026 | 3$599,900 |
General Features
| Country | US |
|---|---|
| Sewer | AerobicSeptic |
| Heating | Central,Electric |
| Cooling | CentralAir,Electric |
| Roof | Composition |
| Appliances | Dishwasher,ElectricOven,ElectricRange,Disposal,Microwave |
| HOA Fee | 212 |
| Garage Spaces | 2 |
| Association Fee Includes | RecreationFacilities |
| Patio/Porch Features | Covered,Deck,Patio,Porch |
| Architectural Style | Traditional |
| Pool Features | Association |
| Security Features | SmokeDetectors |
| Construction Materials | CementSiding,Stone |
| Year Built | 2026 |
| Levels | OneAndOneHalf |
| Property Subtype | Detached |
| Community Features | CommunityPool |
| Assoc Fee Paid Per | Annually |
| County | Montgomery |
| New Construction | true |
| Property Type | Residential |
| Association Amenities | ControlledAccess,SportCourt,LakeOrPond,PicnicArea,Playground,Pool |
| HOA | true |
| Attached Garage | true |
| Energy Efficient | RadiantAtticBarrier,Hvac,Insulation,Windows |
| Subdivision Name | Clear Creek Forest |
| Garage Y/N | true |
| Total Rooms | 13 |
| Full Baths | 3 |
| Status | Active |
| Directions | From Magnolia; six miles to right at Meadowsweet Drive (entrance to Clear Creek Forest); right at Wintergreen (1st 4-way stop); left at Lantana; home is on the left. |
| ModificationTimestamp | 2026-08-08T19:09:23.810-00:00 |
| High School | MAGNOLIA WEST HIGH SCHOOL |
| City | Magnolia |
| Disclosures | SellerDisclosure |
| Association Name | CCF12POA / IMC |
| High School District | 36 - Magnolia |
| MLS Area | 15 |
| Lot Size Units | SquareFeet |
| Elementary School | J.L. LYON ELEMENTARY SCHOOL |
| Middle/Junior High School | MAGNOLIA JUNIOR HIGH SCHOOL |
| Property Condition | NewConstruction |
| MLS Area Minor | Magnolia/1488 West |
| Lease Considered Y/N | false |
| Virtual Tour | https://photos.rockbait.com/videos/019f3dbb-7b0e-72a0-b865-77a3708b664b?v=478 |
| Builder Name | Design Enterprise, Inc |
| Standard Status | Active |
| Middle/Junior School District | 36 - Magnolia |
| Elementary School District | 36 - Magnolia |
| Year Built Source | Builder |
| PostalCity | Magnolia |
| Legal Description | Clear Creek Forest 12, Block 13, Lot 11, Acres 0.550 |
Interior Features
| Interior Amenities | BreakfastBar,BedroomonUpperLevel,DoubleVanity,EntranceFoyer,HighCeilings,KitchenIsland,KitchenFamilyRoomCombo,MainLevelPrimary,QuartzCounters,SplitBedrooms,SoakingTub,SeparateShower,TubShower,VaultedCeilings,WalkInPantry,WalkInClosets,CeilingFans |
|---|---|
| Flooring | Carpet,Plank,Tile,Vinyl |
| Total Fireplaces | 1 |
| Fireplace Features | WoodBurning |
| Air Conditioning Y/N | true |
| Heating Y/N | true |
| Window Features | LowEmissivityWindows |
| Fireplace Y/N | true |
| Laundry Features | WasherHookup,ElectricDryerHookup |
| Total Bedrooms | 4 |
| Room Type | BreakfastRoomNook,Den,DiningRoom,EntryFoyer,Office,UtilityRoom |
| LivingAreaSource | Builder |
| Total Baths | 3 |
Exterior Features
| Exterior Amenities | CoveredPatio,Porch,Patio |
|---|---|
| Parking Features | Attached,Garage,GarageDoorOpener,Oversized |
| Lot Features | Cleared,Subdivision |
| Water Source | Public |
| Lot Size Area | 24063 |
| Foundation Details | Slab |
| Building Area Total | 2920 |
| Lot Size Acres | 0.55 |
| Road Surface Type | Asphalt |
| Lot Size Source | Appraiser |
| Private Pool | false |
Amenities
- Foreclosure
- Views
- Short Sale
- New Construction
- Adult 55+
- Lease To Own
- No HOA Fees
- Furnished
- Primary On Main
- Air Conditioning
- Seller Finance
- Green
- Fixer Upper
- Horse
- Golf
- Fireplace
- Deck
- Garage
- Basement
- Pool
Property vs Average in 77355
Price
Year Built
 The information being provided by Houston Association of REALTORS, Inc. is for the consumer's personal, non-commercial use and may not be used for any purpose other than to identify prospective properties consumers may be interested in purchasing. Any information relating to real estate for sale referenced on this web site comes from the Internet Data Exchange (IDX) program of the Houston Association of REALTORS, Inc. This web site may reference real estate listing(s) held by a brokerage firm other
