
















Address
16620 Rabon Chapel Road, Montgomery, TX
Price
$ 885,000
Property Attributes
- MLS#67652163
- Type
- Listing Status Active
- CountyMontgomery
- CityMontgomery
- Area39 Lake Conroe Area
- NeighborhoodR G Hamlet Surv A-281
- Zip77316
- Style
- Year Built2009
- Taxes$ 8865
- Price$ 885,000
- Bedrooms4
- Full Bathrooms4
- Half Bathrooms1
- Sqr Footage4218
- Lot Size2.1132 Acres
Data Source:
Houston Association of REALTORS® (HAR)
Property Description
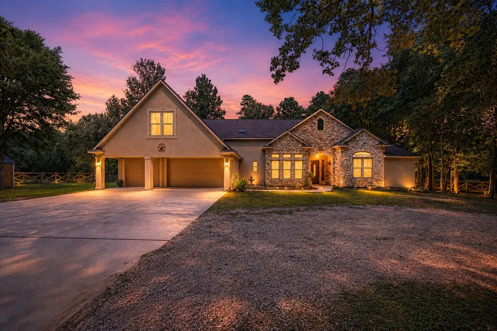
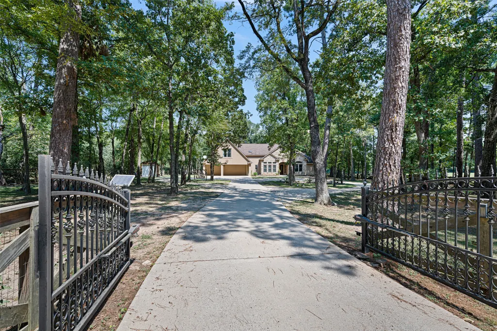
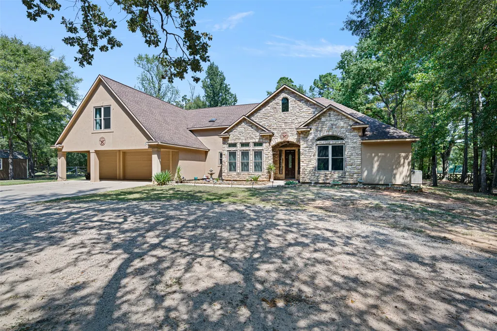
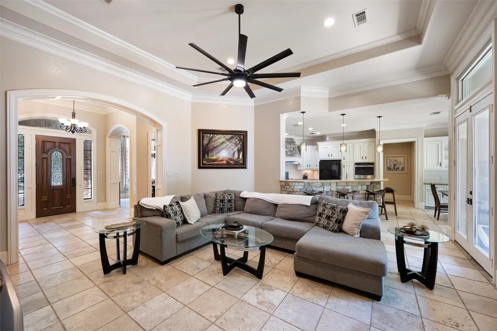
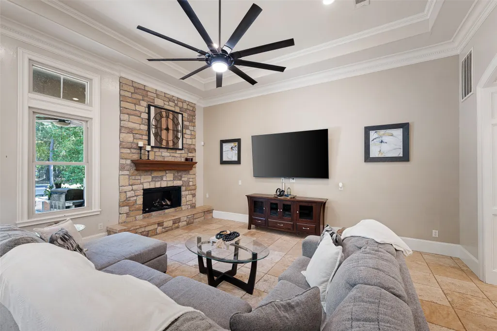
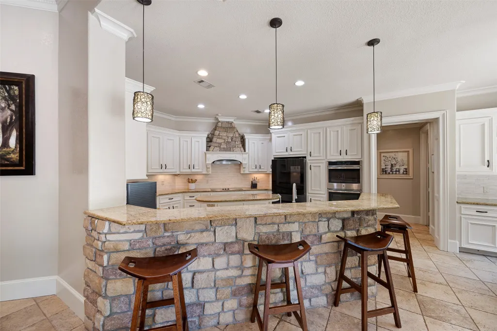
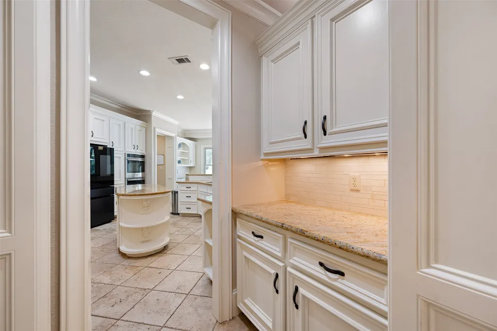
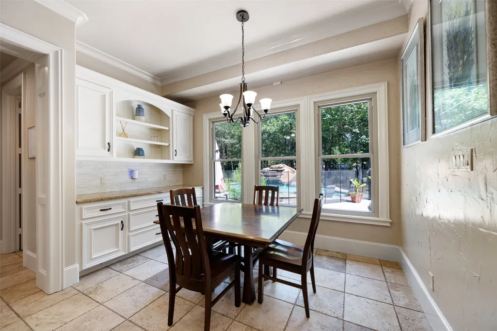
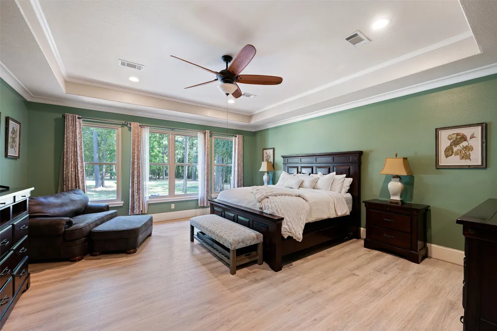
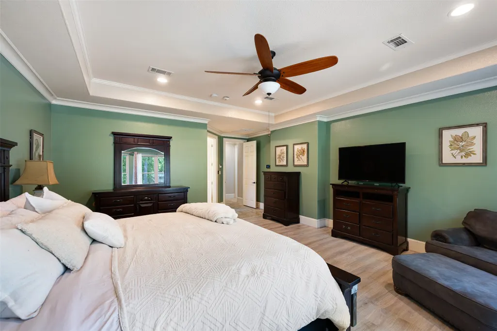
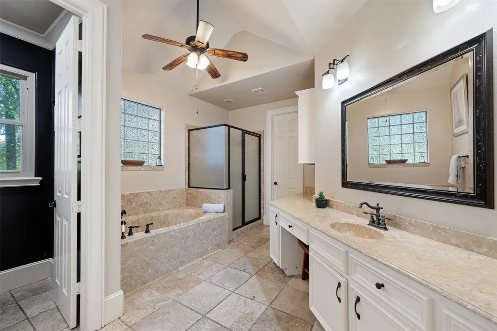
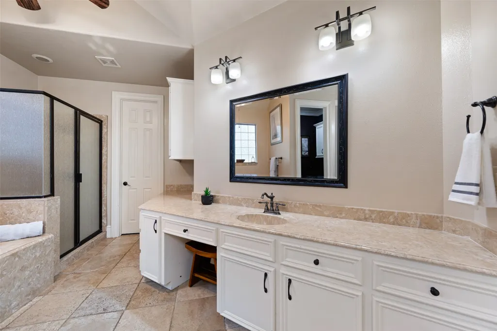
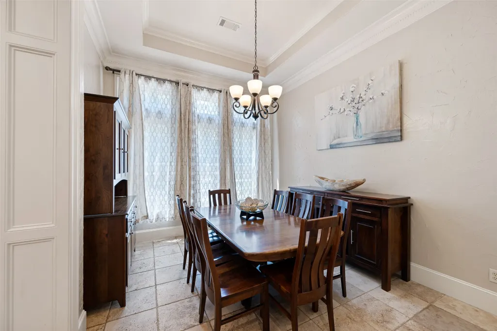
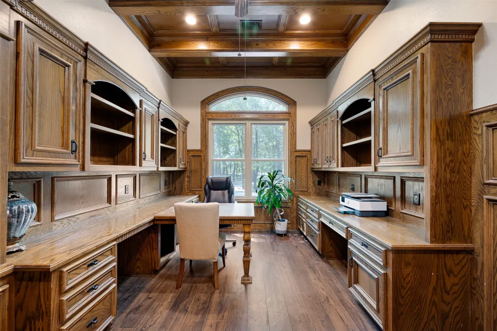
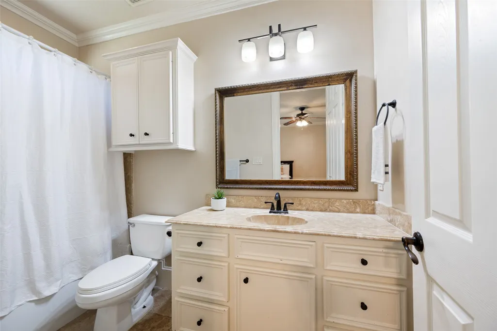
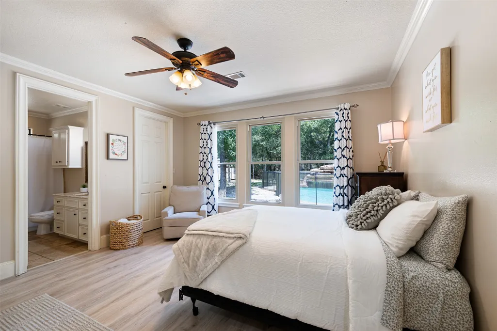
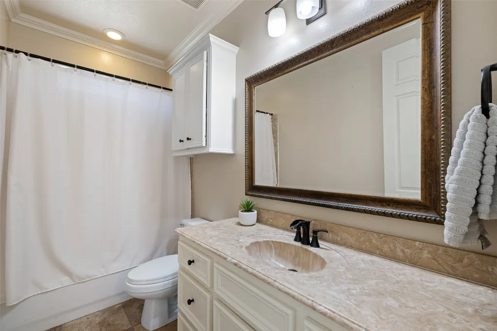
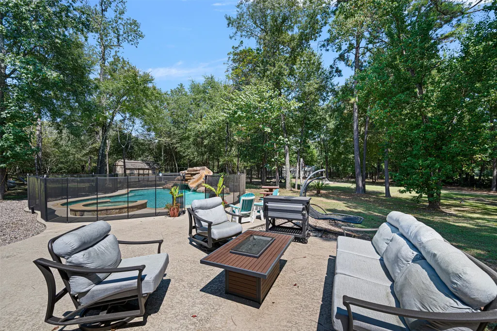
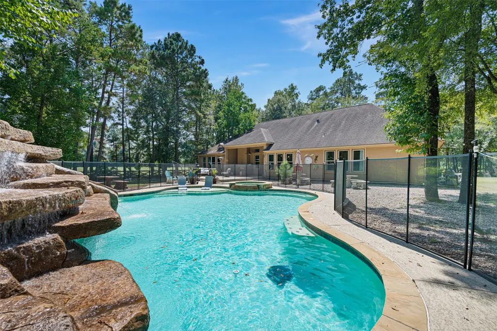
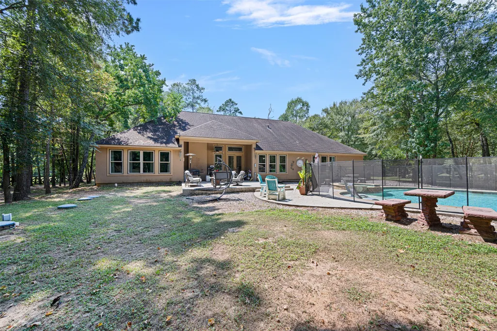
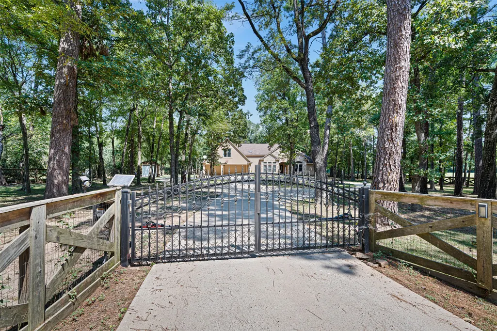
Welcome to this UNRESTRICTED property nestled on 2 acres with a private gated entrance and beautiful mature trees. Inside, you’ll find a well-designed layout with 3 bedrooms and 3.5 bathrooms on the main level, each with its own ensuite. The spacious kitchen offers abundant cabinetry and counter space, while the private office provides plenty of built-ins for organization. Upstairs, you'll find an expansive game room featuring a kitchenette, full bathroom and an additional room with closet and skylight that could serve as a 4th bedroom or flexible space. The home boasts no carpet throughout, making it both stylish and practical. Step outside to your backyard retreat complete with a large pool, spa, slide and water features, perfect for relaxation or entertaining. Features a 20X20 workshop with a loft for projects or additional storage. Located in Montgomery ISD with convenient access to Lake Conroe and I-45. COMMERCIAL opportunity as well, so bring your business. Schedule a tour today!
| Elementary School | Middle School | High School |
|---|---|---|
| KEENAN ELEMENTARY SCHOOL Elementary School | OAK HILL JUNIOR HIGH SCHOOL Middle School | LAKE CREEK HIGH SCHOOL High School |
| Price History | |
|---|---|
| 5/28/2026 | Listed $885,000 |
General Features
| Country | US |
|---|---|
| Sewer | AerobicSeptic |
| Heating | Central,Electric |
| Cooling | CentralAir,Electric |
| Roof | Composition |
| Appliances | DoubleOven,Dishwasher,ElectricCooktop,Disposal,Microwave |
| Garage Spaces | 3 |
| Architectural Style | Traditional |
| Pool Features | Gunite,InGround |
| Construction Materials | Stone,Stucco,WoodSiding |
| Year Built | 2009 |
| Stories Count | 2 |
| Levels | Two |
| Property Subtype | Detached |
| Tax Year | 2024 |
| Additional Parcels Description | 2810004101 |
| County | Montgomery |
| New Construction | false |
| Property Type | Residential |
| Attached Garage | true |
| Energy Efficient | Hvac,Thermostat |
| Subdivision Name | R G Hamlet Surv A-281 |
| Garage Y/N | true |
| Other Structures | Sheds |
| Total Rooms | 8 |
| Full Baths | 4 |
| Status | Active |
| Directions | From 59 N, take Sam Houston Tollway N. Take the exit to merge onto SH-249 N toward Hollister Rd, Antoine Dr. Exit toward FM-149. Turn right onto FM-149. Turn right onto Keenan Cutoff Rd. Turn left onto Adoue Rd. Turn left onto FM-2854. Turn right onto Rabon Chapel Rd. The home is on your right. |
| ModificationTimestamp | 2026-07-17T12:45:09.180-00:00 |
| High School | LAKE CREEK HIGH SCHOOL |
| City | Montgomery |
| Disclosures | SellerDisclosure |
| High School District | 37 - Montgomery |
| MLS Area | 39 |
| Lot Size Units | SquareFeet |
| Spa Features | HotTub |
| Elementary School | KEENAN ELEMENTARY SCHOOL |
| Tax Annual Amount | 8865 |
| Middle/Junior High School | OAK HILL JUNIOR HIGH SCHOOL |
| MLS Area Minor | Lake Conroe Area |
| Additional Parcels Y/N | true |
| Lease Considered Y/N | false |
| Virtual Tour | https://drive.google.com/file/d/11MNtGgBEM1pRLpP96EJFm-ObWh7OwAAY/view |
| Standard Status | Active |
| Middle/Junior School District | 37 - Montgomery |
| Elementary School District | 37 - Montgomery |
| Year Built Source | PublicRecords |
| PostalCity | Montgomery |
| Legal Description | A0281 - HAMLET R G, TRACT 41-B, 41C-1, ACRES 2.113 |
Interior Features
| Interior Amenities | BreakfastBar,DoubleVanity,EnSuiteBathroom,FullBathOnMainLevel,GraniteCounters,HighCeilings,JettedTub,KitchenIsland,KitchenFamilyRoomCombo,BathInPrimaryBedroom,MainLevelPrimary,Pantry,SeparateShower,TubShower,WalkInPantry,WalkInClosets,CeilingFans,ProgrammableThermostat |
|---|---|
| Flooring | Laminate,Tile,Wood |
| Total Fireplaces | 1 |
| Fireplace Features | Decorative,WoodBurning |
| Air Conditioning Y/N | true |
| Heating Y/N | true |
| Fireplace Y/N | true |
| Half Baths | 1 |
| Laundry Features | WasherHookup,ElectricDryerHookup |
| Total Bedrooms | 4 |
| Room Type | BreakfastRoomNook,DiningRoom,EntryFoyer,FamilyRoom,GameRoom,Office,UtilityRoom,HalfBath |
| LivingAreaSource | Appraiser |
| Total Baths | 5 |
Exterior Features
| Exterior Amenities | FullyFenced,Fence,HotTubSpa,PavedDriveway,PrivateYard,Storage |
|---|---|
| Fencing | BackYard |
| Parking Features | AdditionalParking,Attached,CircularDriveway,ElectricGate,Garage,GarageDoorOpener |
| Lot Features | Wooded,BacksToGreenbeltPark |
| Water Source | Well |
| Lot Size Area | 92051 |
| Foundation Details | Slab |
| Spa | true |
| Building Area Total | 4218 |
| Lot Size Acres | 2.1132 |
| Road Surface Type | Concrete |
| Lot Size Source | Appraiser |
| Private Pool | true |
Amenities
- Foreclosure
- Views
- Short Sale
- New Construction
- Adult 55+
- Lease To Own
- No HOA Fees
- Furnished
- Primary On Main
- Air Conditioning
- Seller Finance
- Green
- Fixer Upper
- Horse
- Golf
- Fireplace
- Deck
- Garage
- Basement
- Pool
Property vs Average in 77316
Price
Taxes
Year Built
 The information being provided by Houston Association of REALTORS, Inc. is for the consumer's personal, non-commercial use and may not be used for any purpose other than to identify prospective properties consumers may be interested in purchasing. Any information relating to real estate for sale referenced on this web site comes from the Internet Data Exchange (IDX) program of the Houston Association of REALTORS, Inc. This web site may reference real estate listing(s) held by a brokerage firm other
