

Address
23971 Arrowhead Point, New Caney, TX
Price
$ 610,000
Property Attributes
- MLS#67213671
- Type
- Listing Status Active
- CountyMontgomery
- CityNew Caney
- Area40 Porter/New Caney West
- NeighborhoodNorthcrest Ranch 02
- Zip77357
- Style
- Year Built1999
- Taxes$ 8735
- Price$ 610,000
- Bedrooms4
- Full Bathrooms3
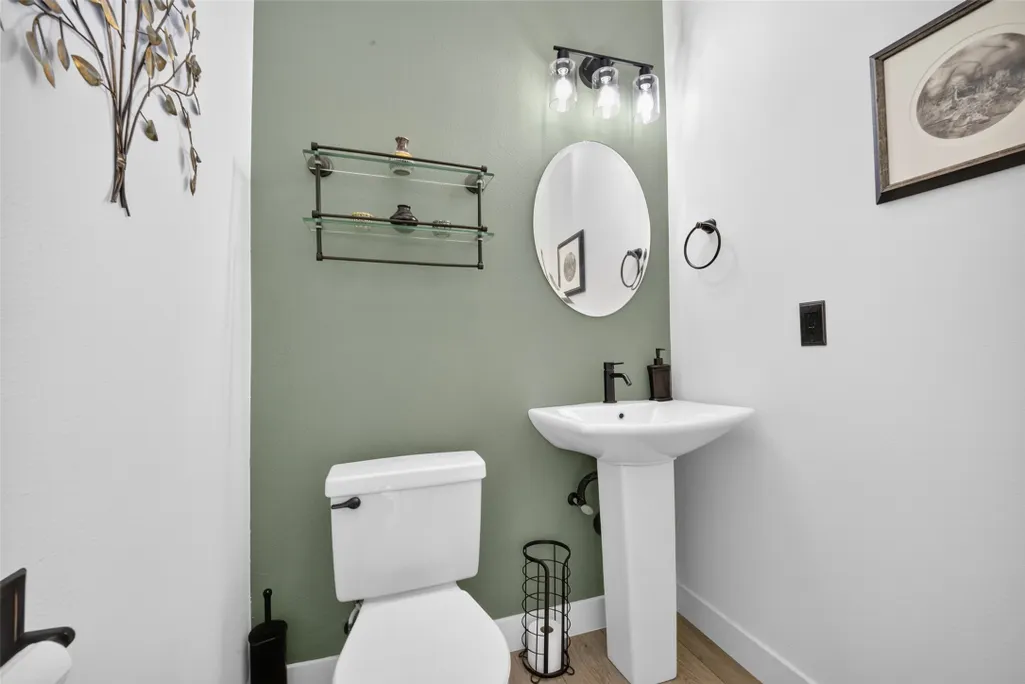
- Half Bathrooms1
- Sqr Footage2660
- Lot Size2.119 Acres
Data Source:
Houston Association of REALTORS® (HAR)
Property Description
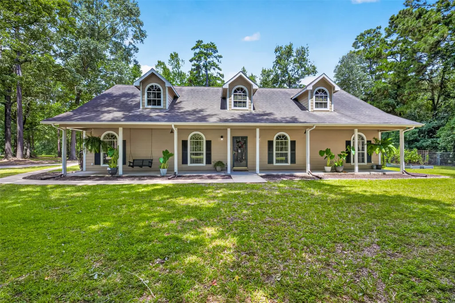
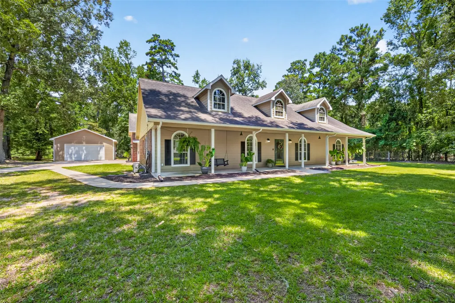
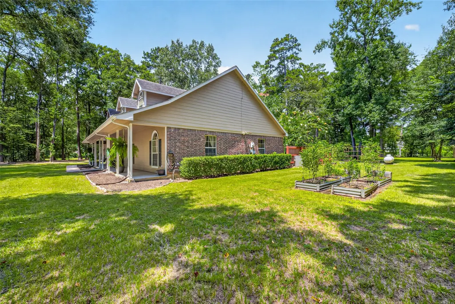
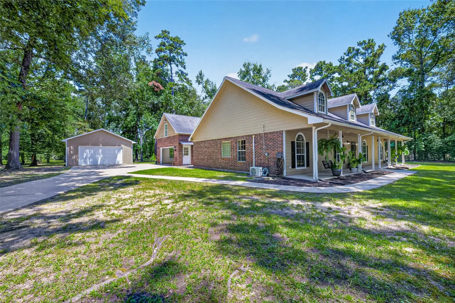
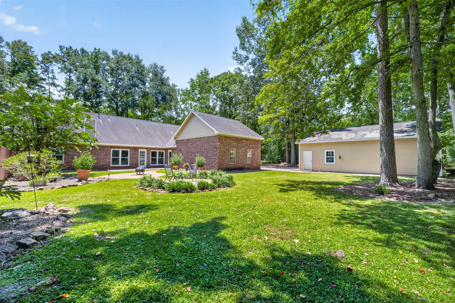
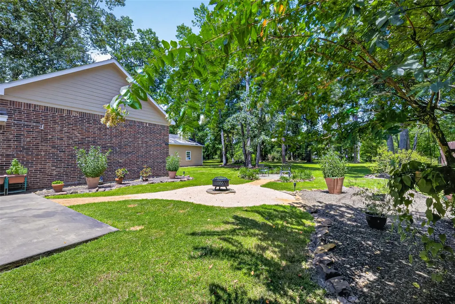
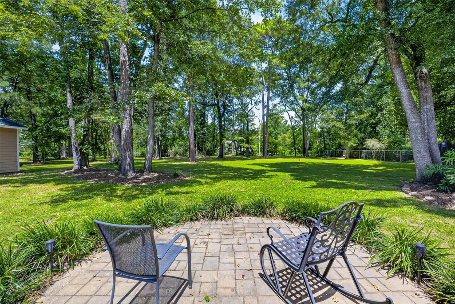
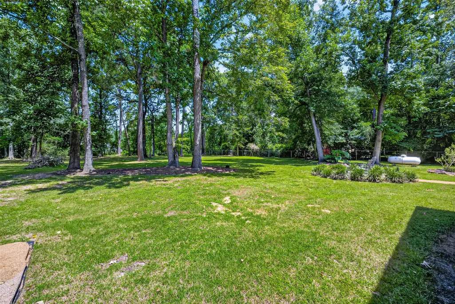
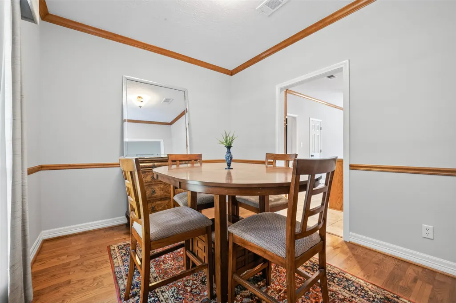
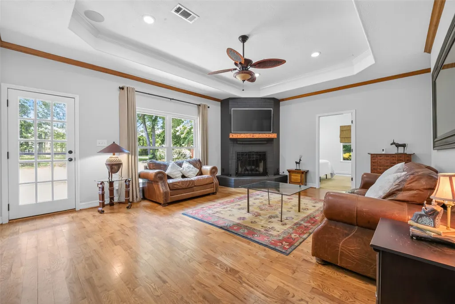
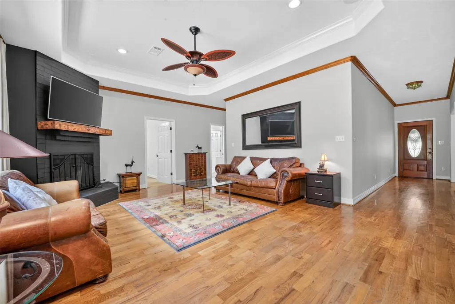
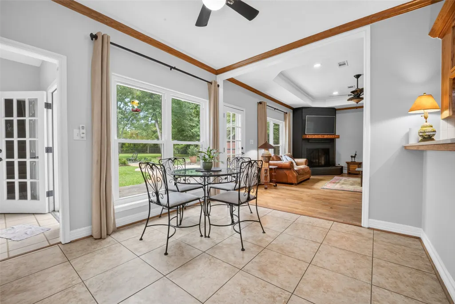
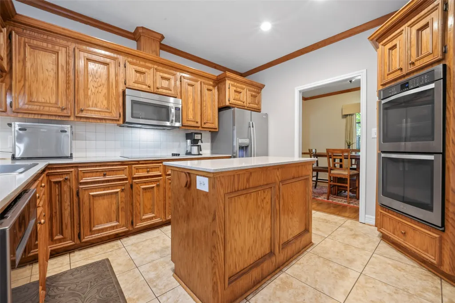
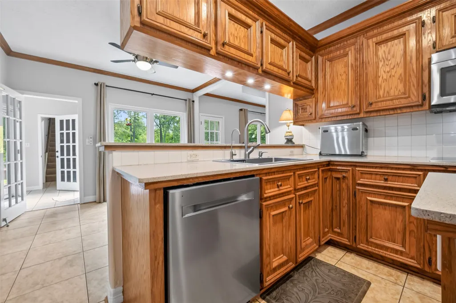
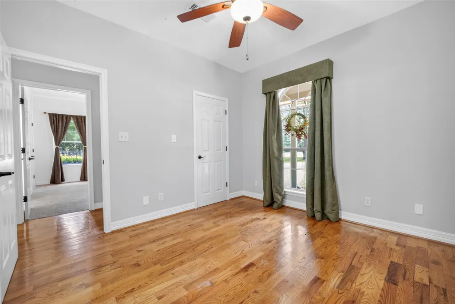
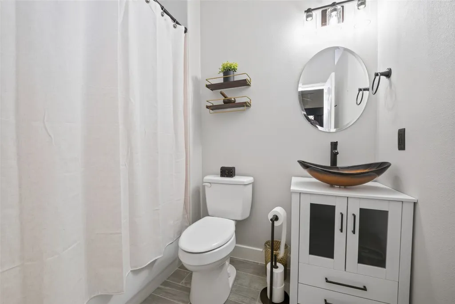
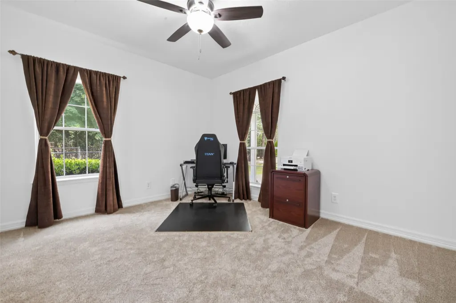
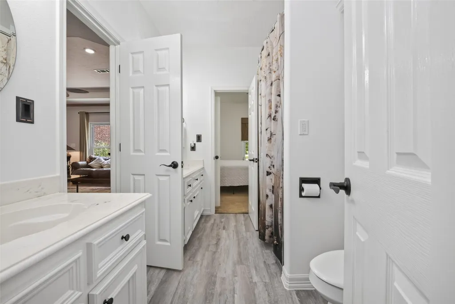
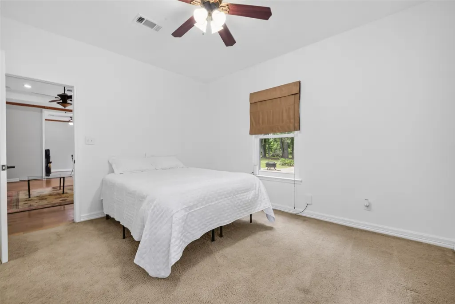
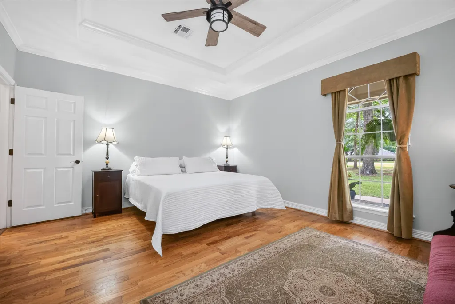
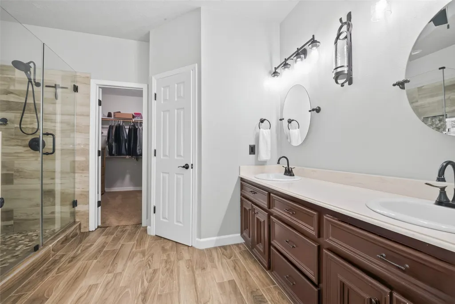
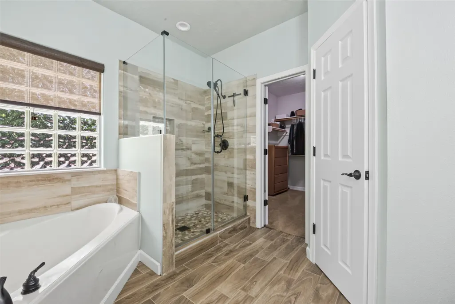
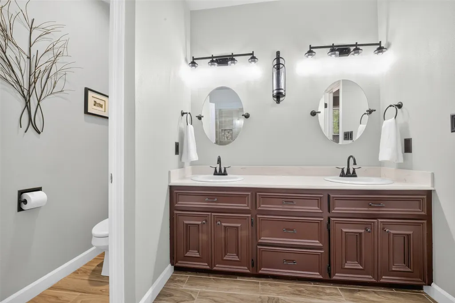
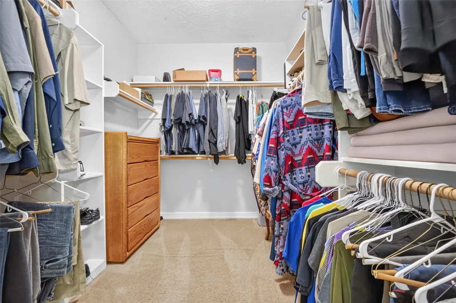
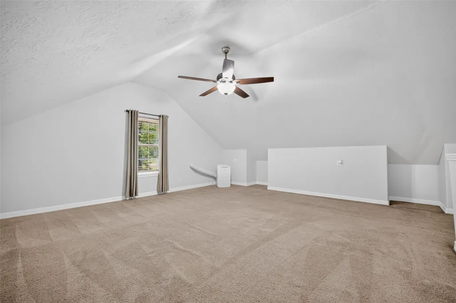
Escape to your own private retreat with this beautiful 4-bedroom, 3.5-bath home set on over 2 peaceful, wooded acres. The welcoming front porch immediately sets the tone with its warm, country charm—perfect for slow mornings or relaxing afternoons. Inside, the home offers generous living space, including an upstairs bonus room ideal for game nights, movie nights, or a cozy family hangout. Step outside to your private backyard oasis featuring mature trees and ready-to-use raised garden beds—perfect for creating the garden of your dreams. A large detached workshop/man cave adds even more versatility, complete with roll-up doors on both sides for convenient pull-through access. This property truly offers the best of both worlds: quiet country living with the convenience of city amenities. Just minutes from 59, 99, and Valley Ranch, this home has everything you’ve been looking for.
| Elementary School | Middle School | High School |
|---|---|---|
| TIMBER LAKES ELEMENTARY SCHOOL Elementary School | SPLENDORA JUNIOR HIGH Middle School | SPLENDORA HIGH SCHOOL High School |
| Price History | |
|---|---|
| 7/24/2026 | Listed $610,000 |
General Features
| Country | US |
|---|---|
| Sewer | Aerobic Septic,Septic Tank |
| Heating | Propane |
| Cooling | Central Air,Electric,Other,Window Unit(s) |
| Roof | Composition |
| Appliances | Double Oven,Dishwasher,Electric Cooktop,Disposal,Microwave |
| HOA Fee | 500 |
| Garage Spaces | 4 |
| Association Fee Includes | Common Areas |
| Patio/Porch Features | Deck,Patio,Porch |
| Architectural Style | Traditional |
| Security Features | Smoke Detector(s) |
| Construction Materials | Brick,Cement Siding |
| Exclusions | Refrigerator in garage, electric hoist, shop air hose reel, man cave sign |
| Year Built | 1999 |
| Levels | One and One Half |
| Property Subtype | Detached |
| Tax Year | 2025 |
| Ownership | Full Ownership |
| Community Features | Gutter(s) |
| Assoc Fee Paid Per | Annually |
| County | Montgomery |
| New Construction | false |
| Property Type | Residential |
| Association Amenities | Basketball Court,Picnic Area,Playground,Park |
| HOA | true |
| Energy Efficient | Exposure/Shade,Insulation,Lighting,Thermostat,Windows |
| Subdivision Name | Northcrest Ranch 02 |
| Facing Direction | South |
| Garage Y/N | true |
| Green Indoor Air Quality | Ventilation |
| Total Rooms | 9 |
| Full Baths | 3 |
| Status | Active |
| Directions | From I-59 North, take 242 West about 2 miles, turn left on Majestic Forest, take first right, then turn left on Arrowhead Point. House is on the right. |
| ModificationTimestamp | 2026-09-20T21:12:18.713-00:00 |
| High School | SPLENDORA HIGH SCHOOL |
| City | New Caney |
| Association Name | Northcrest Ranch POA |
| High School District | 47 - Splendora |
| MLS Area | 40 |
| Lot Size Units | Square Feet |
| Elementary School | TIMBER LAKES ELEMENTARY SCHOOL |
| Tax Annual Amount | 8735 |
| Middle/Junior High School | SPLENDORA JUNIOR HIGH |
| MLS Area Minor | Porter/New Caney West |
| Lease Considered Y/N | false |
| Standard Status | Active |
| Middle/Junior School District | 47 - Splendora |
| Elementary School District | 47 - Splendora |
| Year Built Source | Public Records |
| PostalCity | New Caney |
| Legal Description | NORTHCREST RANCH 02, BLOCK 2, LOT 75 |
Interior Features
| Interior Amenities | Breakfast Bar,Crown Molding,High Ceilings,Kitchen/Family Room Combo,Pantry,Vaulted Ceiling(s),Walk-In Pantry,Wired for Sound,Window Treatments,Ceiling Fan(s),Programmable Thermostat |
|---|---|
| Flooring | Carpet,Tile,Wood |
| Total Fireplaces | 1 |
| Fireplace Features | Gas Log,Wood Burning |
| Air Conditioning Y/N | true |
| Heating Y/N | true |
| Window Features | Low-Emissivity Windows,Window Coverings |
| Fireplace Y/N | true |
| Half Baths | 1 |
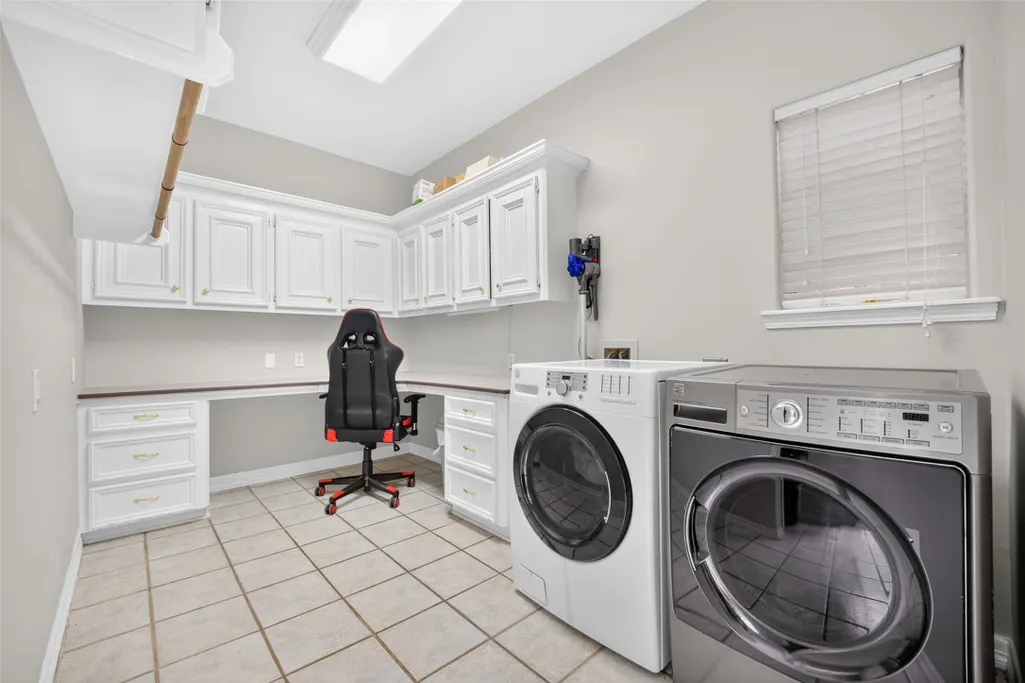
| Laundry Features | Electric Dryer Hookup,Gas Dryer Hookup |
| Total Bedrooms | 4 |
| LivingAreaSource | Appraiser |
| Total Baths | 4 |
Exterior Features
| Exterior Amenities | Deck,Paved Driveway,Porch,Patio,Private Yard |
|---|---|
| Fencing | None |
| Parking Features | Garage,Garage Door Opener,Workshop in Garage |
| Lot Features | Subdivision,Pond on Lot,Side Yard |
| Lot Size Area | 92303 |
| Foundation Details | Slab |
| Building Area Total | 2660 |
| Lot Size Acres | 2.119 |
| Road Surface Type | Asphalt,Concrete,Gravel,Paved |
| Lot Size Source | Appraiser |
| Other Equipment | Reverse Osmosis System,Satellite Dish |
| Private Pool | false |
Amenities
- Foreclosure
- Views
- Short Sale
- New Construction
- Adult 55+
- Lease To Own
- No HOA Fees
- Furnished
- Primary On Main
- Air Conditioning
- Seller Finance
- Green
- Fixer Upper
- Horse
- Golf
- Fireplace
- Deck
- Garage
- Basement
- Pool
Property vs Average in 77357
Price
Taxes
Year Built
 The information being provided by Houston Association of REALTORS, Inc. is for the consumer's personal, non-commercial use and may not be used for any purpose other than to identify prospective properties consumers may be interested in purchasing. Any information relating to real estate for sale referenced on this web site comes from the Internet Data Exchange (IDX) program of the Houston Association of REALTORS, Inc. This web site may reference real estate listing(s) held by a brokerage firm other
