












Address
4616 Spruce Street, Bellaire, TX
Price
$ 1,095,000
Property Attributes
- MLS#62104118
- Type
- Listing Status Active
- CountyHarris
- CityBellaire
- Area17 Bellaire Area
- NeighborhoodLidell
- Zip77401
- Style
- Year Built1990
- Taxes$ 21792
- Price$ 1,095,000
- Bedrooms3
- Full Bathrooms2
- Half Bathrooms1
- Sqr Footage3334
- Lot Size0.2169 Acres
Data Source:
Houston Association of REALTORS® (HAR)
Property Description
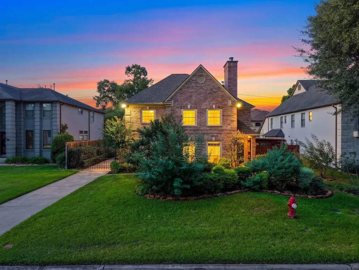
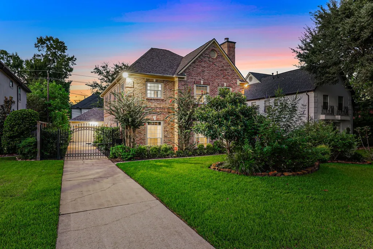
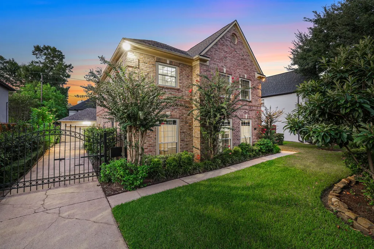
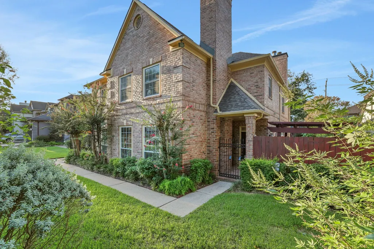
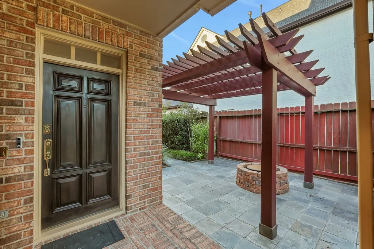
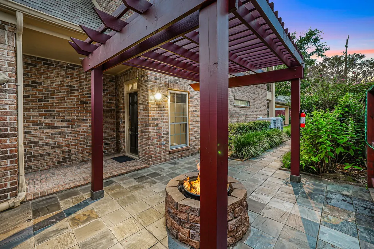
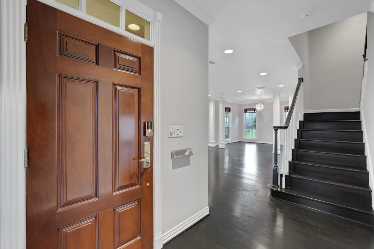
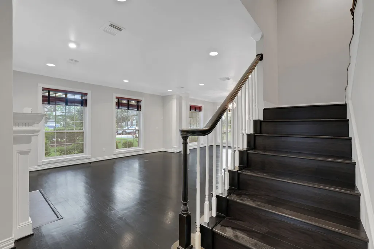
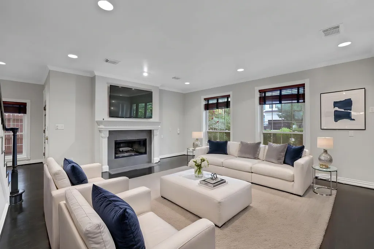
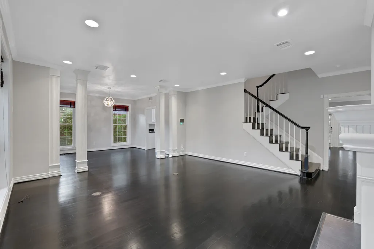
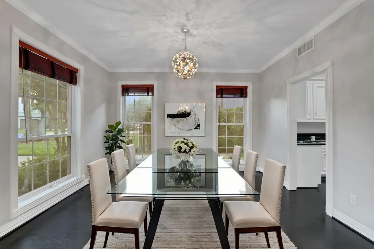
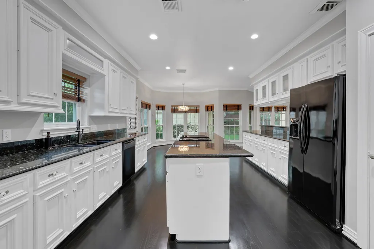
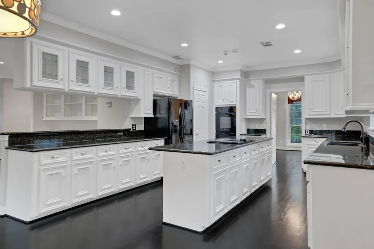
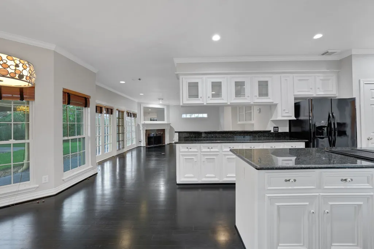
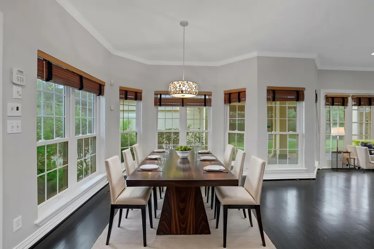
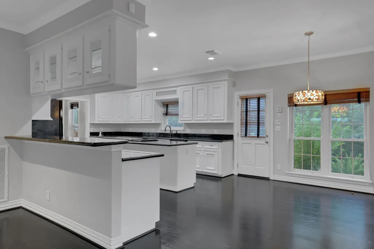
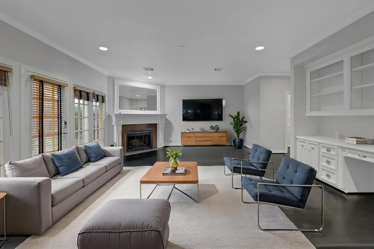
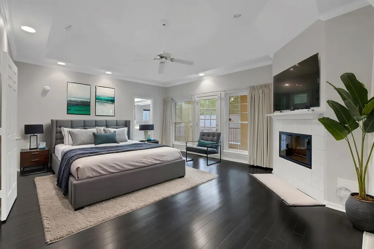
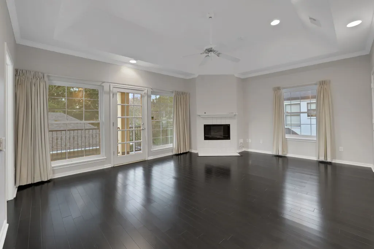
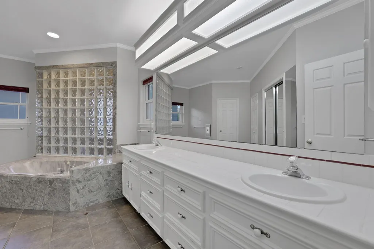
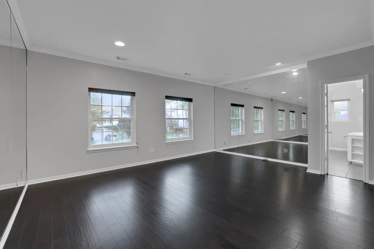
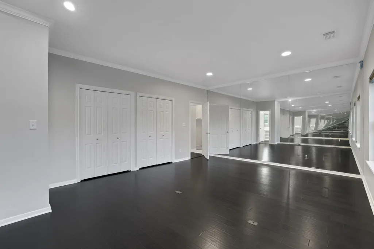
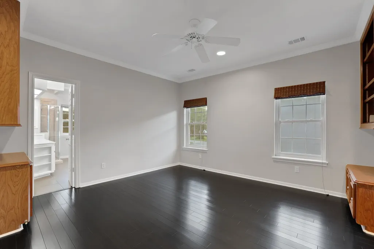
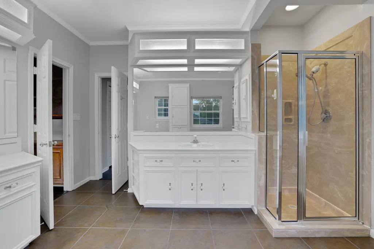
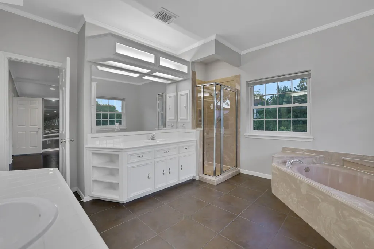
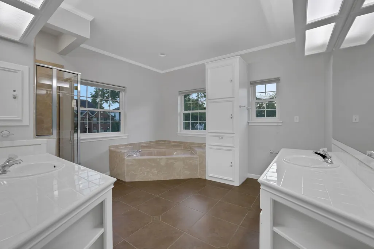
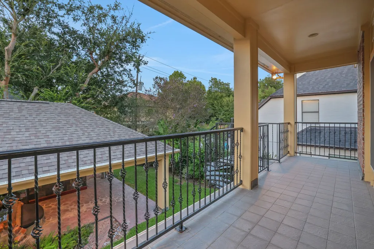
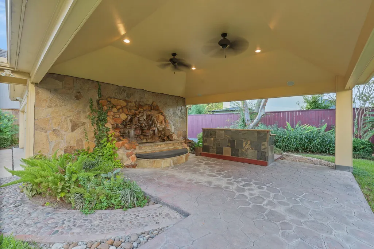
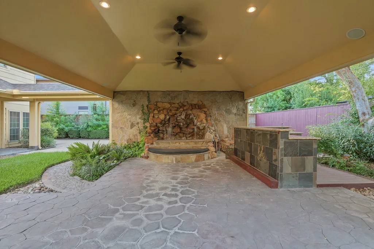
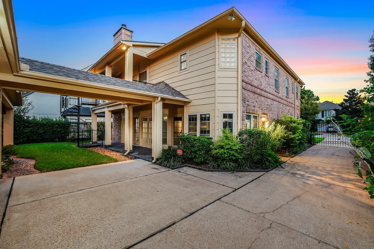
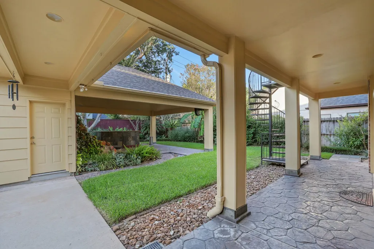
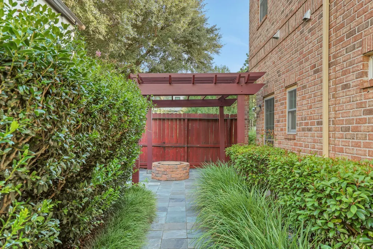
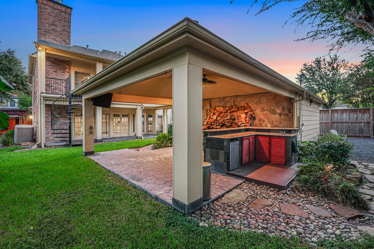
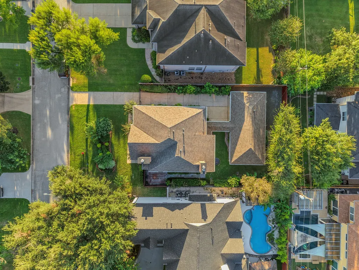
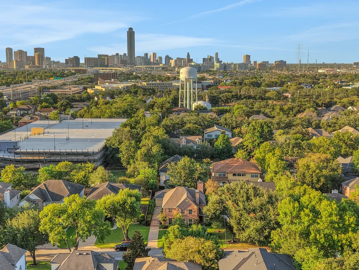
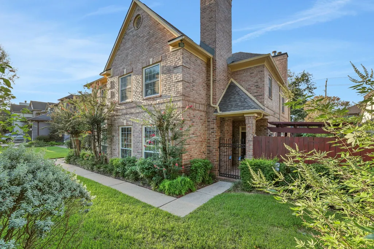
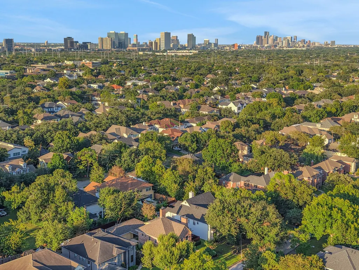
Location, lifestyle and space come together in the heart of Bellaire! This 3-bedroom, 2.5-bath home offers 3,300+ sq ft and a rare opportunity to enjoy Bellaire’s small-town feel with exceptional access to the Texas Medical Center, Galleria, Downtown and Inner Loop destinations. Inside, gorgeous hardwood floors flow throughout, while the open-concept kitchen features dual islands, abundant cabinetry and a premium JennAir downdraft cooktop. Major updates include a new roof (2024) and HVAC system (2025). Outdoors is where this property truly stands apart: a massive covered pavilion for al fresco dining and entertaining, custom waterfall, stone fire pit, pergola, slate-tiled walkways, manicured landscaping, mosquito misting system, sprinkler system and private second-floor balcony. A gated driveway leads to the detached garage, while extensive attic space provides valuable storage. Clean, well maintained and ready for its next chapter in one of Houston’s most coveted locations.
| Elementary School | Middle School | High School |
|---|---|---|
| HORN ELEMENTARY SCHOOL (HOUSTON) Elementary School | PERSHING MIDDLE SCHOOL Middle School | BELLAIRE HIGH SCHOOL High School |
| Price History | |
|---|---|
| 9/10/2026 | Listed $1,095,000 |
General Features
| Country | US |
|---|---|
| Heating | Central,Electric |
| Cooling | Central Air,Electric |
| Roof | Composition |
| Appliances | Dishwasher,Electric Cooktop,Electric Oven,Disposal,Gas Oven,Microwave,Cooktop,Refrigerator |
| Garage Spaces | 2 |
| Patio/Porch Features | Balcony,Covered,Deck,Mosquito System,Patio,Porch |
| Architectural Style | Traditional |
| Security Features | Security Gate,Prewired,Security System Owned,Smoke Detector(s) |
| Construction Materials | Brick |
| Year Built | 1990 |
| Stories Count | 2 |
| Levels | Two |
| Property Subtype | Detached |
| Tax Year | 2025 |
| Community Features | Curbs,Gutter(s) |
| County | Harris |
| New Construction | false |
| Property Type | Residential |
| Attached Garage | false |
| Energy Efficient | Thermostat |
| Subdivision Name | Lidell |
| Garage Y/N | true |
| Total Rooms | 6 |
| Full Baths | 2 |
| Status | Active |
| Directions | From 610 S take the Bellaire Blvd exit, make a u turn, Right on Spruce St. House will be on the Left. |
| ModificationTimestamp | 2026-09-18T15:56:56.323-00:00 |
| High School | BELLAIRE HIGH SCHOOL |
| City | Bellaire |
| High School District | 27 - Houston |
| MLS Area | 17 |
| Lot Size Units | Square Feet |
| Elementary School | HORN ELEMENTARY SCHOOL (HOUSTON) |
| Tax Annual Amount | 21792 |
| Middle/Junior High School | PERSHING MIDDLE SCHOOL |
| MLS Area Minor | Bellaire Area |
| Lease Considered Y/N | false |
| Standard Status | Active |
| Middle/Junior School District | 27 - Houston |
| Elementary School District | 27 - Houston |
| Year Built Source | Public Records |
| PostalCity | Bellaire |
| Legal Description | LT 10 LIDELL |
Interior Features
| Interior Amenities | Balcony,Double Vanity,Entrance Foyer,Granite Counters,Kitchen Island,Kitchen/Family Room Combo,Bath in Primary Bedroom,Pantry,Soaking Tub,Separate Shower,Tub Shower,Three Bedrooms Up,Upper Level Primary,Walk-In Pantry,Walk-In Closet(s),Window Treatments,Programmable Thermostat |
|---|---|
| Flooring | Bamboo,Tile |
| Total Fireplaces | 3 |
| Fireplace Features | Wood Burning |
| Air Conditioning Y/N | true |
| Heating Y/N | true |
| Window Features | Window Coverings |
| Fireplace Y/N | true |
| Half Baths | 1 |
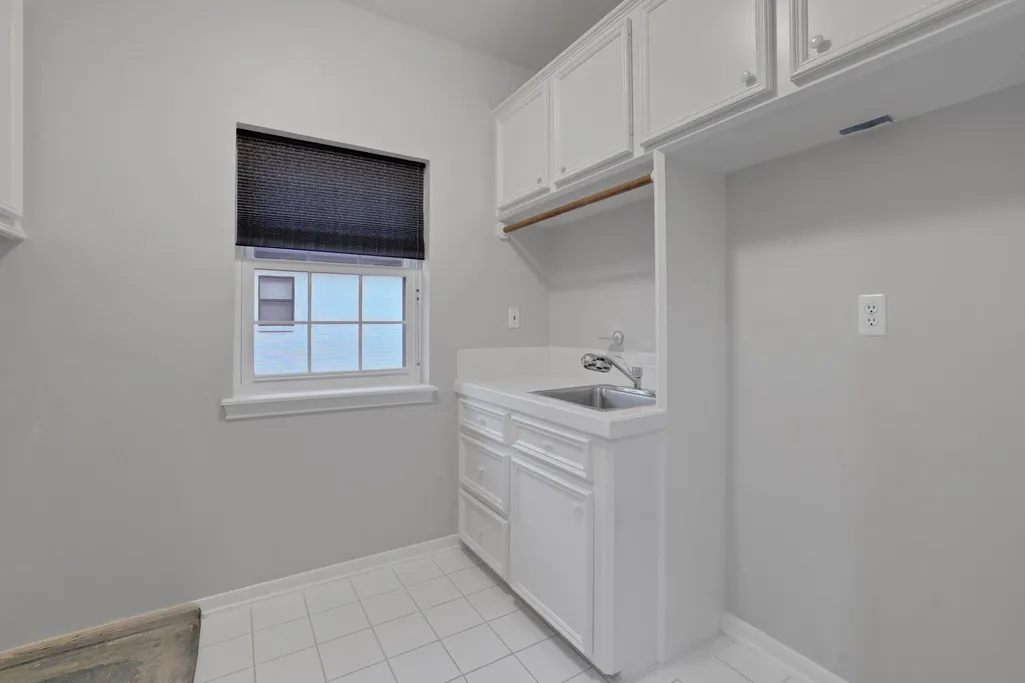
| Laundry Features | Washer Hookup,Electric Dryer Hookup,Gas Dryer Hookup |
| Total Bedrooms | 3 |
| Room Type | Breakfast Room/Nook,Dining Room,Entry/Foyer,Family Room,Living Room,Utility Room,Half Bath |
| LivingAreaSource | Appraiser |
| Total Baths | 3 |
| Bedrooms Possible | 3 |
Exterior Features
| Exterior Amenities | Balcony,Covered Patio,Deck,Fully Fenced,Fence,Sprinkler/Irrigation,Outdoor Kitchen,Paved Driveway,Porch,Patio,Private Yard |
|---|---|
| Fencing | Back Yard |
| Parking Features | Additional Parking,Detached,Electric Gate,Garage,Garage Door Opener,Oversized |
| Lot Features | Subdivision,Backs to Greenbelt/Park,Side Yard |
| Water Source | Public |
| Lot Size Area | 9450 |
| Foundation Details | Slab |
| Building Area Total | 3334 |
| Lot Size Acres | 0.2169 |
| Road Surface Type | Concrete |
| Lot Size Source | Appraiser |
| Private Pool | false |
Amenities
- Foreclosure
- Views
- Short Sale
- New Construction
- Adult 55+
- Lease To Own
- No HOA Fees
- Furnished
- Primary On Main
- Air Conditioning
- Seller Finance
- Green
- Fixer Upper
- Horse
- Golf
- Fireplace
- Deck
- Garage
- Basement
- Pool
Property vs Average in 77401
Price
Taxes
Year Built
 The information being provided by Houston Association of REALTORS, Inc. is for the consumer's personal, non-commercial use and may not be used for any purpose other than to identify prospective properties consumers may be interested in purchasing. Any information relating to real estate for sale referenced on this web site comes from the Internet Data Exchange (IDX) program of the Houston Association of REALTORS, Inc. This web site may reference real estate listing(s) held by a brokerage firm other
