

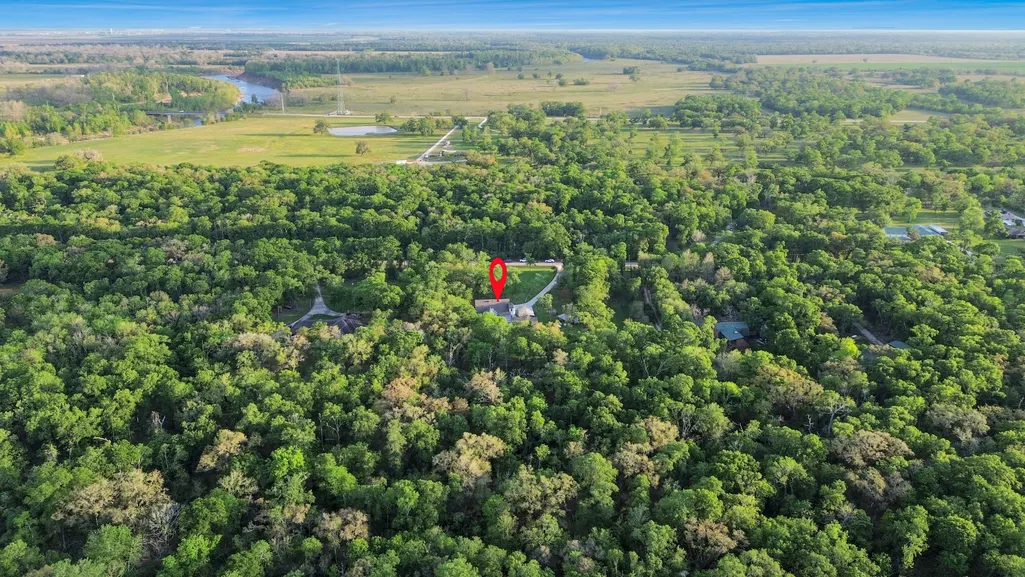
Address
20202 Deer Run Road, Damon, TX
Price
$ 525,000
Property Attributes
- MLS#61921563
- Type
- Listing Status Active
- CountyFort Bend
- CityDamon
- Area30 Fort Bend Southeast
- NeighborhoodE Robertson
- Zip77430
- Style
- Year Built1985
- Taxes$ 7641
- Price$ 525,000
- Bedrooms3
- Full Bathrooms2
- Half Bathrooms1
- Sqr Footage2763
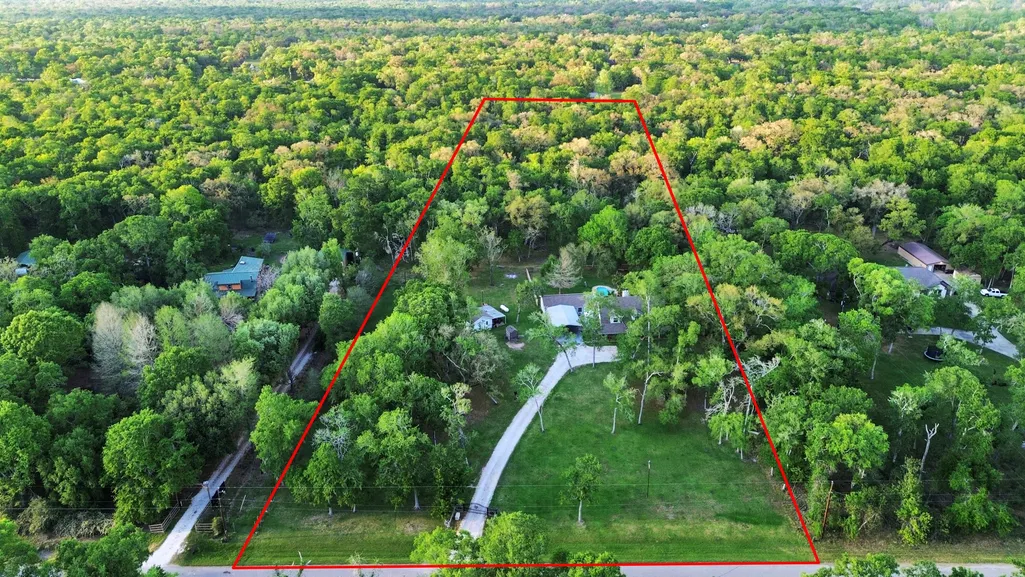
- Lot Size3.1231 Acres
Data Source:
Houston Association of REALTORS® (HAR)
Property Description
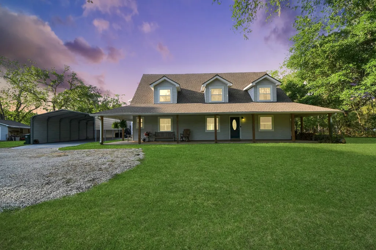
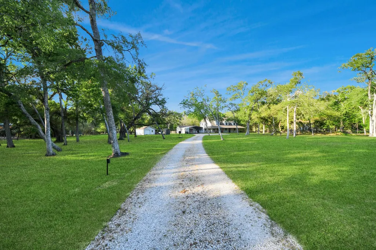
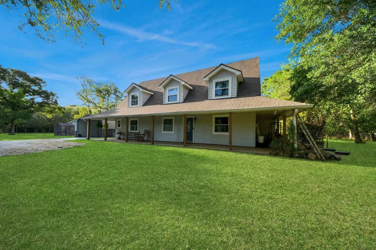
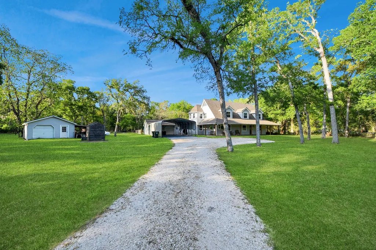
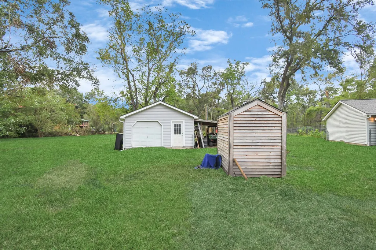
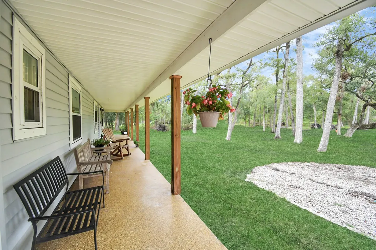
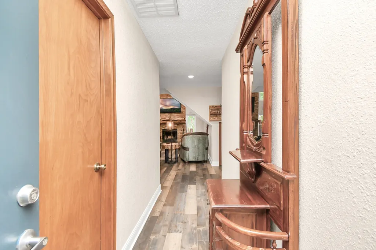
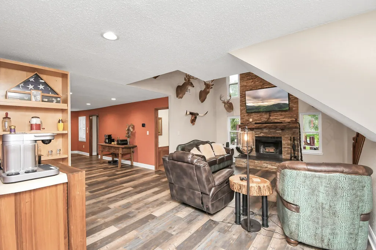
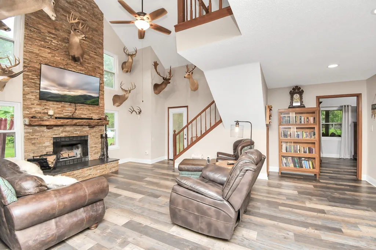
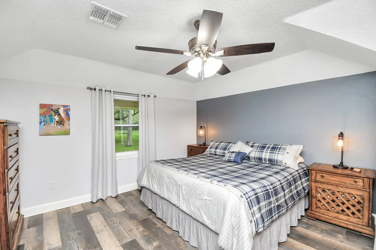
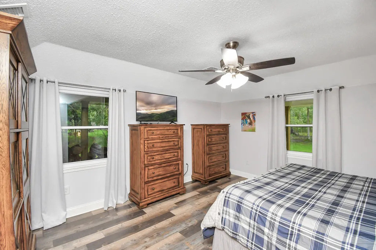
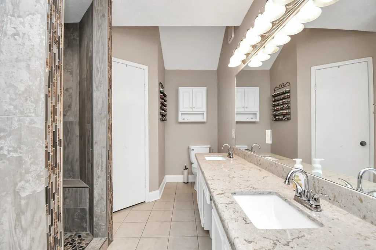
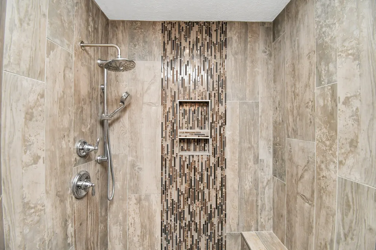
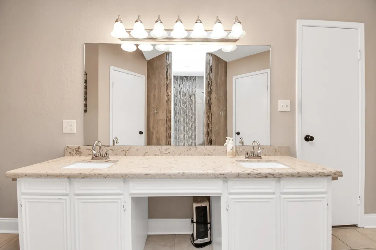
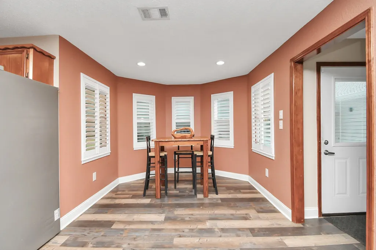
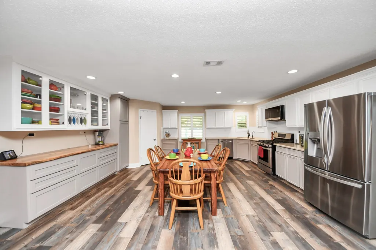
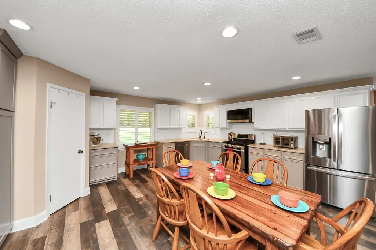
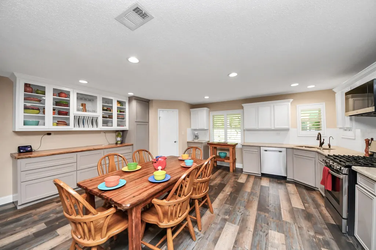
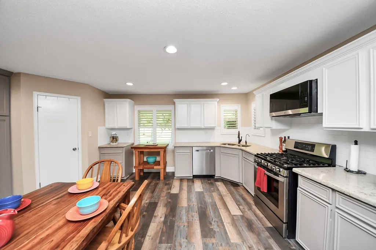
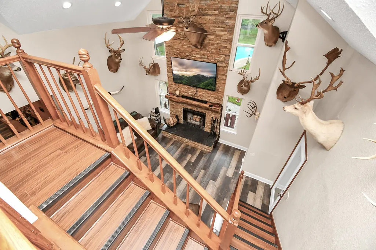
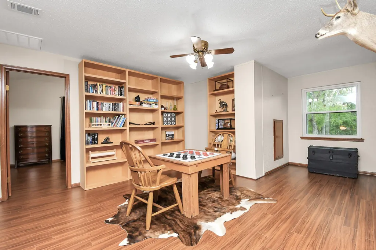
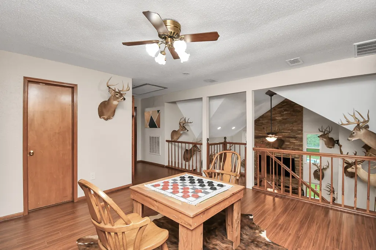
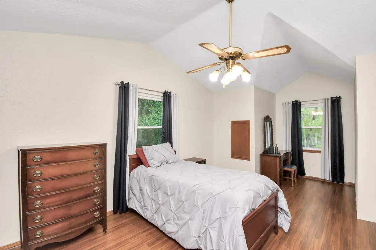
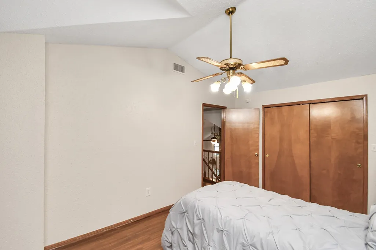
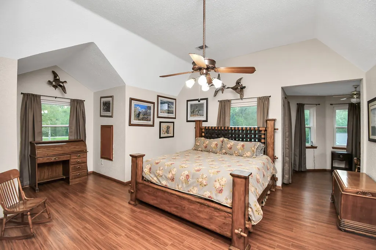
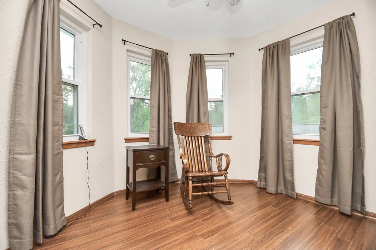
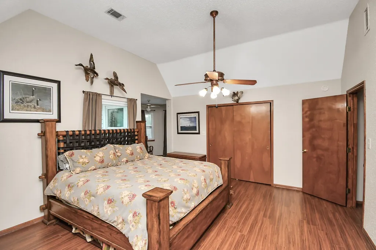
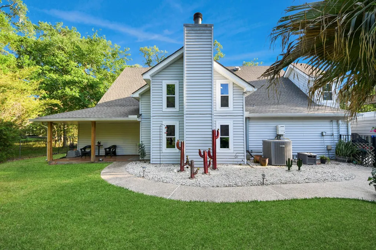
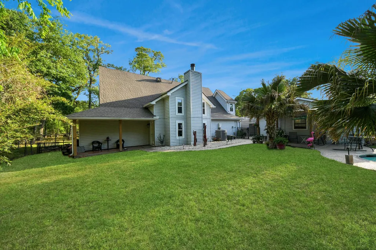
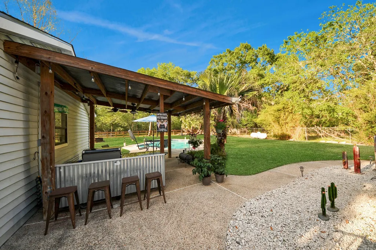
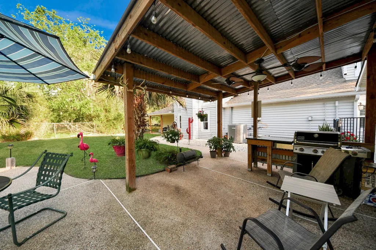
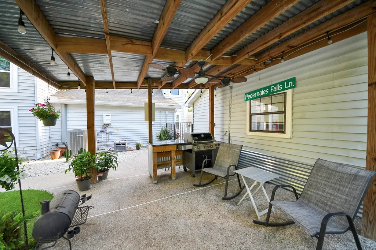
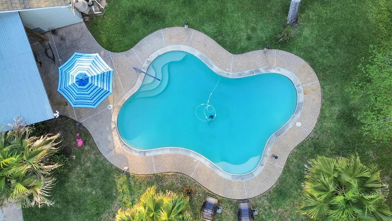
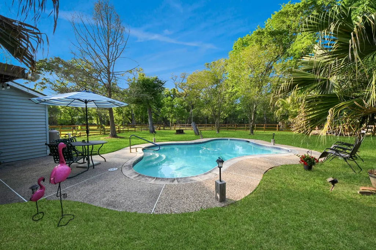
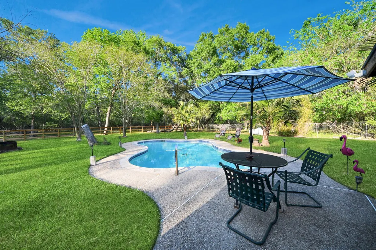
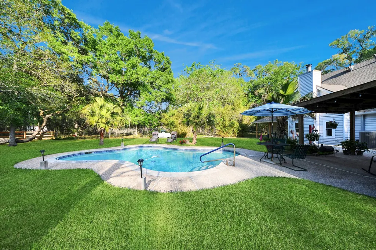
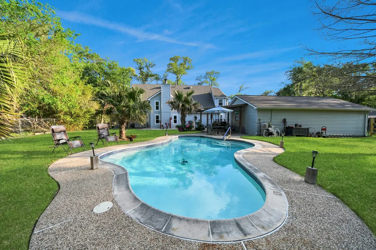
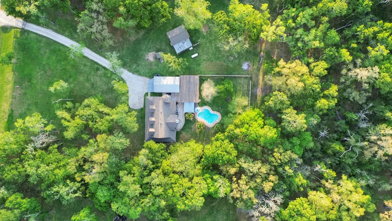
A rare blend of acreage, towering oaks, and a wraparound porch built for slow Texas mornings, this Pecan Bend retreat delivers the country lifestyle you crave. Situated on over 3 acres, this lovely home with 3 bedrooms and a study lives big! The layout is designed for both function and flow. Inside, vaulted ceilings and a stacked stone fireplace anchor the open living area, while the updated kitchen features fresh cabinetry, glass display doors, quartz countertops, a custom serving counter, stainless appliances, and an oversized pantry. The primary suite with its renovated shower and a private study are located downstairs. Upstairs offers two spacious bedrooms with large closets and an expansive game room. Outdoors, enjoy a pool, outdoor pavilion, fenced yard and shop. The community offers a fishable lake, playground and picnic areas and access to the Brazos River. Major updates include roof, HVAC, water heater, windows, and electrical.
| Elementary School | Middle School | High School |
|---|---|---|
| NEEDVILLE ELEMENTARY SCHOOL Elementary School | NEEDVILLE JUNIOR HIGH SCHOOL Middle School | NEEDVILLE HIGH SCHOOL High School |
| Price History | |
|---|---|
| 4/3/2026 | Listed $534,900 |
| 7/29/2026 | 2$525,000 |
General Features
| Country | US |
|---|---|
| Sewer | Septic Tank |
| Heating | Propane |
| Cooling | Central Air,Electric |
| Roof | Composition |
| Appliances | Dishwasher,Microwave |
| HOA Fee | 205 |
| Garage Spaces | 2 |
| Patio/Porch Features | Covered,Deck,Patio,Porch |
| Architectural Style | Farmhouse |
| Pool Features | Above Ground,Gunite,In Ground |
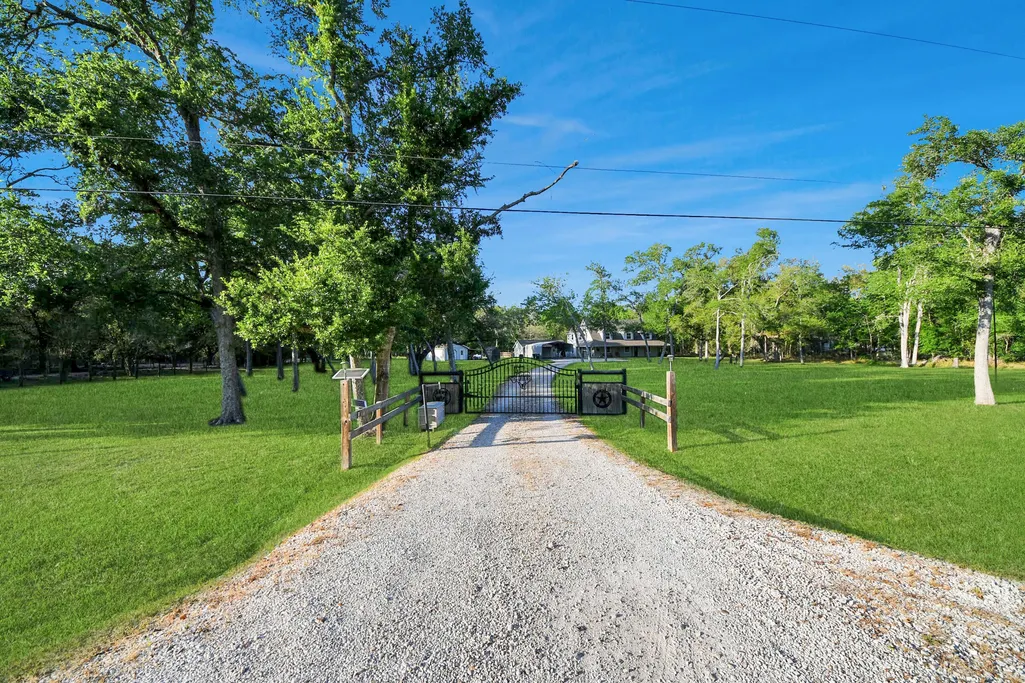
| Security Features | Security Gate |
| Construction Materials | Vinyl Siding,Wood Siding |
| Year Built | 1985 |
| Electric | Generator |
| Stories Count | 2 |
| Levels | Two |
| Property Subtype | Detached |
| Tax Year | 2025 |
| Assoc Fee Paid Per | Annually |
| County | Fort Bend |
| New Construction | false |
| Property Type | Residential |
| Association Amenities | Clubhouse,Lake or Pond,Picnic Area,Playground,Park,Trail(s) |
| HOA | true |
| Attached Garage | true |
| Energy Efficient | Thermostat,Windows |
| Subdivision Name | E Robertson |
| Garage Y/N | true |
| Other Structures | Shed(s),Workshop |
| Total Rooms | 13 |
| Full Baths | 2 |
| Status | Active |
| Directions | From 59S/I69S exit 99/Crabb River Road and turn Left. Cross rail road tracks. Road becomes FM762. Turn left at blinking light to stay of FM762. Turn Left on FM1462 at T. Turn left on Jungman Rd. Turn Right on Pecan Bend. Turn Left on Oak Forest. Turn Right on Squirrel Hollow. Turn Left on Deer Run. Property is on your Right. |
| ModificationTimestamp | 2026-08-02T20:10:50.390-00:00 |
| High School | NEEDVILLE HIGH SCHOOL |
| City | Damon |
| Disclosures | Seller Disclosure |
| Association Name | Pecan Bend POA |
| High School District | 38 - Needville |
| MLS Area | 30 |
| Lot Size Units | Square Feet |
| Carport Spaces | 2 |
| Carport Y/N | true |
| Elementary School | NEEDVILLE ELEMENTARY SCHOOL |
| Tax Annual Amount | 7641 |
| Middle/Junior High School | NEEDVILLE JUNIOR HIGH SCHOOL |
| MLS Area Minor | Fort Bend Southeast |
| Lease Considered Y/N | false |
| Virtual Tour | https://youtu.be/Cs7Syfvz5q8 |
| Standard Status | Active |
| Middle/Junior School District | 38 - Needville |
| Elementary School District | 38 - Needville |
| Year Built Source | Public Records |
| PostalCity | Damon |
| Legal Description | 0080 E ROBERTSON, TRACT 228 (PT), ACRES 3.1231, PECAN BEND S |
Interior Features
| Interior Amenities | Double Vanity,High Ceilings,Kitchen/Family Room Combo,Bath in Primary Bedroom,Pots & Pan Drawers,Pantry,Quartz Counters,Tub Shower,Vanity,Vaulted Ceiling(s),Walk-In Pantry,Window Treatments,Ceiling Fan(s),Loft,Programmable Thermostat |
|---|---|
| Flooring | Plank,Tile,Vinyl |
| Total Fireplaces | 1 |
| Fireplace Features | Wood Burning |
| Air Conditioning Y/N | true |
| Heating Y/N | true |
| Window Features | Low-Emissivity Windows,Window Coverings |
| Fireplace Y/N | true |
| Half Baths | 1 |
| Total Bedrooms | 3 |
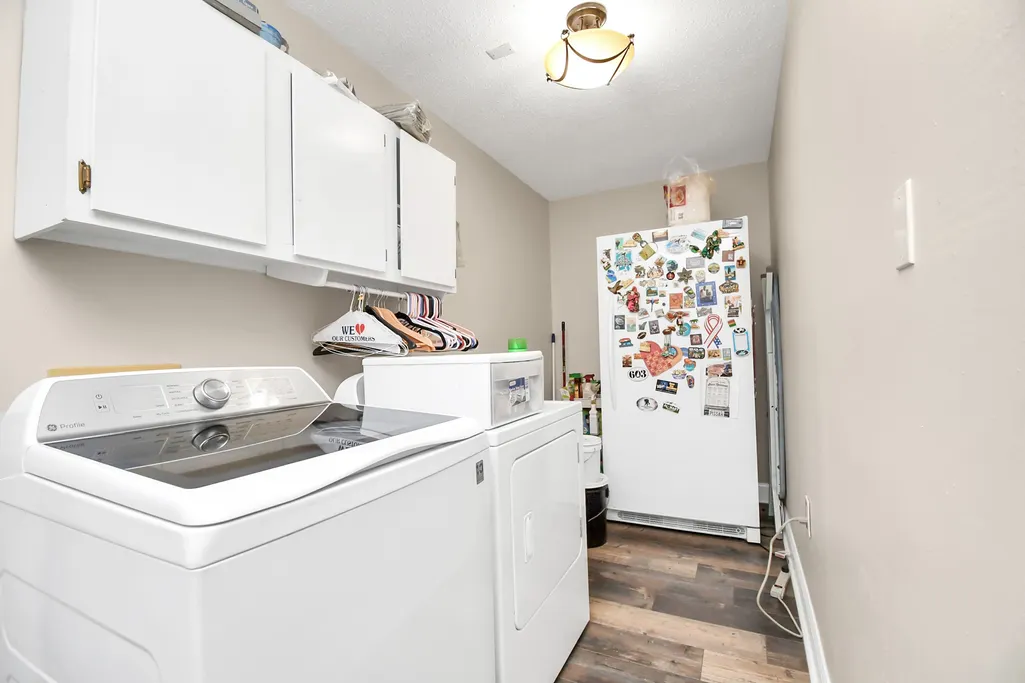
| Room Type | Breakfast Room/Nook,Dining Room,Family Room,Game Room,Loft,Living Room,Office,Utility Room,Half Bath |
| LivingAreaSource | Appraiser |
| Total Baths | 3 |
| Bedrooms Possible | 4 |
Exterior Features
| Exterior Amenities | Covered Patio,Deck,Fence,Paved Driveway,Porch,Patio,Private Yard,Storage |
|---|---|
| Fencing | Back Yard,Partial |
| Parking Features | Additional Parking,Attached,Detached Carport,Driveway,Electric Gate,Garage,RV Access/Parking,Workshop in Garage |
| Lot Features | Subdivision,Wooded,Pond on Lot,Side Yard |
| Water Source | Well |
| Lot Size Area | 136042 |
| Foundation Details | Slab |
| Building Area Total | 2763 |
| Lot Size Acres | 3.1231 |
| Road Surface Type | Asphalt |
| Lot Size Source | Appraiser |
| Private Pool | true |
Amenities
- Foreclosure
- Views
- Short Sale
- New Construction
- Adult 55+
- Lease To Own
- No HOA Fees
- Furnished
- Primary On Main
- Air Conditioning
- Seller Finance
- Green
- Fixer Upper
- Horse
- Golf
- Fireplace
- Deck
- Garage
- Basement
- Pool
Property vs Average in 77430
Price
Taxes
Year Built
 The information being provided by Houston Association of REALTORS, Inc. is for the consumer's personal, non-commercial use and may not be used for any purpose other than to identify prospective properties consumers may be interested in purchasing. Any information relating to real estate for sale referenced on this web site comes from the Internet Data Exchange (IDX) program of the Houston Association of REALTORS, Inc. This web site may reference real estate listing(s) held by a brokerage firm other
