

Open House Sat, Sep 26th 01:00 PM - 03:00 PM - Golf Course - Eco Friendly












Address
8022 Mckittrick Ridge Drive, Porter, TX
Price
$ 610,000
Property Attributes
- MLS#58180689
- Type
- Listing Status Active
- CountyMontgomery
- CityPorter
- Area40 Porter/New Caney West
- NeighborhoodThe Highlands
- Zip77365
- Style
- Year Built2022
- Taxes$ 18234
- Price$ 610,000
- Bedrooms4
- Full Bathrooms4
- Half Bathrooms0
- Sqr Footage3050
- Lot Size0.1828 Acres
Data Source:
Houston Association of REALTORS® (HAR)
Property Description
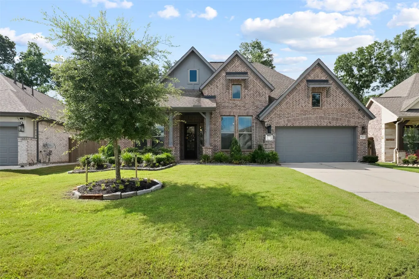
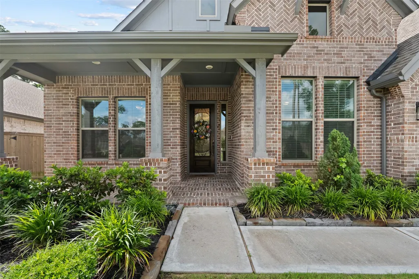
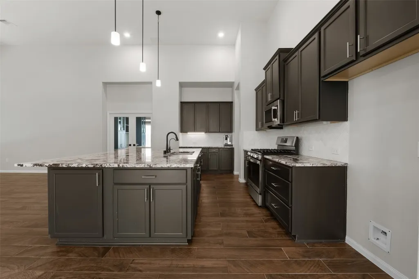
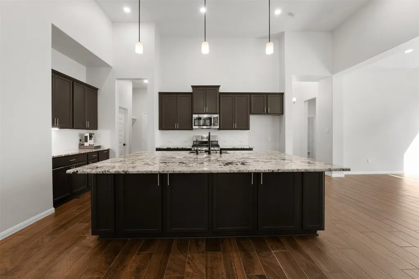
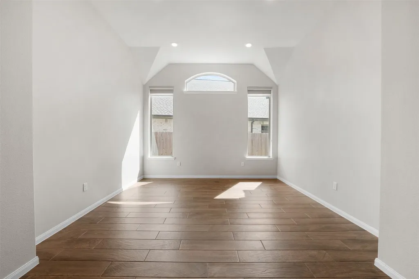
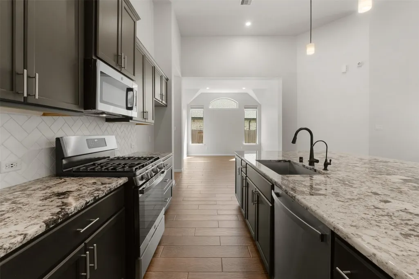
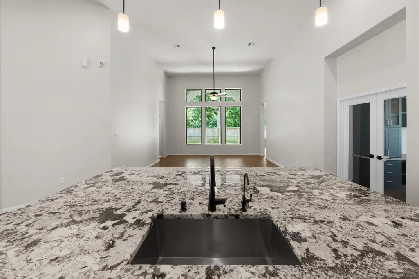
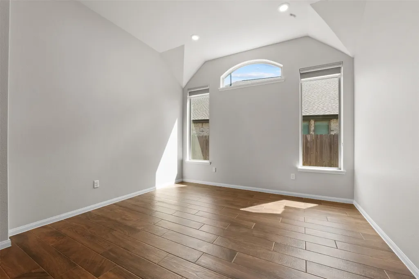
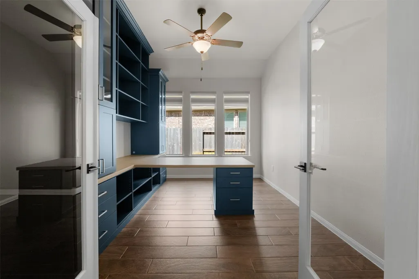
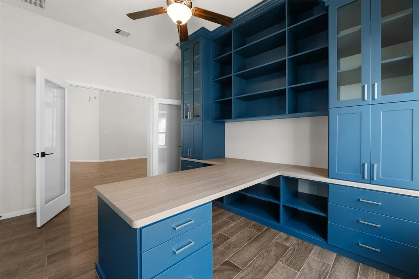
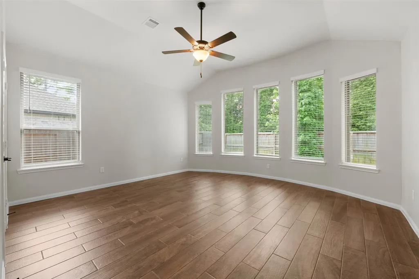
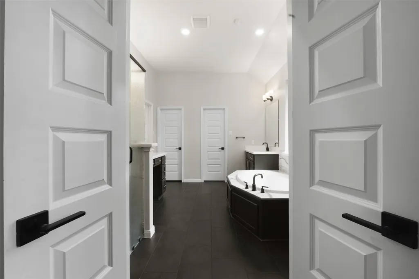
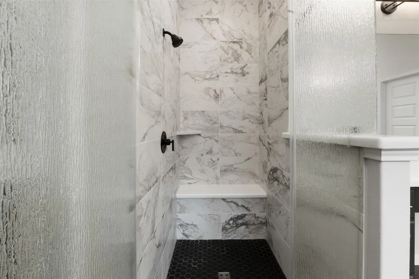
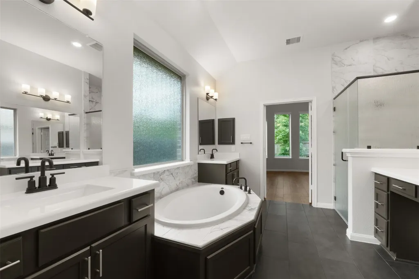
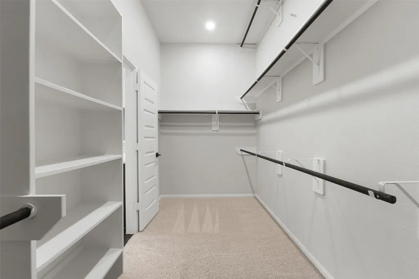
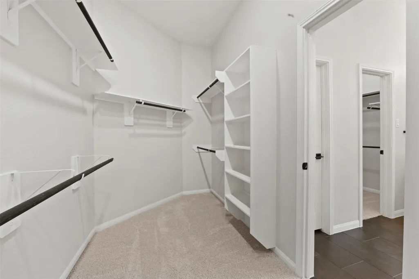
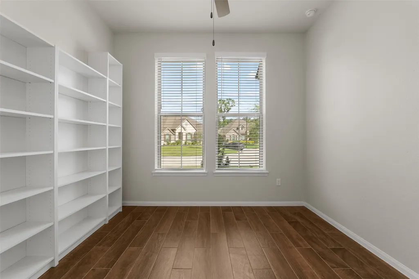
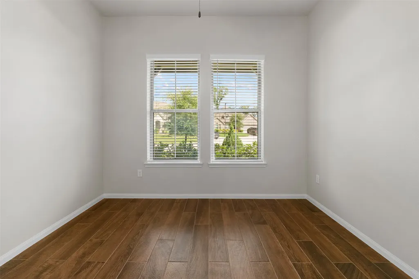
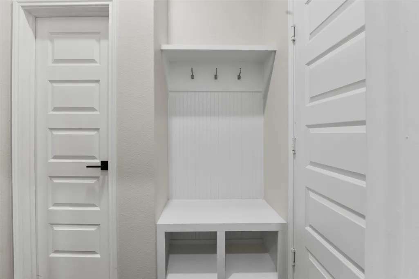
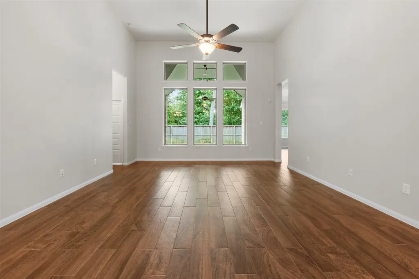
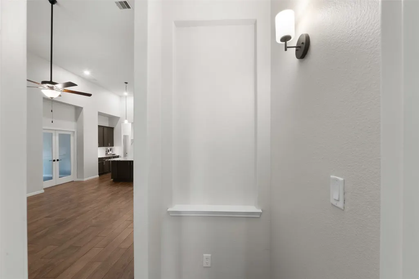
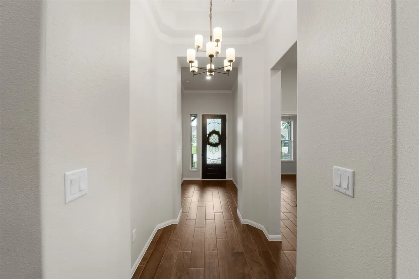
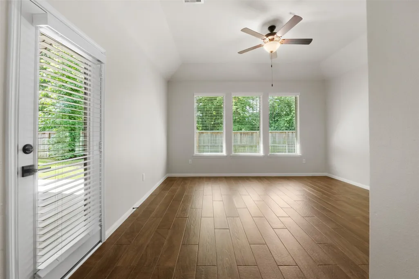
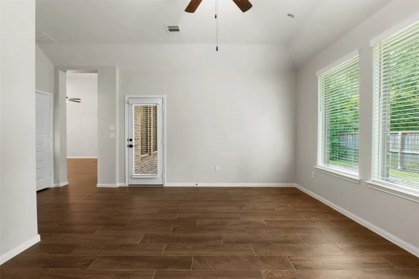
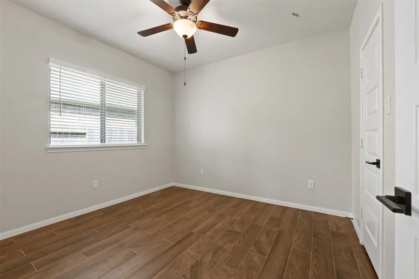
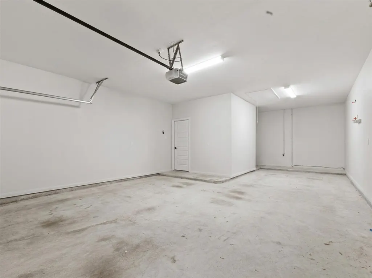
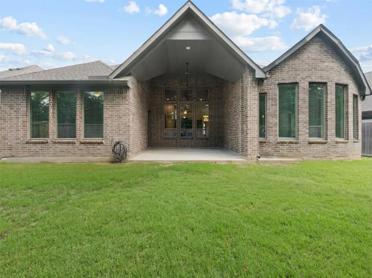
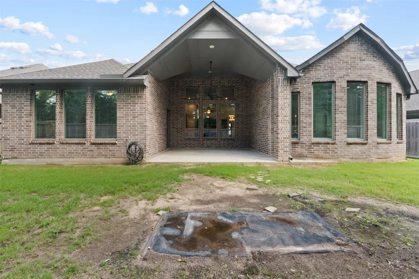
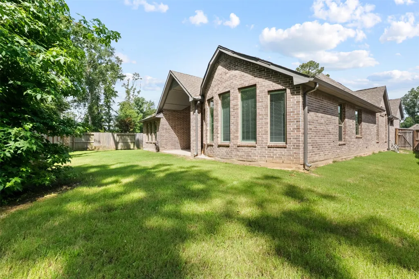
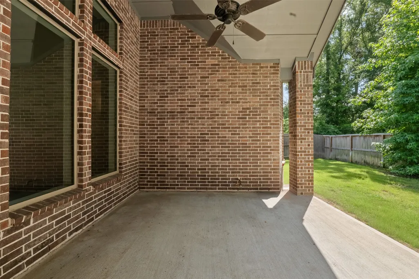
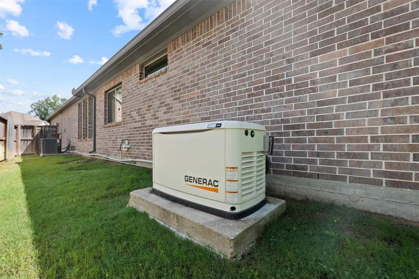
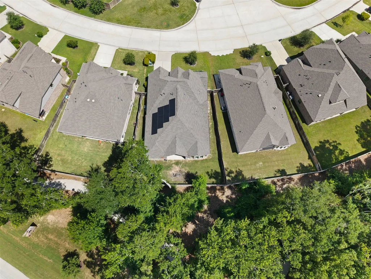
Discover luxury living at 8022 McKittrick Ridge Drive, a stunning 4-bedroom, 4-bath home combining elegant design with modern functionality. The floor plan features a spacious kitchen with an oversized island & abundant storage—ideal for entertaining. The formal dining room & home office offer flexibility for work & formal occasions, while the game room provides the perfect space for relaxation & fun. Enjoy peace of mind with a home generator and solar panels—a forward-thinking energy solution. A 3-car tandem garage offers extra room for vehicles, storage, or a home gym. As a resident, enjoy access to lakes, miles of hike & bike trails, a resort-style pool & waterpark, a future fitness center, & an 18-hole golf course, along with parks, dog parks, & planned community events. Located just off Highway 59, it offers a quick commute to Houston, The Woodlands, IAH Bush Intercontinental Airport, shopping, dining, & great schools.
| Elementary School | Middle School | High School |
|---|---|---|
| HIGHLANDS ELEMENTARY (NEW CANEY) Elementary School | WHITE OAK MIDDLE SCHOOL (NEW CANEY) Middle School | PORTER HIGH SCHOOL (NEW CANEY) High School |
| Price History | |
|---|---|
| 9/25/2026 | Listed $610,000 |
General Features
| Country | US |
|---|---|
| Sewer | Public Sewer |
| Heating | Central,Gas |
| Cooling | Central Air,Electric,Attic Fan |
| Roof | Composition |
| Appliances | Dishwasher,Disposal,Gas Oven,Gas Range,Microwave,ENERGY STAR Qualified Appliances |
| HOA Fee | 1587 |
| Garage Spaces | 3 |
| Association Fee Includes | Clubhouse,Common Areas,Recreation Facilities |
| Patio/Porch Features | Covered,Deck,Patio |
| Architectural Style | Traditional |
| Pool Features | Association |
| Security Features | Smoke Detector(s) |
| Construction Materials | Brick |
| Year Built | 2022 |
| Electric | Generator |
| Stories Count | 1 |
| Levels | One |
| Property Subtype | Detached |
| Tax Year | 2025 |
| Community Features | Community Pool,Master Planned Community,Golf |
| Assoc Fee Paid Per | Annually |
| County | Montgomery |
| New Construction | false |
| Property Type | Residential |
| Association Amenities | Clubhouse,Sport Court,Dry Dock,Dog Park,Golf Course,Meeting/Banquet/Party Room,Party Room,Picnic Area,Playground,Pickleball,Park,Pool,Security,Tennis Court(s),Trail(s),Guard |
| HOA | true |
| Attached Garage | true |
| Energy Efficient | Radiant Attic Barrier,Appliances,Doors,HVAC,Insulation,Lighting,Thermostat,Windows |
| Subdivision Name | The Highlands |
| Facing Direction | Northwest |
| Garage Y/N | true |
| Green Indoor Air Quality | Ventilation |
| Total Rooms | 8 |
| Full Baths | 4 |
| Status | Active |
| Directions | Merge onto I-45 N, Take exit 70B toward Spring Stuebner/Rd-West, Merge onto N Fwy Service Rd Turn right to merge onto TX-99/Grand Pkwy, Follow TX-99 to Highlands Pkwy in Montgomery County. Exit from TX-99, Merge onto TX-99 Take the exit toward Highlands Pkwy Continue on Highlands Pkwy. Drive to McKittrick Ridge Dr Turn right onto Highlands Pkwy Turn right at the 1st cross street onto Mirror Lk Cir Turn right onto Brazos Bend Blvd Turn right onto McKittrick Ridge Dr |
| ModificationTimestamp | 2026-09-25T16:05:09.607-00:00 |
| High School | PORTER HIGH SCHOOL (NEW CANEY) |
| City | Porter |
| Disclosures | Municipal Utility District Disclosure |
| Association Name | CMC |
| High School District | 39 - New Caney |
| MLS Area | 40 |
| Lot Size Units | Square Feet |
| Green Building Verification Type | Environments For Living,HERS Index Score |
| Elementary School | HIGHLANDS ELEMENTARY (NEW CANEY) |
| Tax Annual Amount | 18234 |
| Middle/Junior High School | WHITE OAK MIDDLE SCHOOL (NEW CANEY) |
| MLS Area Minor | Porter/New Caney West |
| Lease Considered Y/N | false |
| Builder Name | Coventry |
| Standard Status | Active |
| Middle/Junior School District | 39 - New Caney |
| Elementary School District | 39 - New Caney |
| Year Built Source | Public Records |
| Virtual Tour | https://propertywebsite.drprealtymedia.com/order/33d460d0-5356-41df-1d41-08de6d493e84 |
| PostalCity | Porter |
| Legal Description | S582902 - THE HIGHLANDS 02, BLOCK 2, LOT 18 |
Interior Features
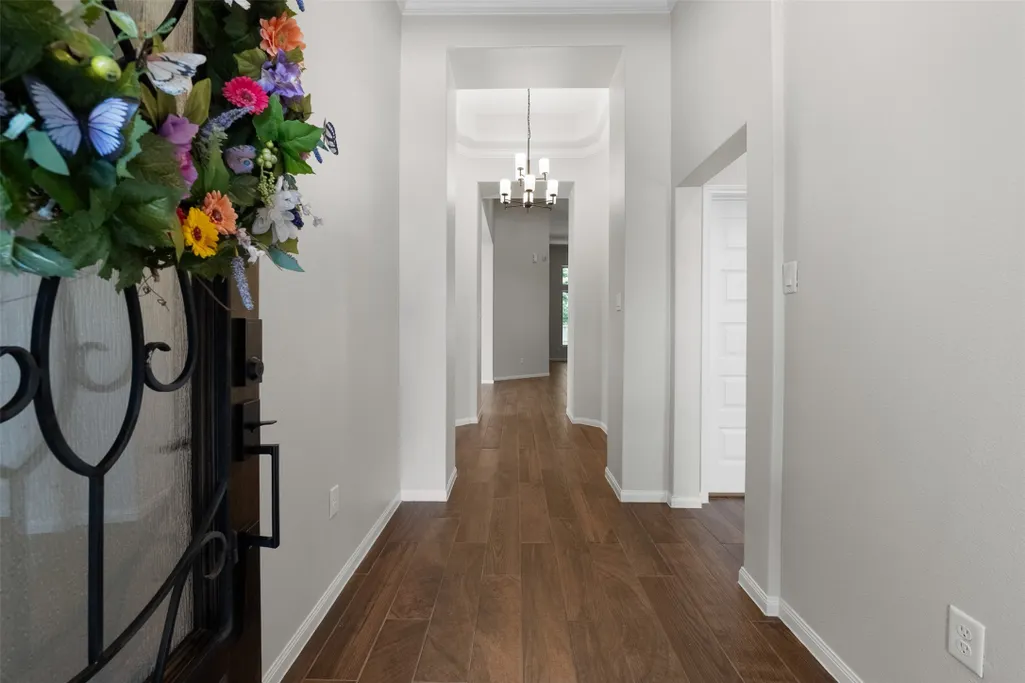
| Interior Amenities | Entrance Foyer,Granite Counters,High Ceilings,Ceiling Fan(s),Programmable Thermostat |
|---|---|
| Flooring | Tile |
| Air Conditioning Y/N | true |
| Heating Y/N | true |
| Window Features | Low-Emissivity Windows |
| Fireplace Y/N | false |
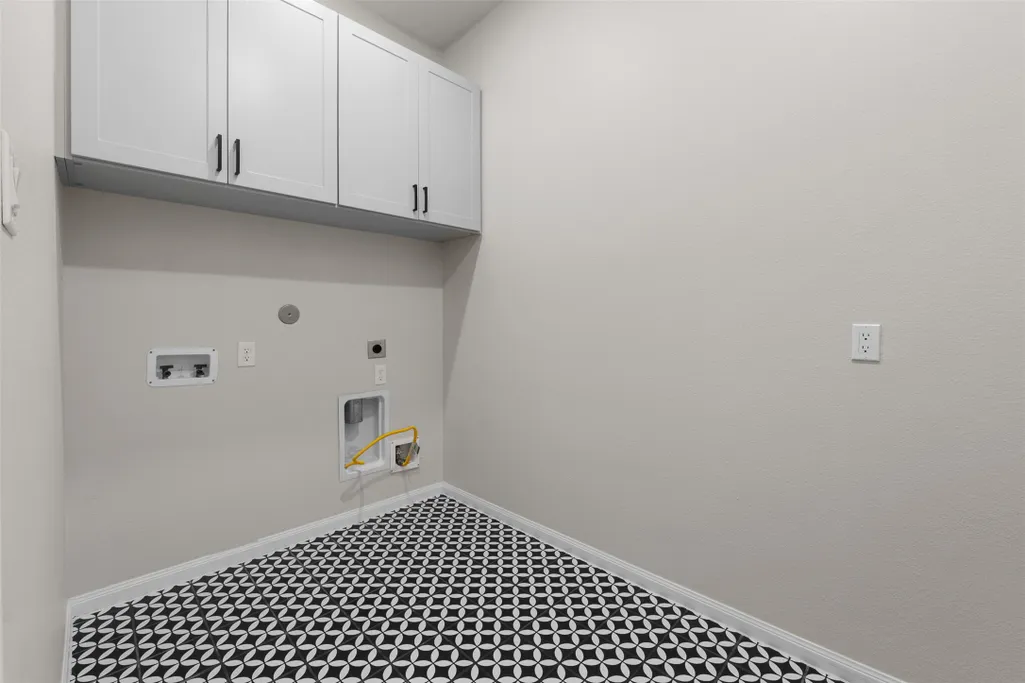
| Laundry Features | Washer Hookup,Electric Dryer Hookup,Gas Dryer Hookup |
| Total Bedrooms | 4 |
| LivingAreaSource | Appraiser |
| Total Baths | 4 |
Exterior Features
| Exterior Amenities | Covered Patio,Fence,Sprinkler/Irrigation,Patio,Tennis Court(s) |
|---|---|
| Fencing | Back Yard |
| Parking Features | Attached,Garage,Tandem |
| Lot Features | Near Golf Course,Subdivision,Pond on Lot |
| Water Source | Public |
| Lot Size Area | 7963 |
| Foundation Details | Slab |
| Building Area Total | 3050 |
| Lot Size Acres | 0.1828 |
| Lot Size Source | Appraiser |
| Door Features | Insulated Doors |
| Private Pool | false |
Amenities
- Foreclosure
- Views
- Short Sale
- New Construction
- Adult 55+
- Lease To Own
- No HOA Fees
- Furnished
- Primary On Main
- Air Conditioning
- Seller Finance
- Green
- Fixer Upper
- Horse
- Golf
- Fireplace
- Deck
- Garage
- Basement
- Pool
Property vs Average in 77365
Price
Taxes
Year Built
 The information being provided by Houston Association of REALTORS, Inc. is for the consumer's personal, non-commercial use and may not be used for any purpose other than to identify prospective properties consumers may be interested in purchasing. Any information relating to real estate for sale referenced on this web site comes from the Internet Data Exchange (IDX) program of the Houston Association of REALTORS, Inc. This web site may reference real estate listing(s) held by a brokerage firm other
