










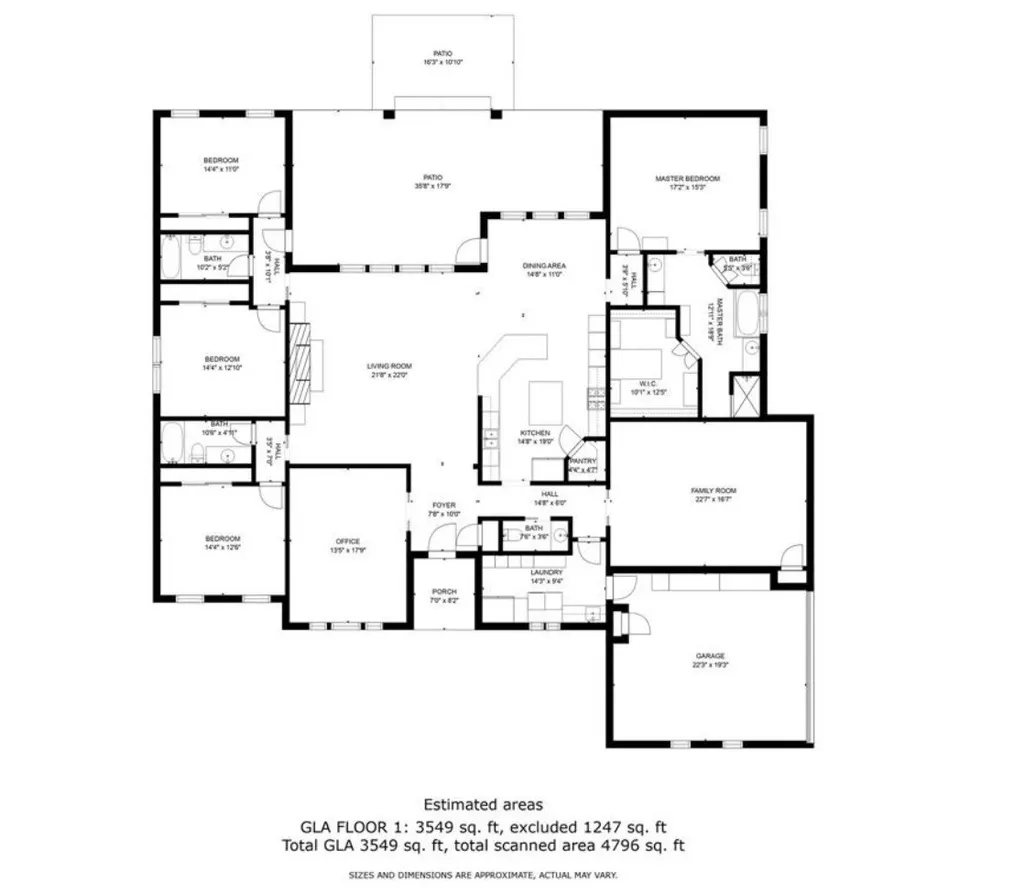
Address
460 High Meadows Road, Bellville, TX
Price
$ 1,175,000
Property Attributes
- MLS#51848904
- Type
- Listing Status Active Under Contract
- CountyAustin
- CityBellville
- Area57
- NeighborhoodPiney Creek Sub
- Zip77418
- Style
- Year Built2015
- Taxes$ 16386
- Price$ 1,175,000
- Bedrooms4
- Full Bathrooms3
- Half Bathrooms1
- Sqr Footage3549
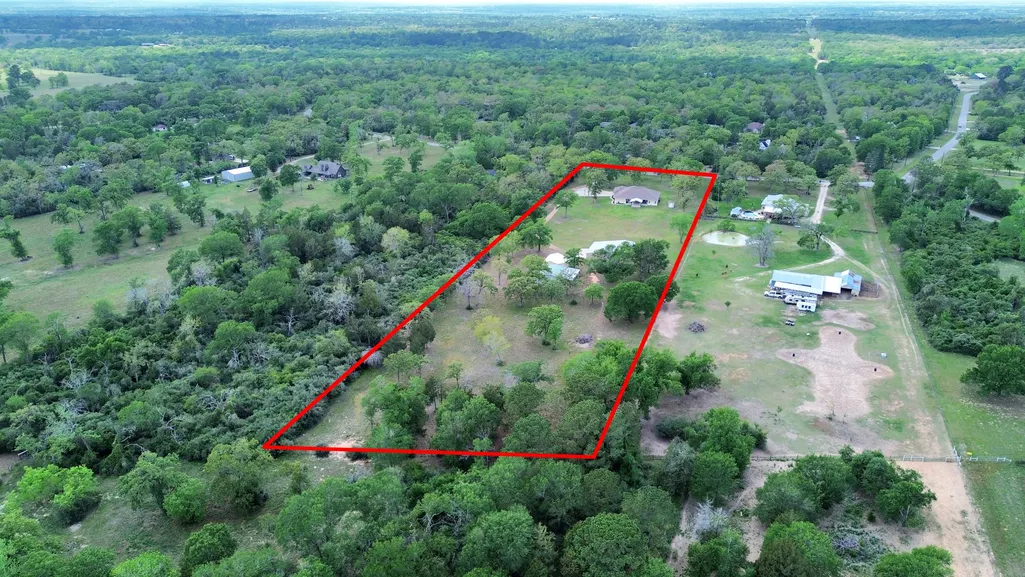
- Lot Size5.923 Acres
Data Source:
Houston Association of REALTORS® (HAR)
Property Description
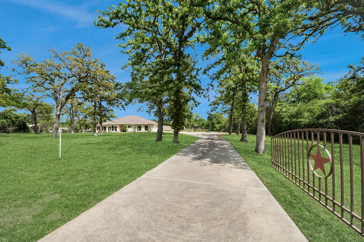
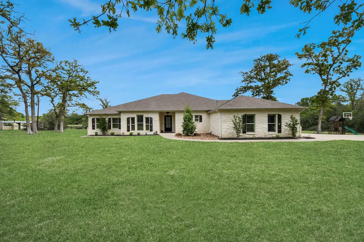
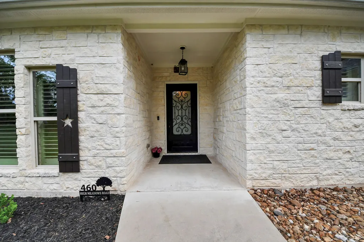
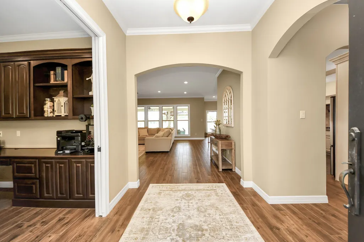
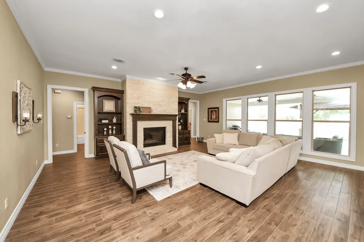
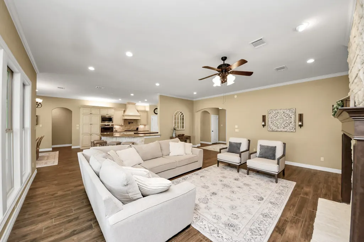
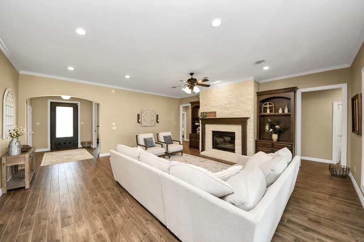
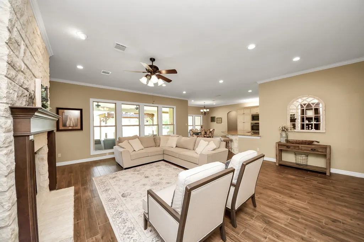
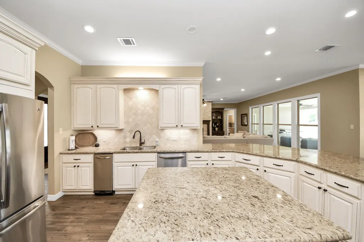
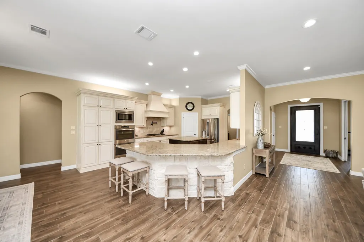
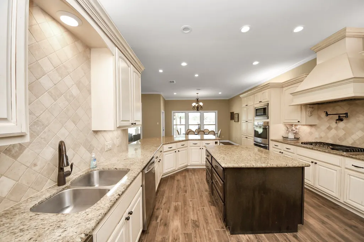
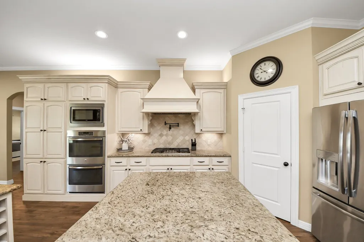
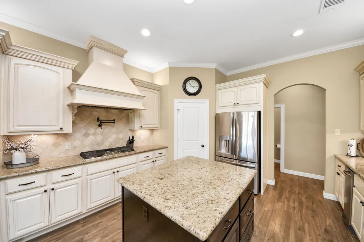
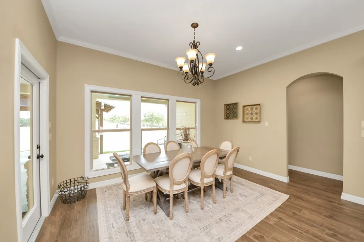
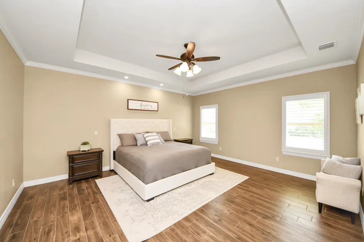
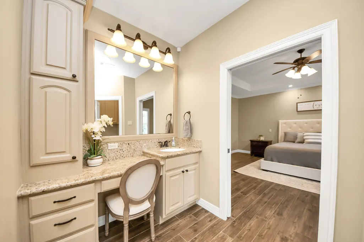
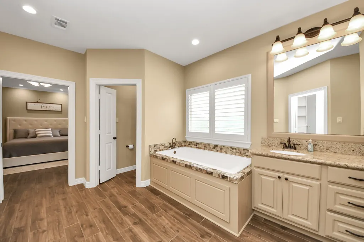
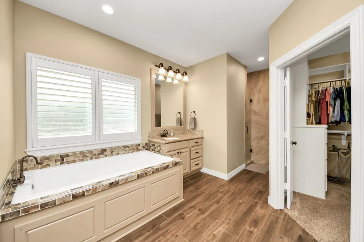
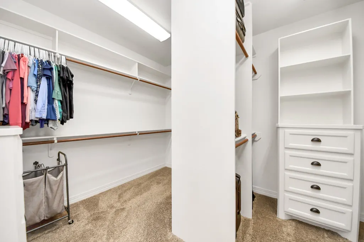
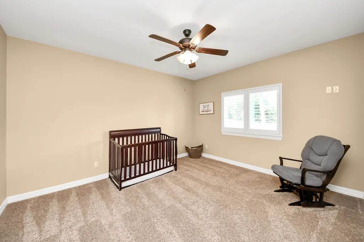
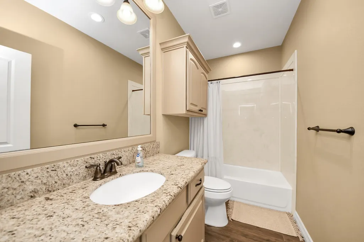
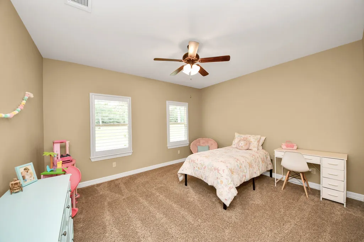
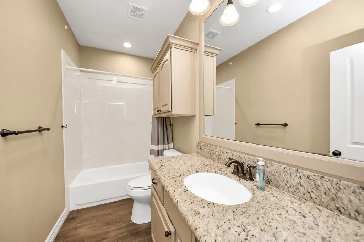
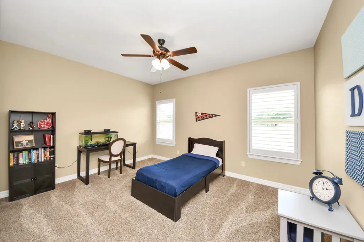
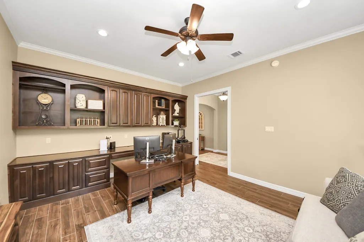
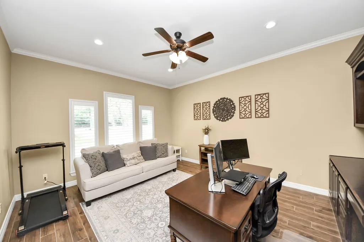
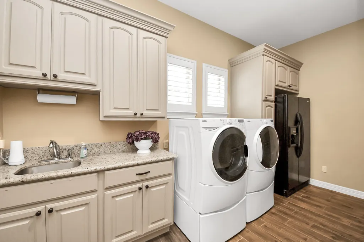
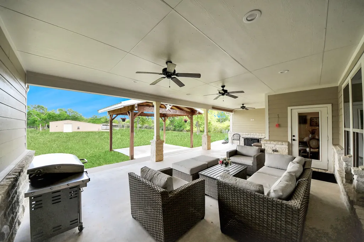
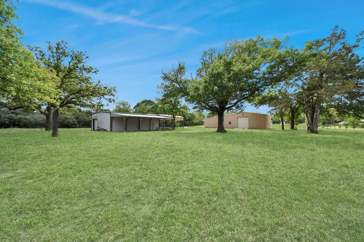
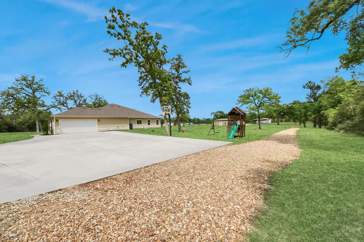
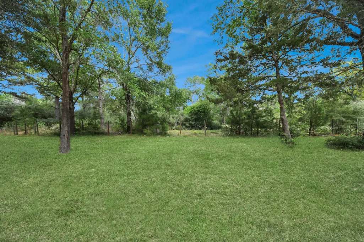
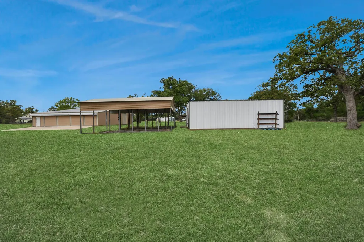
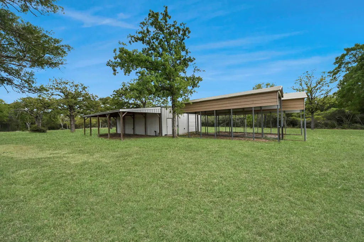
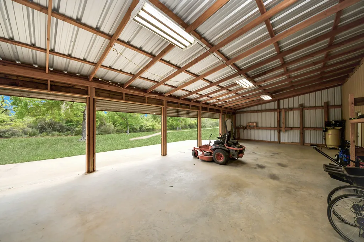
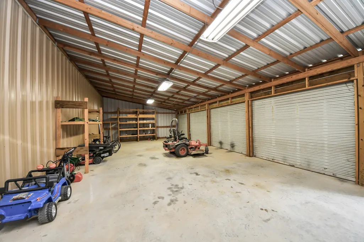
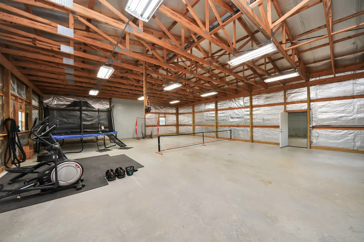
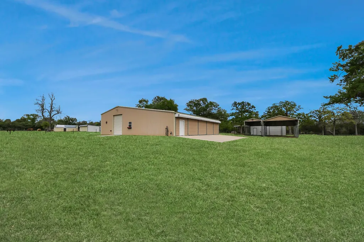
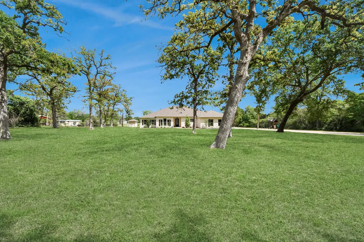
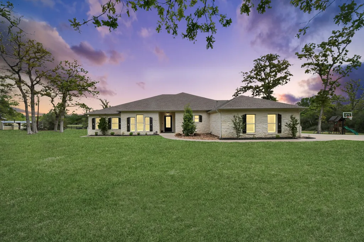
Stunning custom stone home in Piney Creek by reputable Willmark Custom Homes, privately set on a manicured 6-acre, tree-filled lot. Thoughtful floorplan with open living, kitchen and dining, walls of windows, high ceilings, crown molding, wood-look tile and granite throughout. Primary suite is separated from guest rooms and includes office with built-ins, media/second living and spacious utility. Stone accents at breakfast bar and fireplace, plantation shutters and custom storage add charm. Enjoy a large covered back porch with cedar pergola, two-car attached garage, concrete drive with automatic gate, pipe and perimeter fencing, gravel drive to shops, water softener and insulated well house. Two metal buildings: 50x63 insulated shop with 200-amp service, compressed air lines, six roll-up doors, LED lighting, benches and shelving; plus 30x40 building with two roll-up doors and 40x16 lean-to. Exceptional privacy on this estate, function and quality throughout. Welcome Home!
| Elementary School | Middle School | High School |
|---|---|---|
| O'BRYANT PRIMARY SCHOOL Elementary School | BELLVILLE JUNIOR HIGH Middle School | BELLVILLE HIGH SCHOOL High School |
| Price History | |
|---|---|
| 4/14/2026 | Listed $1,175,000 |
General Features
| Country | US |
|---|---|
| Sewer | Septic Tank |
| Heating | Central,Electric |
| Cooling | Central Air,Electric |
| Roof | Composition |
| Appliances | Double Oven,Dishwasher,Gas Cooktop,Disposal,Microwave |
| HOA Fee | 50 |
| Garage Spaces | 7 |
| Patio/Porch Features | Covered,Deck,Patio,Porch |
| Architectural Style | Traditional |
| Security Features | Smoke Detector(s) |
| Construction Materials | Stone |
| Year Built | 2015 |
| Stories Count | 1 |
| Levels | One |
| Property Subtype | Detached |
| Tax Year | 2025 |
| Assoc Fee Paid Per | Annually |
| County | Austin |
| New Construction | false |
| Property Type | Residential |
| HOA | true |
| Attached Garage | true |
| Contingency | Buyer Contingent |
| Subdivision Name | Piney Creek Sub |
| Garage Y/N | true |
| Other Structures | Workshop |
| Total Rooms | 9 |
| Full Baths | 3 |
| Status | Active Under Contract |
| Directions | From downtown Bellville travel East on 1456. Cross railroad tracks take a Left on Centerhill Rd. continue until road comes to a Y. Take a Left on Stokes Rd. Piney Creek Subdivision on the left. Take a Left onto High Meadows Rd. Property on left. |
| ModificationTimestamp | 2026-08-26T23:11:03.517-00:00 |
| High School | BELLVILLE HIGH SCHOOL |
| City | Bellville |
| Disclosures | Seller Disclosure |
| Association Name | Piney Creek HOA |
| High School District | 136 - Bellville |
| MLS Area | 57 |
| Lot Size Units | Square Feet |
| Carport Spaces | 4 |
| Carport Y/N | true |
| Elementary School | O'BRYANT PRIMARY SCHOOL |
| Tax Annual Amount | 16386 |
| Middle/Junior High School | BELLVILLE JUNIOR HIGH |
| Lease Considered Y/N | false |
| Virtual Tour | https://youtu.be/bmohCh9CU7s?si=bMBD456WhaTaweCo |
| Standard Status | Active Under Contract |
| Middle/Junior School District | 136 - Bellville |
| Elementary School District | 136 - Bellville |
| Year Built Source | Public Records |
| PostalCity | Bellville |
| Legal Description | PINEY CREEK SUB SEC I LOT 14 |
Interior Features
| Interior Amenities | All Bedrooms Down,Breakfast Bar,Crown Molding,Double Vanity,Entrance Foyer,Full Bath on Main Level,High Ceilings,Kitchen Island,Kitchen/Family Room Combo,Bath in Primary Bedroom,Separate Shower,Walk-In Closet(s),Window Treatments,Ceiling Fan(s),Kitchen/Dining Combo |
|---|---|
| Flooring | Carpet,Tile |
| Total Fireplaces | 1 |
| Fireplace Features | Gas Log |
| Air Conditioning Y/N | true |
| Heating Y/N | true |
| Window Features | Window Coverings |
| Fireplace Y/N | true |
| Half Baths | 1 |
| BuyerOfficeEmail | soldbycarig@gmail.com |
| Total Bedrooms | 4 |
| Room Type | Breakfast Room/Nook,Den,Dining Room,Family Room,Kitchen,Half Bath |
| LivingAreaSource | Builder |
| Total Baths | 4 |
| Bedrooms Possible | 4 |
Exterior Features
| Exterior Amenities | Covered Patio,Deck,Paved Driveway,Porch,Patio,Private Yard |
|---|---|
| Parking Features | Additional Parking,Attached,Detached Carport,Driveway,Detached,Electric Gate,Garage,RV Access/Parking,Workshop in Garage |
| Lot Features | Subdivision,Backs to Greenbelt/Park,Side Yard |
| Water Source | Well |
| Lot Size Area | 258006 |
| Foundation Details | Slab |
| Building Area Total | 3549 |
| Lot Size Acres | 5.923 |
| Lot Size Source | Appraiser |
| Private Pool | false |
Amenities
- Foreclosure
- Views
- Short Sale
- New Construction
- Adult 55+
- Lease To Own
- No HOA Fees
- Furnished
- Primary On Main
- Air Conditioning
- Seller Finance
- Green
- Fixer Upper
- Horse
- Golf
- Fireplace
- Deck
- Garage
- Basement
- Pool
Property vs Average in 77418
Price
Taxes
Year Built
 The information being provided by Houston Association of REALTORS, Inc. is for the consumer's personal, non-commercial use and may not be used for any purpose other than to identify prospective properties consumers may be interested in purchasing. Any information relating to real estate for sale referenced on this web site comes from the Internet Data Exchange (IDX) program of the Houston Association of REALTORS, Inc. This web site may reference real estate listing(s) held by a brokerage firm other
