

Price Reduction







Address
209 W 10th 1/2 Street, Houston, TX
Price
$ 949,000
Property Attributes
- MLS#50667241
- Type
- Listing Status Active
- CountyHarris
- CityHouston
- Area9 Heights/Greater Heights
- NeighborhoodHouston Heights Estates
- Zip77008
- Style
- Year Built2023
- Taxes$ 22594
- Price$ 949,000
- Bedrooms3
- Full Bathrooms3
- Half Bathrooms1
- Sqr Footage2983
- Lot Size0.0419 Acres
Data Source:
Houston Association of REALTORS® (HAR)
Property Description
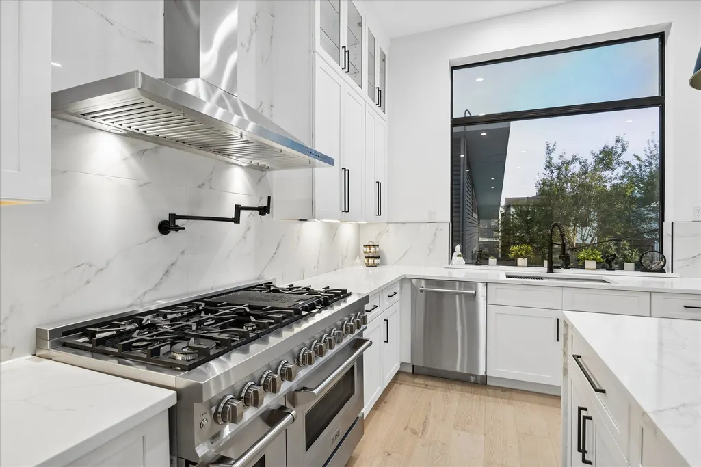
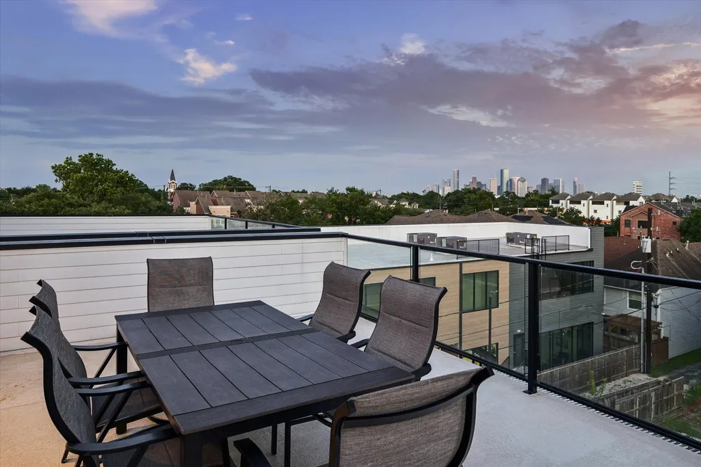
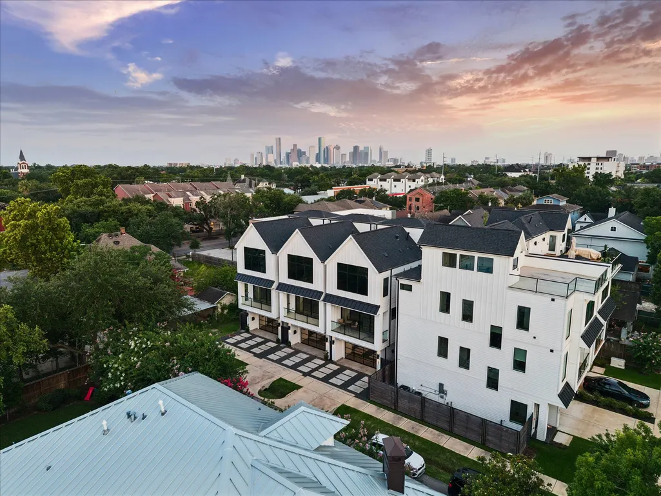
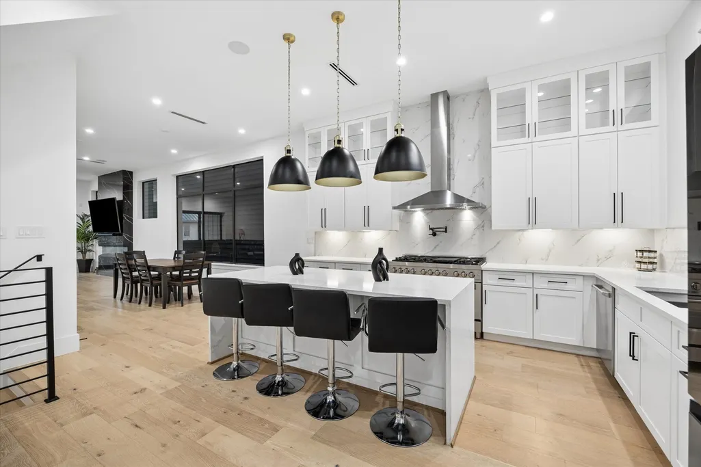
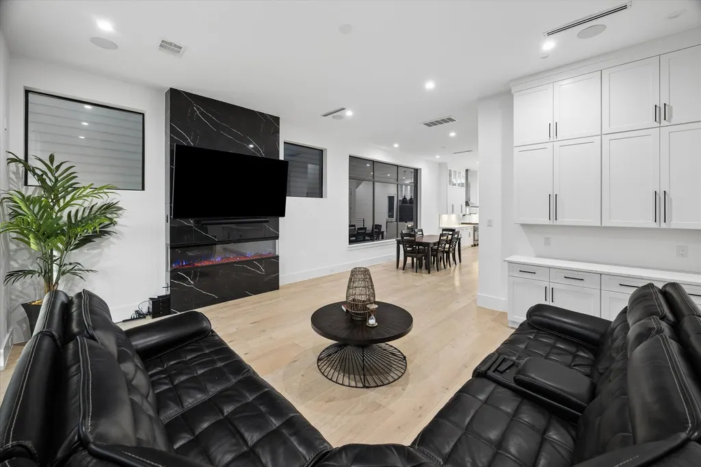
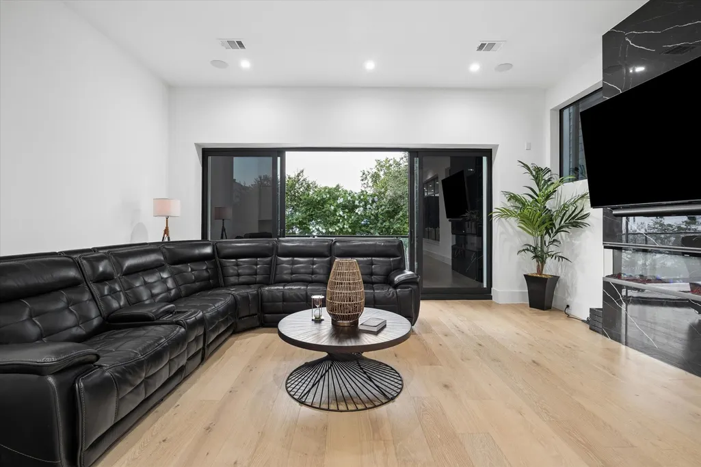
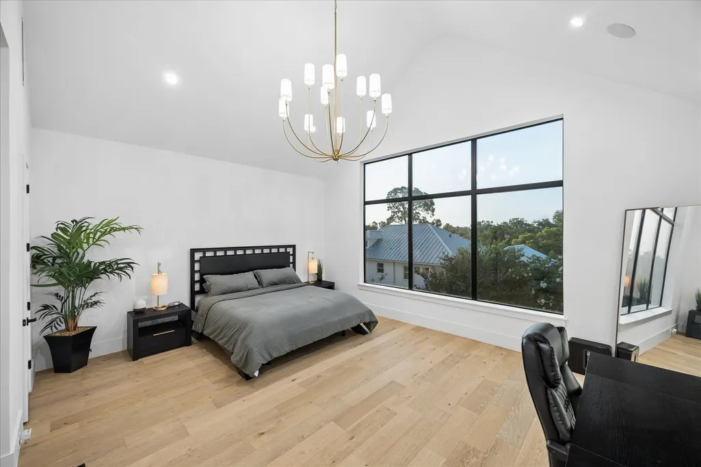
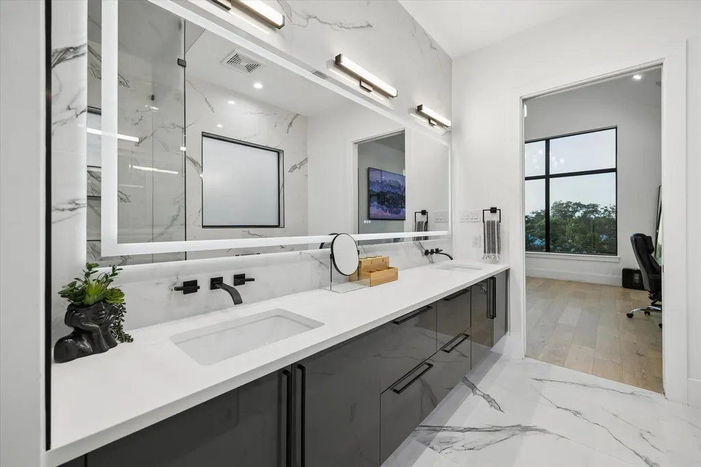
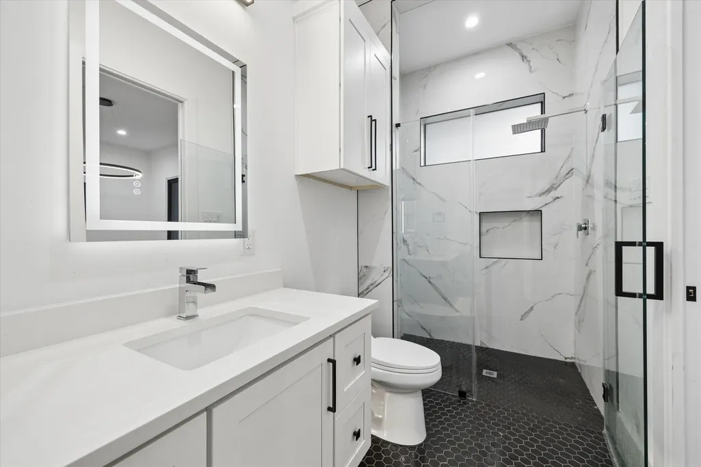
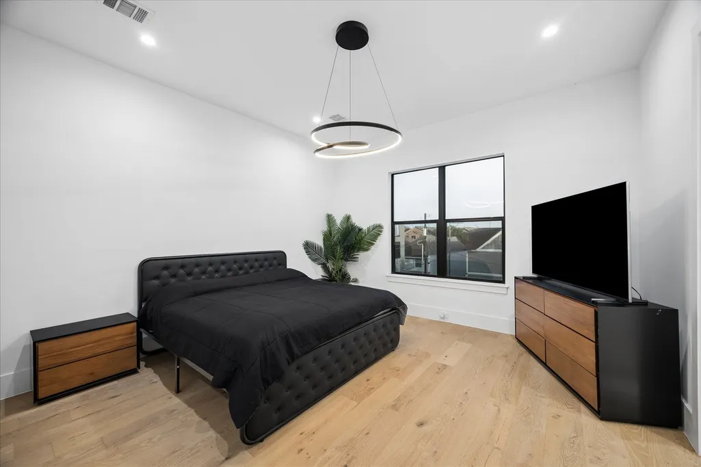
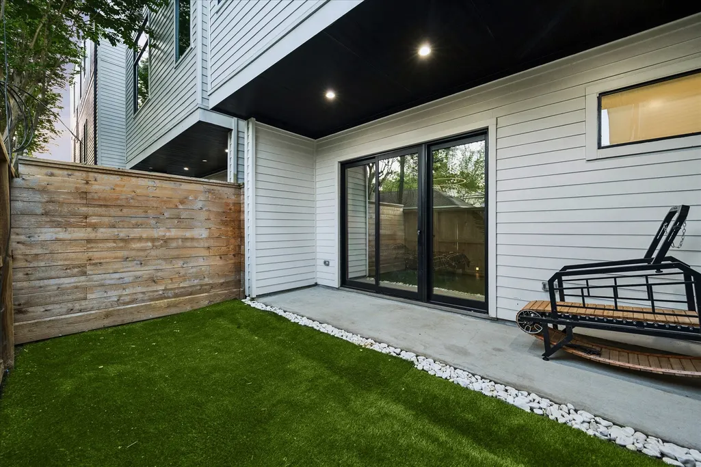
209 W 10th 1/2 a recently constructed (2023) structurally elite home designed by renowned architects Sullivan, Henry, Oggero & Assoc. extending itself across 4 levels of decadence & sleek aesthetics. The first floor has a large guest bdrm with full bath & private patio access. Ascend to the 2nd floor living room with beverage station, fireplace, covered patio & dining, joined harmoniously with a premium kitchen, equipped with 48' ZLINE gas range, pot filler, walk in pantry & office nook. A primary bdrm w. steam room shower, large soaking tub, LED mirrors, walk in closet & cathedral ceilings along with a large laundrette/utility room & a 3rd bdrm with private bath are on the 3rd level. at the summit is a 4th level patio measuring 20x15 and giving an indulgent view of downtown. Additionally, tinted windows, surround sound, designer lighting, oak wood floors, Zoned HVAC, tankless water heater, glass garage door & more. This home is elevator ready & is not in a flood zone.
| Elementary School | Middle School | High School |
|---|---|---|
| HARVARD ELEMENTARY SCHOOL Elementary School | HOGG MIDDLE SCHOOL (HOUSTON) Middle School | HEIGHTS HIGH SCHOOL High School |
| Price History | |
|---|---|
| 8/26/2026 | Listed $989,900 |
| 9/9/2026 | 4$949,000 |
General Features
| Country | US |
|---|---|
| Sewer | Public Sewer |
| Heating | Central,Gas |
| Cooling | Central Air,Electric,Attic Fan |
| Roof | Metal |
| Appliances | Convection Oven,Double Oven,Dishwasher,Free-Standing Range,Disposal,Gas Oven,Gas Range,Microwave,Dryer,ENERGY STAR Qualified Appliances,Refrigerator,Tankless Water Heater,Washer |
| Garage Spaces | 2 |
| Patio/Porch Features | Balcony,Covered,Deck,Patio,Porch,Rooftop |
| Architectural Style | Craftsman,Contemporary/Modern,Farmhouse,Other,Split Level,Traditional |
| Security Features | Prewired,Smoke Detector(s) |
| Construction Materials | Cement Siding,Unknown |
| Year Built | 2023 |
| Stories Count | 4 |
| Levels | Multi/Split |
| Property Subtype | Detached |
| Tax Year | 2025 |
| County | Harris |
| New Construction | false |
| Property Type | Residential |
| Attached Garage | true |
| Energy Efficient | Radiant Attic Barrier,Appliances,Doors,Thermostat,Water Heater,Windows |
| Subdivision Name | Houston Heights Estates |
| Garage Y/N | true |
| Green Indoor Air Quality | Ventilation |
| Total Rooms | 10 |
| Full Baths | 3 |
| Status | Active |
| Directions | i-10 exit yale take a left on yale, take a left on 10th 1/2 street on the corner of 10th 1/2 and allston |
| ModificationTimestamp | 2026-09-09T17:12:43.437-00:00 |
| High School | HEIGHTS HIGH SCHOOL |
| City | Houston |
| Disclosures | Seller Disclosure |
| High School District | 27 - Houston |
| MLS Area | 9 |
| Lot Size Units | Square Feet |
| Elementary School | HARVARD ELEMENTARY SCHOOL |
| Tax Annual Amount | 22594 |
| Middle/Junior High School | HOGG MIDDLE SCHOOL (HOUSTON) |
| MLS Area Minor | Heights/Greater Heights |
| Lease Considered Y/N | false |
| Builder Name | Skyline |
| Standard Status | Active |
| Middle/Junior School District | 27 - Houston |
| Elementary School District | 27 - Houston |
| Year Built Source | Public Records |
| PostalCity | Houston |
| Legal Description | LT 4 BLK 1 HOUSTON HEIGHTS ESTATES |
Interior Features
| Interior Amenities | Balcony,Bedroom on Main Level,Butler's Pantry,Dry Bar,Entrance Foyer,Elevator Shaft,High Ceilings,Kitchen Island,Kitchen/Family Room Combo,Pantry,Pot Filler,Self-closing Cabinet Doors,Self-closing Drawers,TwoBedroomsUp,Upper Level Primary,Vaulted Ceiling(s),Walk-In Pantry,Walk-In Closet(s),Wired for Sound,Ceiling Fan(s),Kitchen/Dining Combo |
|---|---|
| Flooring | Tile,Wood |
| Total Fireplaces | 1 |
| Fireplace Features | Electric |
| Air Conditioning Y/N | true |
| Heating Y/N | true |
| Window Features | Low-Emissivity Windows |
| Fireplace Y/N | true |
| Half Baths | 1 |
| Laundry Features | Washer Hookup,Electric Dryer Hookup,Gas Dryer Hookup |
| Total Bedrooms | 3 |
| Room Type | Breakfast Room/Nook,Den,Dining Room,Entry/Foyer,Family Room,Kitchen,Living Room,Office,Pantry,Utility Room |
| LivingAreaSource | Appraiser |
| Total Baths | 4 |
| Bedrooms Possible | 3 |
Exterior Features
| Exterior Amenities | Balcony,Covered Patio,Deck,Fence,Paved Driveway,Porch,Patio,Private Yard |
|---|---|
| Fencing | Back Yard |
| Parking Features | Attached,Garage |
| Lot Features | Corner Lot,Other,Backs to Greenbelt/Park |
| Water Source | Public |
| Lot Size Area | 1824 |
| Foundation Details | Slab |
| Building Area Total | 2983 |
| Lot Size Acres | 0.0419 |
| Road Surface Type | Concrete |
| Lot Size Source | Appraiser |
| Door Features | Insulated Doors |
| Private Pool | false |
Amenities
- Foreclosure
- Views
- Short Sale
- New Construction
- Adult 55+
- Lease To Own
- No HOA Fees
- Furnished
- Primary On Main
- Air Conditioning
- Seller Finance
- Green
- Fixer Upper
- Horse
- Golf
- Fireplace
- Deck
- Garage
- Basement
- Pool
Property vs Average in 77008
Price
Taxes
Year Built
 The information being provided by Houston Association of REALTORS, Inc. is for the consumer's personal, non-commercial use and may not be used for any purpose other than to identify prospective properties consumers may be interested in purchasing. Any information relating to real estate for sale referenced on this web site comes from the Internet Data Exchange (IDX) program of the Houston Association of REALTORS, Inc. This web site may reference real estate listing(s) held by a brokerage firm other
