

Open House Sat, Sep 26th 12:00 PM - 02:00 PM - Price Reduction - New Construction - Eco Friendly








Address
2307 St Emanuel Street, Houston, TX
Price
$ 1,099,000
Property Attributes
- MLS#50557811
- Type
- Listing Status Active
- CountyHarris
- CityHouston
- Area4 University Area
- NeighborhoodHolman Outlot 04
- Zip77004
- Style
- Year Built2026
- Price$ 1,099,000
- Bedrooms4
- Full Bathrooms4
- Half Bathrooms2
- Sqr Footage3845
- Lot Size0.0918 Acres
Data Source:
Houston Association of REALTORS® (HAR)
Property Description
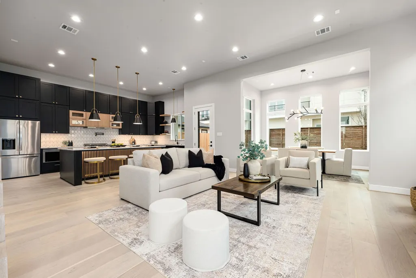
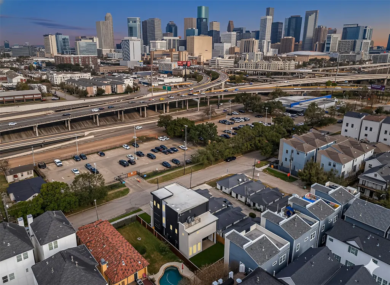
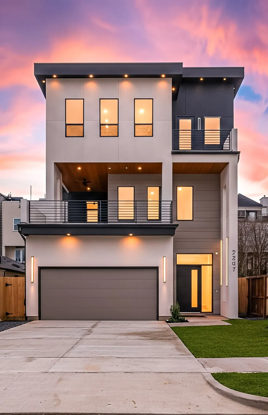
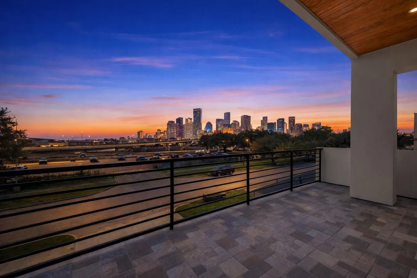
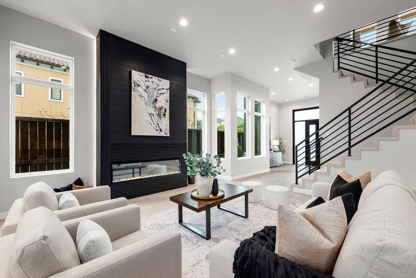
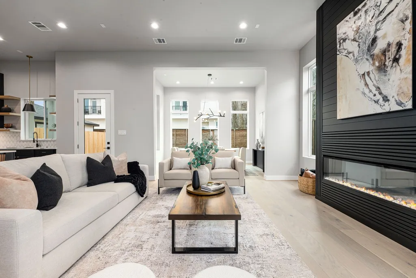
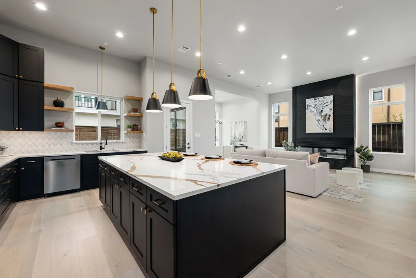
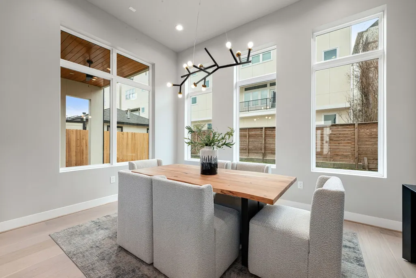
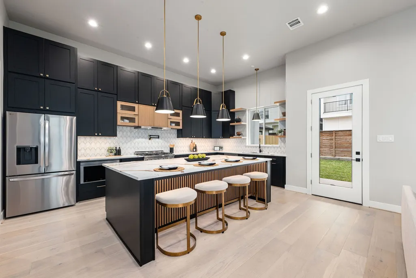
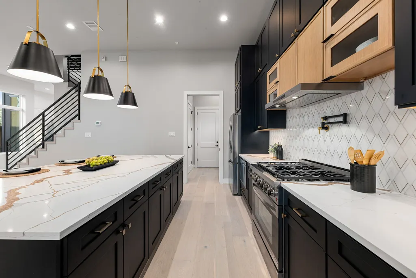
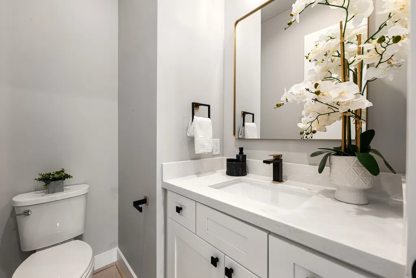
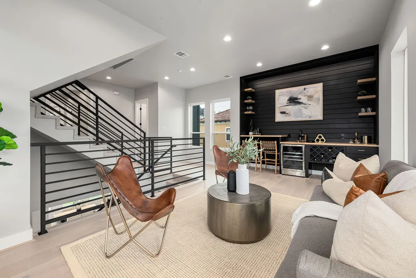
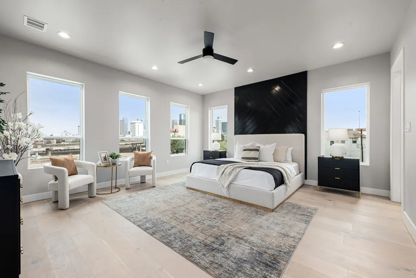
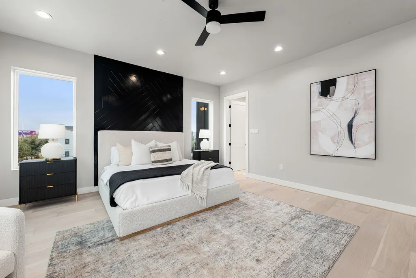
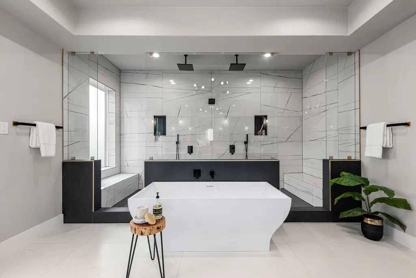
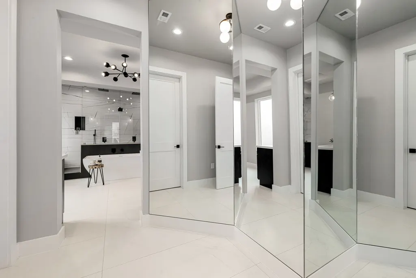
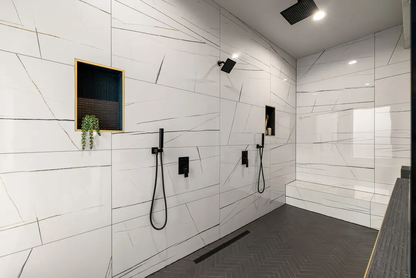
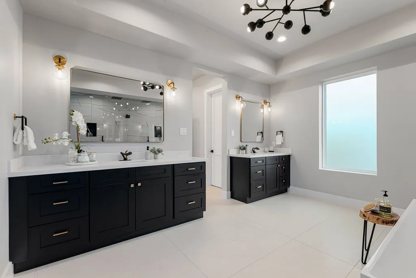
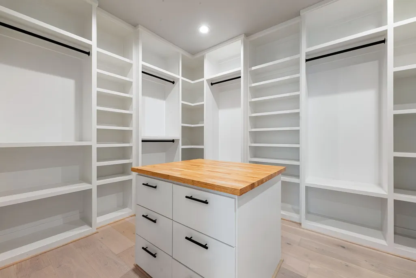
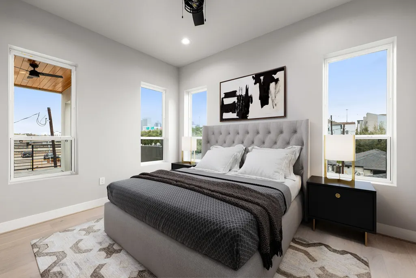
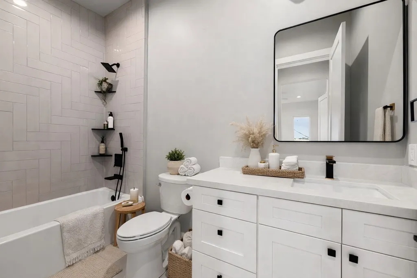
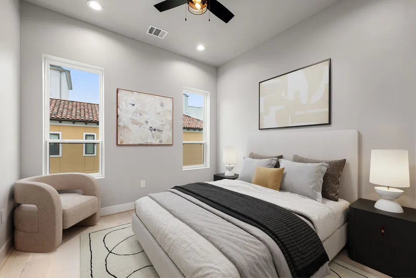
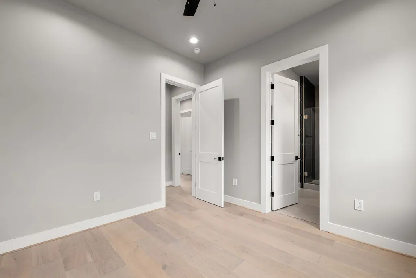
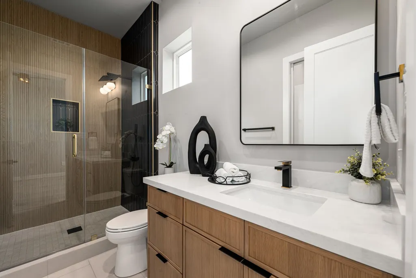
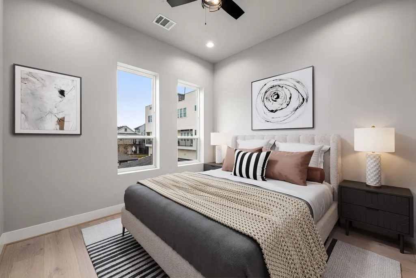
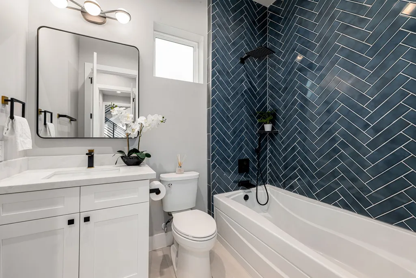
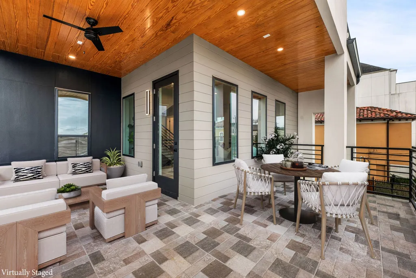
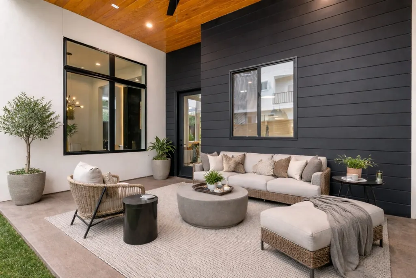
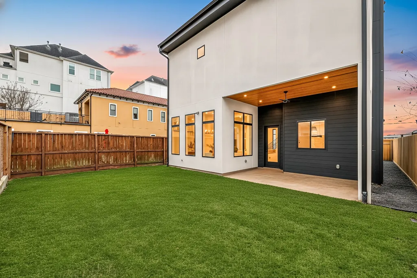
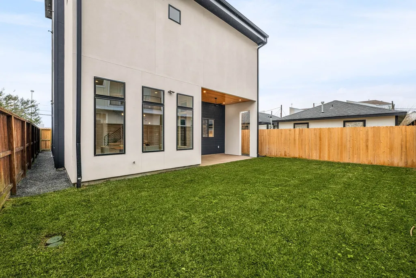
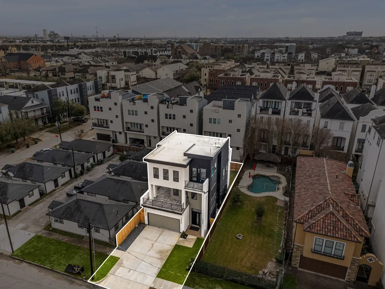
BRAND NEW 3-story modern home featuring 4 beds, 4 full baths, 2 half bath and a dedicated home office. Striking two-tone exterior with oversized black-frame front door, expansive windows, and architectural lighting creates stunning curb appeal. The open layout flows from a bright living room with sleek fireplace into a designer kitchen with quartz island, stainless appliances, custom cabinetry, and elegant gold accents, seamlessly connected to the dining area. Upstairs offers a second living space with wet bar and spacious secondary bedrooms. The primary suite features a spa-like bath with soaking tub, walk-in shower, and walk-in closet. Enjoy two balconies and a covered patio perfect for your outdoor activities, plus rare backyard green space. No HOA and low tax rate. Ideally located minutes from Downtown, stadiums, and premier dining with easy access to I-45, 59 & 288. Make this home yours.
| Elementary School | Middle School | High School |
|---|---|---|
| BLACKSHEAR ELEMENTARY SCHOOL (HOUSTON) Elementary School | CULLEN MIDDLE SCHOOL (HOUSTON) Middle School | YATES HIGH SCHOOL High School |
| Price History | |
|---|---|
| 8/8/2026 | Listed $1,239,000 |
| 9/10/2026 | 11$1,099,000 |
General Features
| Country | US |
|---|---|
| Sewer | Public Sewer |
| Heating | Central,Gas |
| Cooling | Central Air,Electric |
| Roof | Other |
| Appliances | Dishwasher,Disposal,Gas Oven,Gas Range,Microwave,ENERGY STAR Qualified Appliances |
| Garage Spaces | 2 |
| Patio/Porch Features | Deck,Patio |
| Architectural Style | Contemporary/Modern |
| Security Features | Security System Owned,Smoke Detector(s) |
| Construction Materials | Stucco,Wood Siding |
| Year Built | 2026 |
| Stories Count | 2 |
| Levels | Two |
| Property Subtype | Detached |
| Tax Year | 2025 |
| County | Harris |
| New Construction | true |
| Property Type | Residential |
| Attached Garage | true |
| Energy Efficient | Appliances,HVAC,Windows |
| Subdivision Name | Holman Outlot 04 |
| Garage Y/N | true |
| Green Indoor Air Quality | Ventilation |
| Total Rooms | 8 |
| Full Baths | 4 |
| Status | Active |
| Directions | Head east on Bellaire Blvd, merge onto I-69/US-59 N, and continue toward downtown Houston. Take the exit toward McGowen Ave/Tuam Ave, turn right onto McGowen St, and then turn left onto St Emanuel St. Your new home will be on the right! |
| ModificationTimestamp | 2026-09-20T16:24:30.097-00:00 |
| High School | YATES HIGH SCHOOL |
| City | Houston |
| High School District | 27 - Houston |
| MLS Area | 4 |
| Lot Size Units | Square Feet |
| Green Building Verification Type | ENERGY STAR Certified Homes |
| Elementary School | BLACKSHEAR ELEMENTARY SCHOOL (HOUSTON) |
| Middle/Junior High School | CULLEN MIDDLE SCHOOL (HOUSTON) |
| Property Condition | New Construction |
| MLS Area Minor | University Area |
| Lease Considered Y/N | false |
| Builder Name | NA |
| Standard Status | Active |
| Occupancy Type | Vacant |
| Middle/Junior School District | 27 - Houston |
| Elementary School District | 27 - Houston |
| Year Built Source | Owner |
| PostalCity | Houston |
| Legal Description | TR 10 BLK A HOLMAN OUTLOT 4 |
Interior Features
| Interior Amenities | All Bedrooms Up,Wet Bar,Breakfast Bar,Double Vanity,En Suite Bathroom,Kitchen Island,Kitchen/Family Room Combo,Bath in Primary Bedroom,Pantry,Pot Filler,Quartz Counters,Soaking Tub,Separate Shower,Tub Shower,Upper Level Primary,Walk-In Pantry,Walk-In Closet(s),Ceiling Fan(s),Living/Dining Room |
|---|---|
| Flooring | Engineered Hardwood,Tile |
| Total Fireplaces | 1 |
| Fireplace Features | Electric |
| Air Conditioning Y/N | true |
| Heating Y/N | true |
| Window Features | Low-Emissivity Windows |
| Fireplace Y/N | true |
| Half Baths | 2 |
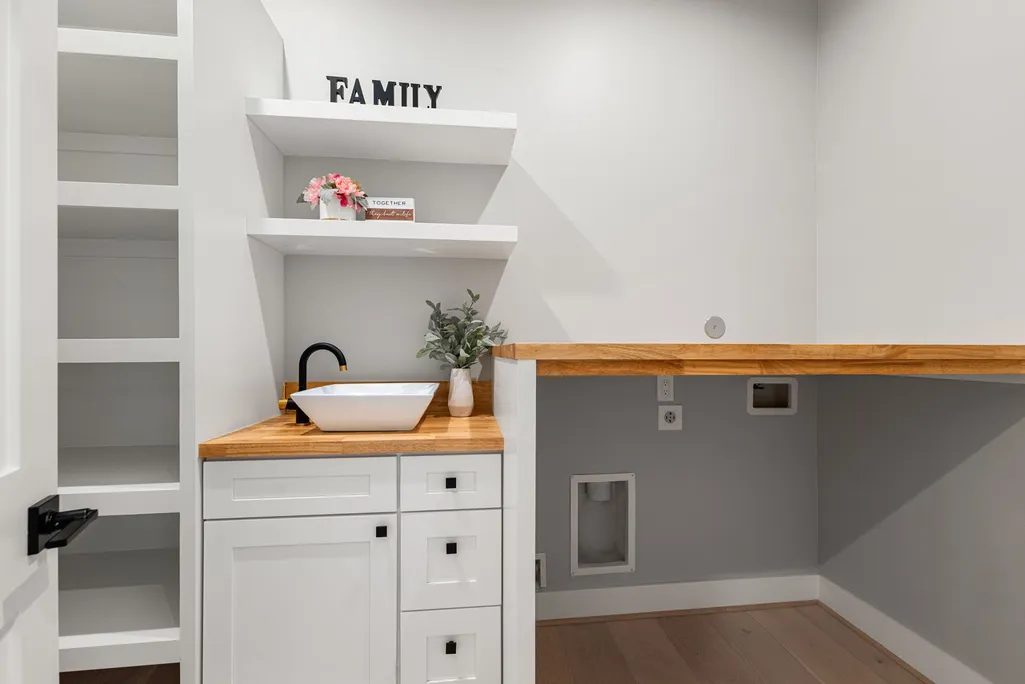
| Laundry Features | Washer Hookup,Electric Dryer Hookup,Gas Dryer Hookup |
| Total Bedrooms | 4 |
| Room Type | Family Room,Game Room,Living Room,Office,Utility Room,Half Bath |
| LivingAreaSource | Owner |
| Total Baths | 6 |
Exterior Features
| Exterior Amenities | Deck,Fully Fenced,Fence,Sprinkler/Irrigation,Patio,Private Yard |
|---|---|
| Fencing | Back Yard |
| Parking Features | Attached,Garage |
| Lot Features | Other |
| Water Source | Public |
| Lot Size Area | 4000 |
| Foundation Details | Slab |
| Building Area Total | 3845 |
| Lot Size Acres | 0.0918 |
| Road Surface Type | Concrete |
| Lot Size Source | Appraiser |
| Private Pool | false |
Amenities
- Foreclosure
- Views
- Short Sale
- New Construction
- Adult 55+
- Lease To Own
- No HOA Fees
- Furnished
- Primary On Main
- Air Conditioning
- Seller Finance
- Green
- Fixer Upper
- Horse
- Golf
- Fireplace
- Deck
- Garage
- Basement
- Pool
Property vs Average in 77004
Price
Year Built
 The information being provided by Houston Association of REALTORS, Inc. is for the consumer's personal, non-commercial use and may not be used for any purpose other than to identify prospective properties consumers may be interested in purchasing. Any information relating to real estate for sale referenced on this web site comes from the Internet Data Exchange (IDX) program of the Houston Association of REALTORS, Inc. This web site may reference real estate listing(s) held by a brokerage firm other
