











Address
1711 W 13th Street, Houston, TX
Price
$ 595,000
Property Attributes
- MLS#45766887
- Type
- Listing Status Option Period
- CountyHarris
- CityHouston
- Area9 Heights/Greater Heights
- NeighborhoodCatera Place Lofts
- Zip77008
- Style
- Year Built2006
- Taxes$ 12060
- Price$ 595,000
- Bedrooms3
- Full Bathrooms3
- Half Bathrooms1
- Sqr Footage2525
- Lot Size0.0702 Acres
Data Source:
Houston Association of REALTORS® (HAR)
Property Description
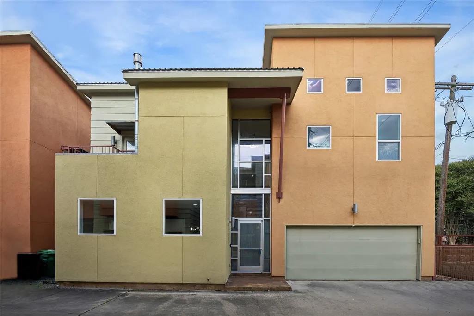
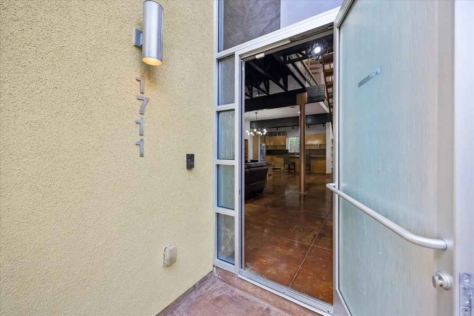
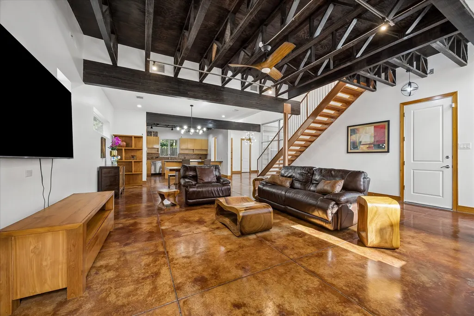
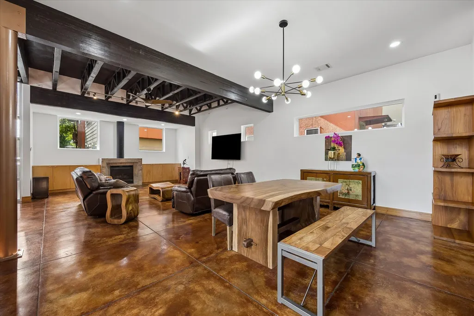
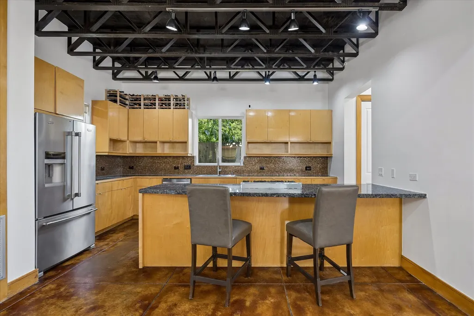
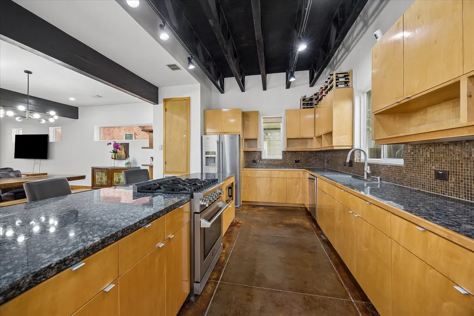
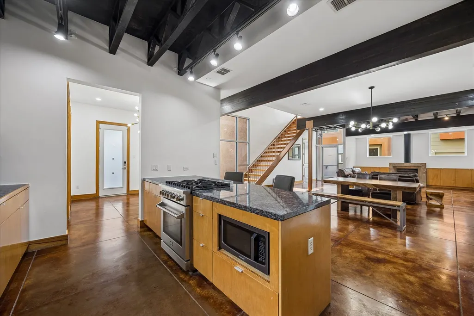
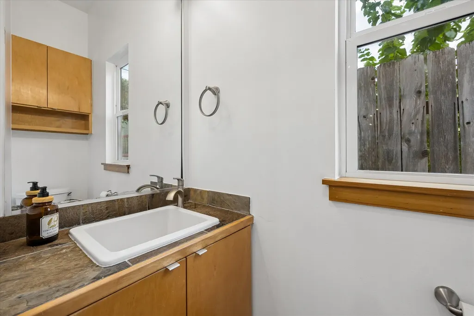
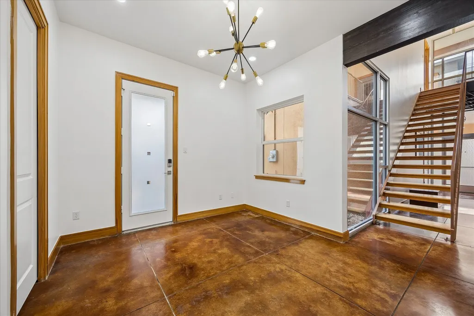
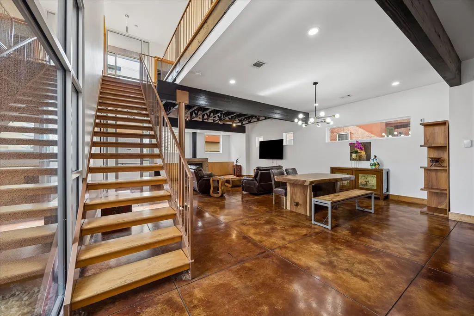
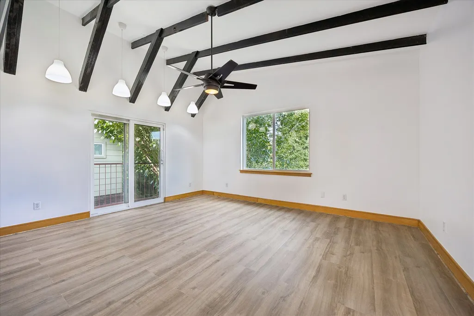
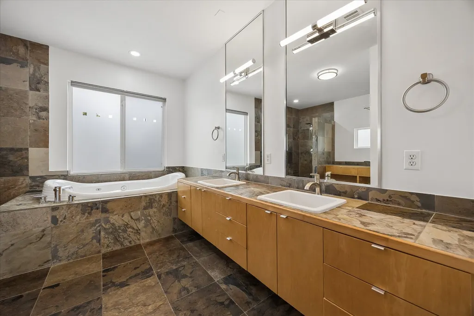
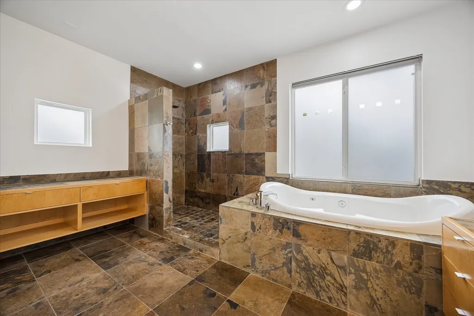
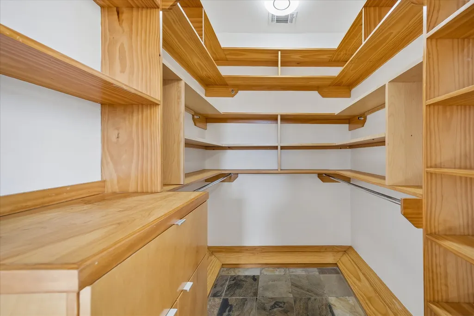
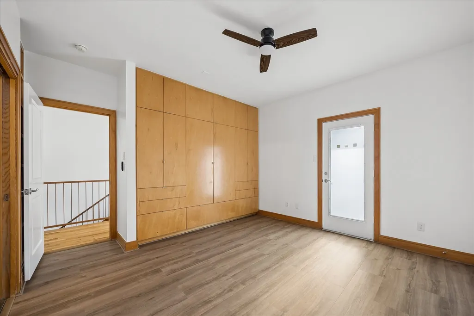
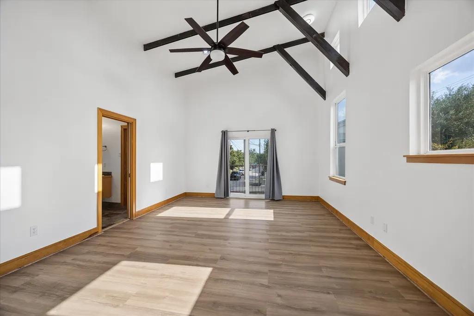
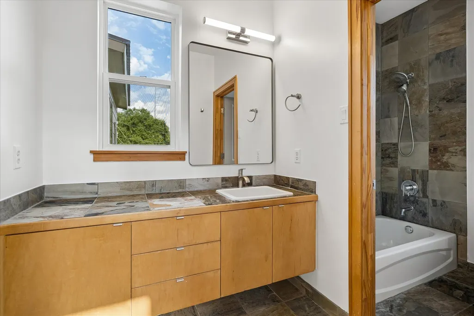
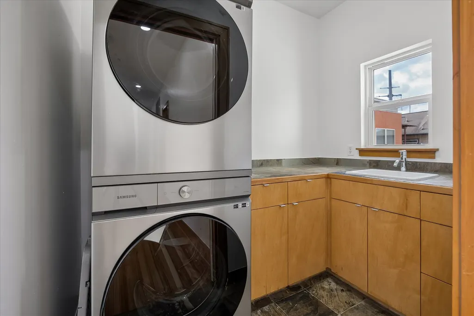
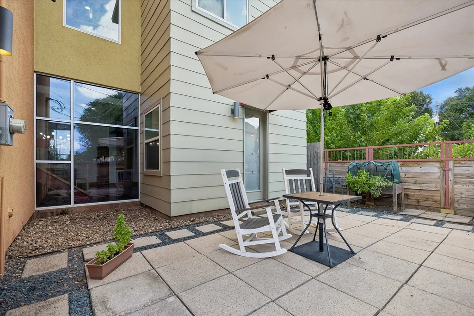
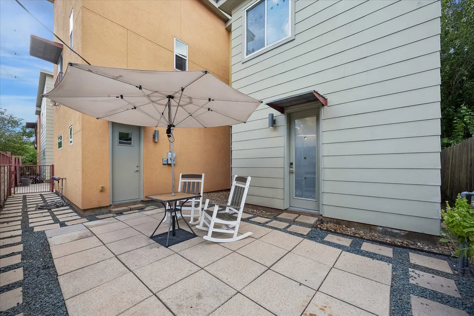
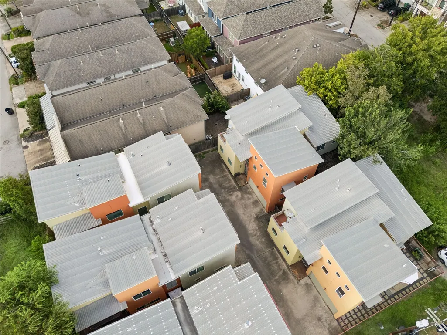
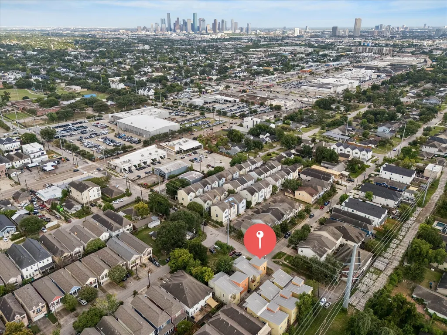
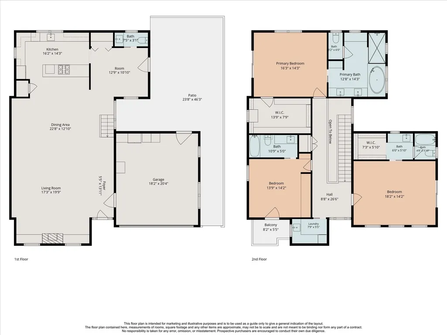
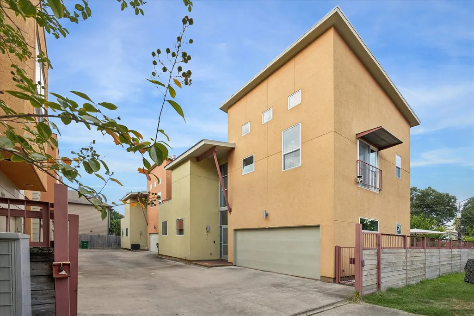
Industrial chic meets everyday comfort in this stunning 3/3.5/2 GATED Height’s area home w no HOA fees! The open main floor offers stained concrete floors, soaring ceilings w/exposed wood beams & trellises, a gas log FP & custom storage, plus fresh paint, refinished woodwork & updated lighting throughout. Open living & dining flow into the island kitchen, w/a flexible nook for breakfast or study. The kitchen offers sleek granite, site-built Maple cabinetry, SS appliances, bar seating & a nearby pantry. Make downtime anything but ordinary w/3 spacious suites upstairs including 2 w/vaulted ceilings, exposed wood beams, custom walk-in closets & luxurious private ensuites. While the 3rd offers a wall of custom built-ins & a private ensuite. Roomy courtyard, upper balcony & rooftop patio. Additional updates include 2026 downstairs A/C, updated fixtures, plugs/switches & extensive exterior maintenance. Close to Love Park, Heights Hike & Bike Trail, METRO, dining, pubs, arts & nightlife.
| Elementary School | Middle School | High School |
|---|---|---|
| LOVE ELEMENTARY SCHOOL Elementary School | HAMILTON MIDDLE SCHOOL (HOUSTON) Middle School | WALTRIP HIGH SCHOOL High School |
| Price History | |
|---|---|
| 8/21/2026 | Listed $595,000 |
General Features
| Country | US |
|---|---|
| Sewer | Public Sewer |
| Heating | Central,Gas,Zoned |
| Cooling | Central Air,Electric,Zoned |
| Roof | Metal |
| Appliances | Dishwasher,Free-Standing Range,Gas Cooktop,Disposal,Gas Oven,Gas Range,Microwave,Oven,Dryer,ENERGY STAR Qualified Appliances,Refrigerator,Washer |
| Garage Spaces | 2 |
| Patio/Porch Features | Balcony,Covered,Deck,Patio,Porch |
| Architectural Style | Contemporary/Modern,Other |
| Security Features | Security Gate,Smoke Detector(s) |
| Construction Materials | Aluminum Siding,Cement Siding,Stucco |
| Year Built | 2006 |
| Stories Count | 2 |
| Levels | Two |
| Property Subtype | Detached |
| Tax Year | 2025 |
| Ownership | Full Ownership |
| Community Features | Curbs,Gutter(s) |
| County | Harris |
| New Construction | false |
| Property Type | Residential |
| Attached Garage | true |
| Energy Efficient | Appliances,Doors,HVAC,Insulation,Lighting,Roof,Thermostat,Windows |
| Subdivision Name | Catera Place Lofts |
| Facing Direction | West |
| Garage Y/N | true |
| Green Indoor Air Quality | Ventilation |
| Total Rooms | 15 |
| Full Baths | 3 |
| Status | Option Period |
| Directions | From 610 & N Durham: Head south on Durham. Turn right on 13th. This stunner will be near the end of the street, on your right. |
| ModificationTimestamp | 2026-09-22T15:56:25.597-00:00 |
| High School | WALTRIP HIGH SCHOOL |
| City | Houston |
| High School District | 27 - Houston |
| MLS Area | 9 |
| Lot Size Units | Square Feet |
| Green Building Verification Type | Other |
| Elementary School | LOVE ELEMENTARY SCHOOL |
| Tax Annual Amount | 12060 |
| Middle/Junior High School | HAMILTON MIDDLE SCHOOL (HOUSTON) |
| MLS Area Minor | Heights/Greater Heights |
| Lease Considered Y/N | false |
| Virtual Tour | https://app.videofizz.com/vid/9H5q9jcLKS/embed?type=unbrand |
| Standard Status | Pending |
| Occupancy Type | Vacant |
| Middle/Junior School District | 27 - Houston |
| Elementary School District | 27 - Houston |
| Year Built Source | Public Records |
| PostalCity | Houston |
| Legal Description | LT 1 BLK 1 CATERA PLACE |
Interior Features
| Interior Amenities | All Bedrooms Up,Beamed Ceilings,Breakfast Bar,Balcony,Open Beams/Beamed Ceailings,Double Vanity,Entrance Foyer,En Suite Bathroom,Granite Counters,High Ceilings,Jetted Tub,Kitchen Island,Kitchen/Family Room Combo,Bath in Primary Bedroom,Multiple Primary Suites,Pantry,Sitting Area in Primary,Split Bedrooms,Separate Shower,Tub Shower,Three Bedrooms Up |
|---|---|
| Flooring | Carpet,Concrete,Tile,Wood |
| Total Fireplaces | 1 |
| Fireplace Features | Gas,Gas Log |
| Air Conditioning Y/N | true |
| Heating Y/N | true |
| Window Features | Low-Emissivity Windows,Window Coverings |
| Fireplace Y/N | true |
| Half Baths | 1 |
| BuyerOfficeEmail | robin.conner@sir.com |
| Laundry Features | Washer Hookup,Electric Dryer Hookup,Gas Dryer Hookup |
| Total Bedrooms | 3 |
| Room Type | Breakfast Room/Nook,Dining Room,Entry/Foyer,Living Room,Utility Room,Half Bath,Sitting Room |
| LivingAreaSource | Appraiser |
| Total Baths | 4 |
| Bedrooms Possible | 4 |
Exterior Features
| Exterior Amenities | Balcony,Covered Patio,Deck,Fence,Porch,Patio,Private Yard,Tennis Court(s) |
|---|---|
| Fencing | Back Yard |
| Parking Features | Additional Parking,Attached,Driveway,Garage,Garage Door Opener |
| Lot Features | Corner Lot,Cul-De-Sac,Subdivision,Side Yard |
| Water Source | Public |
| Lot Size Area | 3060 |
| Foundation Details | Slab |
| Building Area Total | 2525 |
| Lot Dimensions | 60x51 |
| Lot Size Acres | 0.0702 |
| Road Surface Type | Concrete |
| Lot Size Source | Appraiser |
| Door Features | Insulated Doors |
| Private Pool | false |
Amenities
- Foreclosure
- Views
- Short Sale
- New Construction
- Adult 55+
- Lease To Own
- No HOA Fees
- Furnished
- Primary On Main
- Air Conditioning
- Seller Finance
- Green
- Fixer Upper
- Horse
- Golf
- Fireplace
- Deck
- Garage
- Basement
- Pool
Property vs Average in 77008
Price
Taxes
Year Built
 The information being provided by Houston Association of REALTORS, Inc. is for the consumer's personal, non-commercial use and may not be used for any purpose other than to identify prospective properties consumers may be interested in purchasing. Any information relating to real estate for sale referenced on this web site comes from the Internet Data Exchange (IDX) program of the Houston Association of REALTORS, Inc. This web site may reference real estate listing(s) held by a brokerage firm other
