

Open House Sun, Sep 27th 12:00 PM - 02:00 PM








Address
4110 Balsam Fir Lane, Spring, TX
Price
$ 1,099,000
Property Attributes
- MLS#43359967
- Type
- Listing Status Active
- CountyMontgomery
- CitySpring
- Area40 Spring Northeast
- NeighborhoodBenders Landing Estates 01
- Zip77386
- Style
- Year Built2012
- Taxes$ 15611
- Price$ 1,099,000
- Bedrooms4
- Full Bathrooms4
- Half Bathrooms2
- Sqr Footage4001
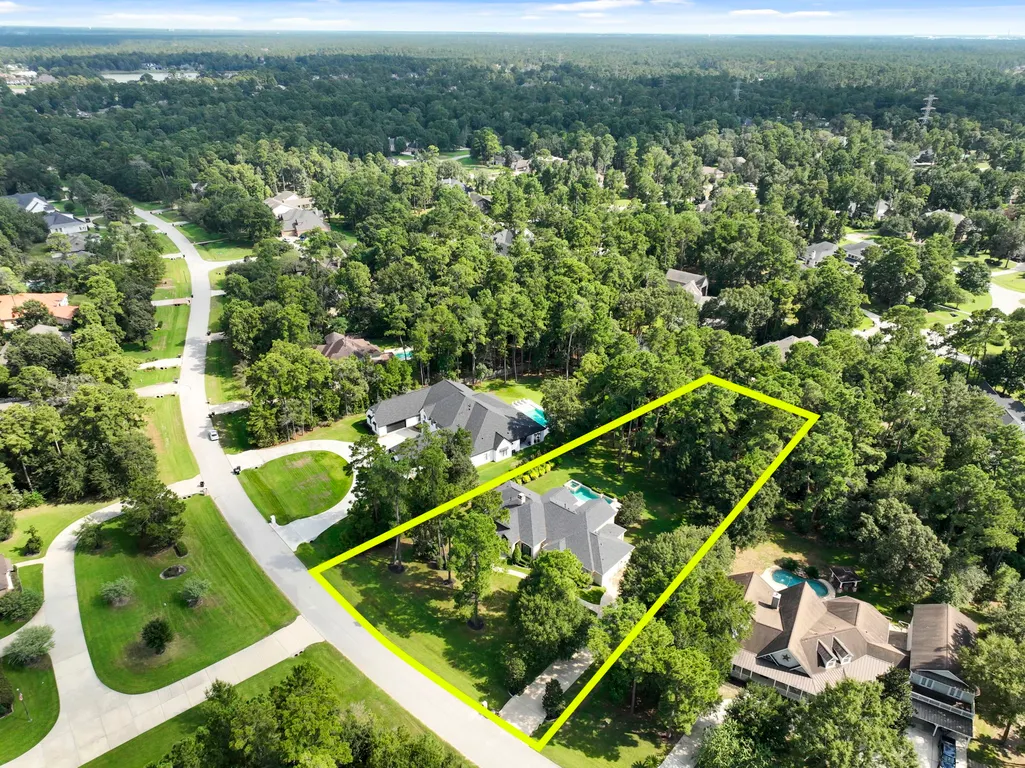
- Lot Size1.0626 Acres
Data Source:
Houston Association of REALTORS® (HAR)
Property Description
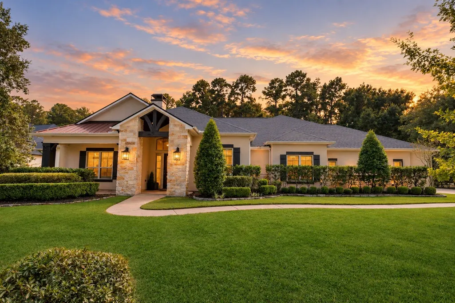
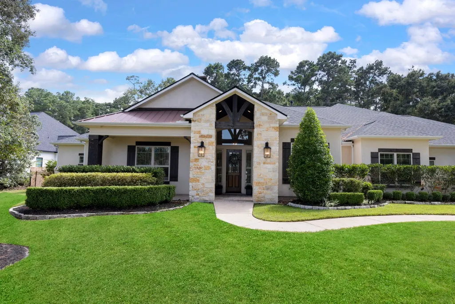
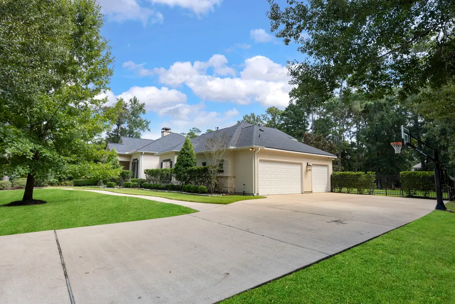
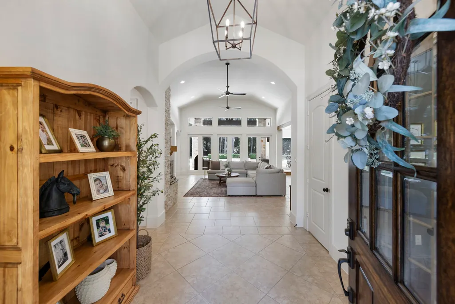
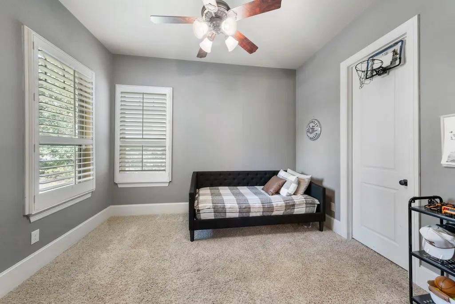
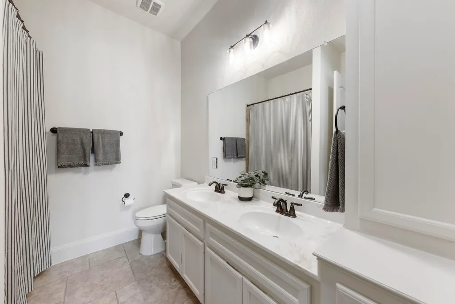
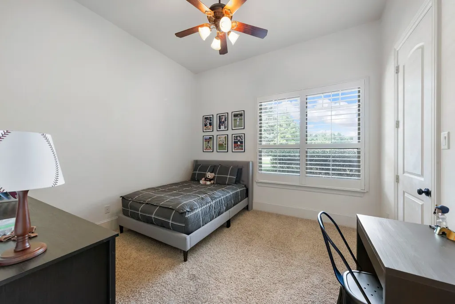
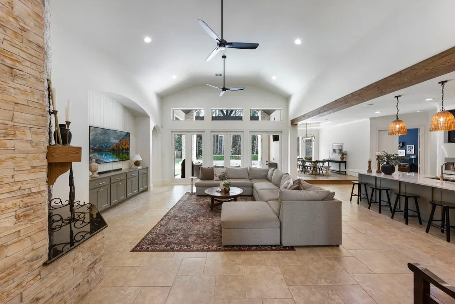
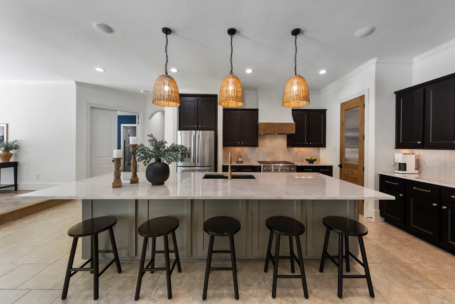
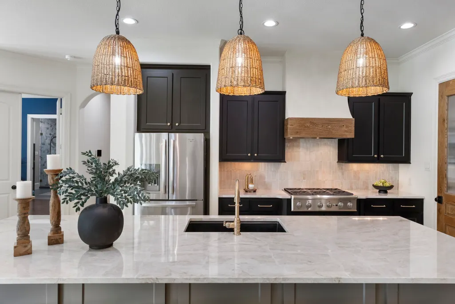
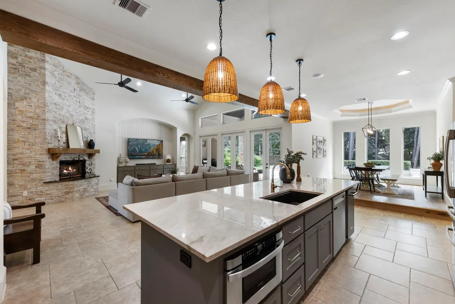
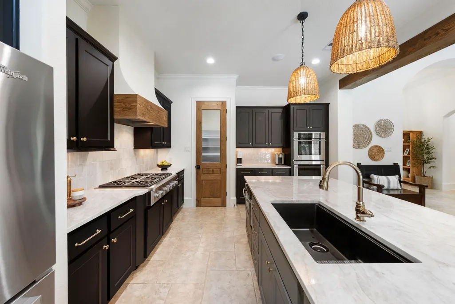
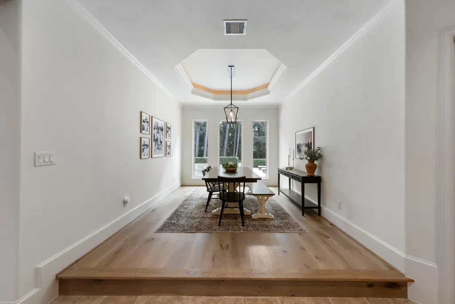
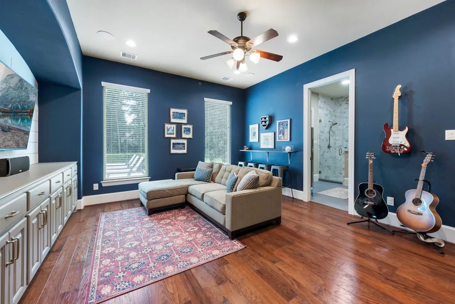
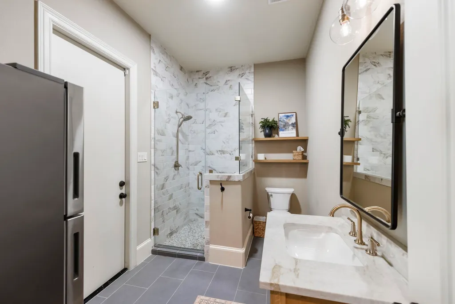
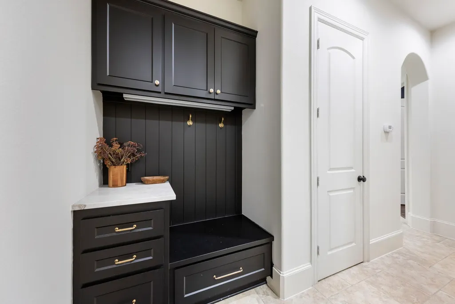
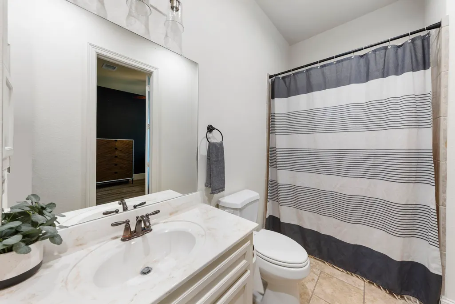
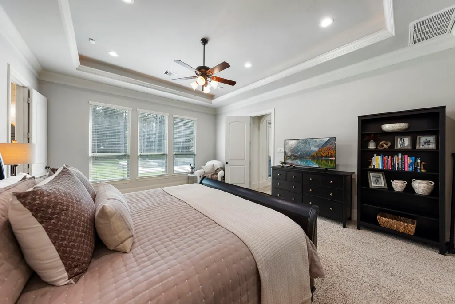
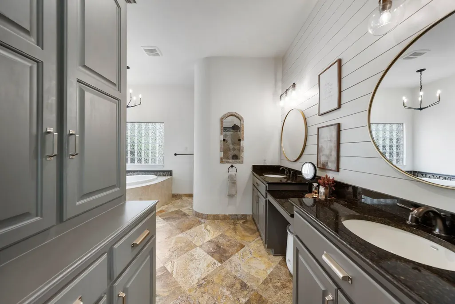
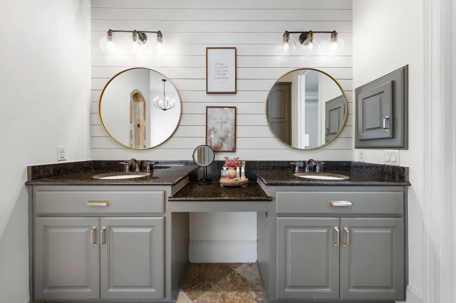
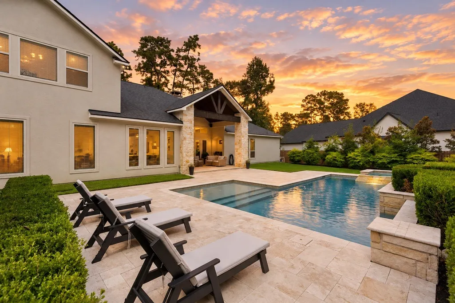
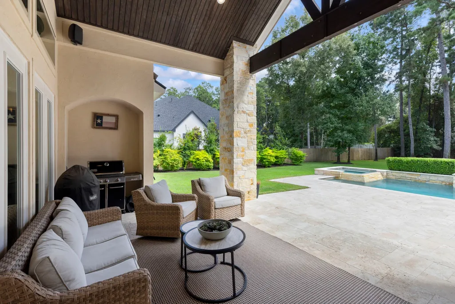
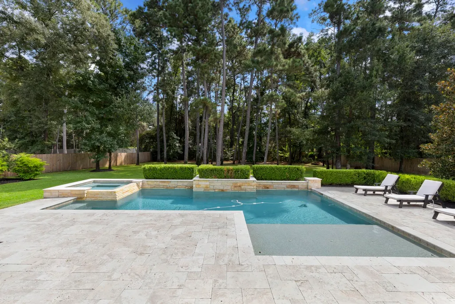
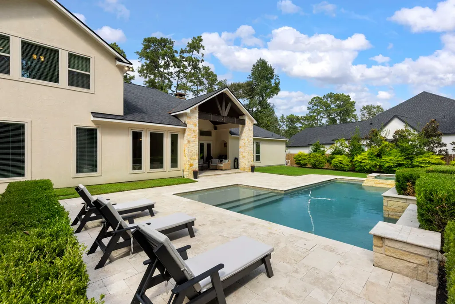
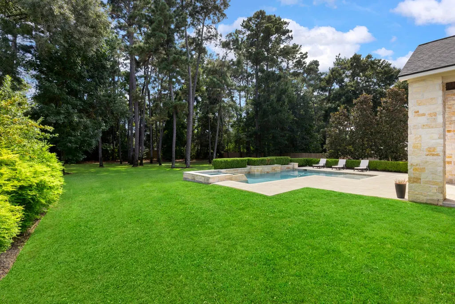
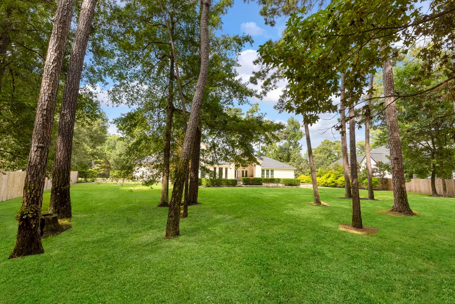
Beautifully updated custom home set on a private, tree-lined lot in a sought-after Benders Landing community! Charming stone & stucco elevation w/timber-accented entry leads to a light-filled foyer w/vaulted ceilings & tile flooring. Great rm w/soaring vaulted ceilings, stacked-stone FP w/wood mantel & wall of windows, opening to renovated chef's kit w/waterfall marble island, custom cabinetry, gas cooktop & walk-in pantry. Dining space sits on a raised wood-plank platform under an octagonal tray ceiling. Private study w/French drs offers a quiet work-from-home retreat. 4 spacious bedrooms including a lux primary suite w/tray ceiling, bath featuring soaking tub, separate walk-in shower & dual vanities. Game rm connects to a pool bath, plus a mudroom drop zone near the back entry. 2 addl full baths serve secondary BRs. Outdoors, a covered patio w/ outdoor kitchen & mounted TV overlooks a sparkling pool & raised spa, set against mature trees for privacy. Attached 3-car garage. Hurry!
| Elementary School | Middle School | High School |
|---|---|---|
| HINES ELEMENTARY Elementary School | YORK JUNIOR HIGH SCHOOL Middle School | GRAND OAKS HIGH SCHOOL High School |
| Price History | |
|---|---|
| 9/24/2026 | Listed $1,099,000 |
General Features
| Country | US |
|---|---|
| Sewer | Septic Tank |
| Heating | Central,Gas |
| Cooling | Central Air,Electric |
| Roof | Composition |
| Appliances | Double Oven,Dishwasher,Electric Oven,Gas Cooktop,Disposal,Microwave,Water Softener Owned |
| HOA Fee | 1575 |
| Garage Spaces | 3 |
| Association Fee Includes | Clubhouse,Common Areas,Recreation Facilities |
| Patio/Porch Features | Covered,Deck,Patio |
| Architectural Style | Farmhouse,Traditional |
| Pool Features | Gunite,Heated,In Ground,Pool/Spa Combo |
| Security Features | Security System Owned,Smoke Detector(s) |
| Construction Materials | Stone,Stucco |
| Exclusions | see list |
| Year Built | 2012 |
| Levels | One and One Half |
| Property Subtype | Detached |
| Tax Year | 2026 |
| Community Features | Community Pool,Curbs |
| Assoc Fee Paid Per | Annually |
| County | Montgomery |
| New Construction | false |
| Property Type | Residential |
| Association Amenities | Basketball Court,Clubhouse,Sport Court,Fitness Center,Lake or Pond,Meeting/Banquet/Party Room,Party Room,Park,Tennis Court(s),Trail(s) |
| HOA | true |
| Attached Garage | true |
| Energy Efficient | Thermostat |
| Subdivision Name | Benders Landing Estates 01 |
| Garage Y/N | true |
| Total Rooms | 11 |
| Full Baths | 4 |
| Status | Active |
| Directions | From I-45, exit Rayford Rd & head E approx. 2 mi (Rayford Rd becomes Riley Fuzzel Rd). Turn N onto Benders Landing Blvd, entering Benders Landing Estates subdivision. Follow through community to Balsam Fir Ln; home on L/R. |
| ModificationTimestamp | 2026-09-25T09:01:31.757-00:00 |
| High School | GRAND OAKS HIGH SCHOOL |
| City | Spring |
| Disclosures | Exclusions Disclosure |
| Association Name | Benders Landing Property |
| High School District | 11 - Conroe |
| MLS Area | 40 |
| Lot Size Units | Square Feet |
| Spa Features | Hot Tub |
| Elementary School | HINES ELEMENTARY |
| Tax Annual Amount | 15611 |
| Middle/Junior High School | YORK JUNIOR HIGH SCHOOL |
| MLS Area Minor | Spring Northeast |
| Lease Considered Y/N | false |
| Standard Status | Active |
| Middle/Junior School District | 11 - Conroe |
| Elementary School District | 11 - Conroe |
| Year Built Source | Public Records |
| PostalCity | Spring |
| Legal Description | S257200 - BENDERS LANDING ESTATES 01, BLOCK 3, LOT 5 |
Interior Features
| Interior Amenities | All Bedrooms Down,Crown Molding,Double Vanity,Entrance Foyer,En Suite Bathroom,Full Bath on Main Level,Hollywood Bath,High Ceilings,Jetted Tub,Kitchen Island,Kitchen/Family Room Combo,Bath in Primary Bedroom,Main Level Primary,Pots & Pan Drawers,Pantry,Sitting Area in Primary,Separate Shower,Tub Shower,Vaulted Ceiling(s),Walk-In Pantry,Walk-In Closet(s) |
|---|---|
| Flooring | Carpet,Plank,Tile,Vinyl |
| Total Fireplaces | 1 |
| Fireplace Features | Gas Log |
| Air Conditioning Y/N | true |
| Heating Y/N | true |
| Window Features | Window Coverings |
| Fireplace Y/N | true |
| Half Baths | 2 |
| Laundry Features | Washer Hookup,Electric Dryer Hookup |
| Total Bedrooms | 4 |
| Room Type | Entry/Foyer,Family Room,Game Room,Living Room,Office,Utility Room,Half Bath,Sitting Room |
| LivingAreaSource | Appraiser |
| Total Baths | 6 |
Exterior Features
| Exterior Amenities | Covered Patio,Fully Fenced,Fence,Hot Tub/Spa,Sprinkler/Irrigation,Patio,Private Yard |
|---|---|
| Fencing | Back Yard |
| Parking Features | Attached,Driveway,Garage,Garage Door Opener |
| Lot Features | Subdivision,Wooded,Backs to Greenbelt/Park,Pond on Lot,Side Yard |
| Lot Size Area | 46287 |
| Foundation Details | Slab |
| Spa | true |
| Building Area Total | 4001 |
| Lot Size Acres | 1.0626 |
| Road Surface Type | Concrete |
| Lot Size Source | Appraiser |
| Private Pool | true |
Amenities
- Foreclosure
- Views
- Short Sale
- New Construction
- Adult 55+
- Lease To Own
- No HOA Fees
- Furnished
- Primary On Main
- Air Conditioning
- Seller Finance
- Green
- Fixer Upper
- Horse
- Golf
- Fireplace
- Deck
- Garage
- Basement
- Pool
Property vs Average in 77386
Price
Taxes
Year Built
 The information being provided by Houston Association of REALTORS, Inc. is for the consumer's personal, non-commercial use and may not be used for any purpose other than to identify prospective properties consumers may be interested in purchasing. Any information relating to real estate for sale referenced on this web site comes from the Internet Data Exchange (IDX) program of the Houston Association of REALTORS, Inc. This web site may reference real estate listing(s) held by a brokerage firm other
