

Address
111 N 11th Street, Highlands, TX
Price
$ 260,000
Property Attributes
- MLS#41060894
- Type
- Listing Status Active
- CountyHarris
- CityHighlands
- Area2 Baytown/Harris County
- NeighborhoodHighlands Townsite
- Zip77562
- Style
- Year Built1970
- Taxes$ 4600
- Price$ 260,000
- Bedrooms4
- Full Bathrooms1
- Half Bathrooms1
- Sqr Footage1450
- Lot Size0.4132 Acres
Data Source:
Houston Association of REALTORS® (HAR)
Property Description
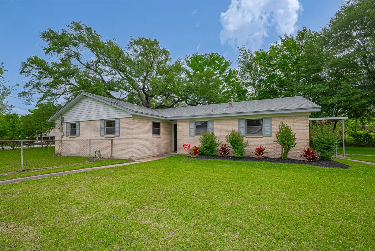
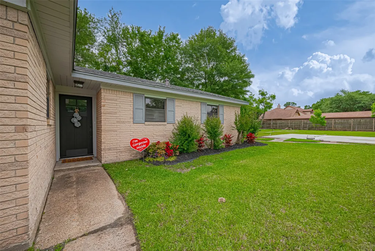
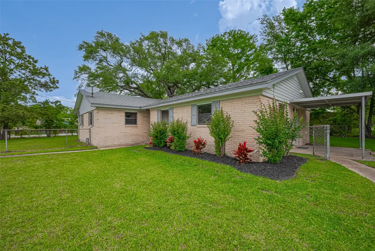
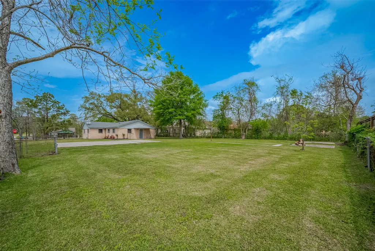
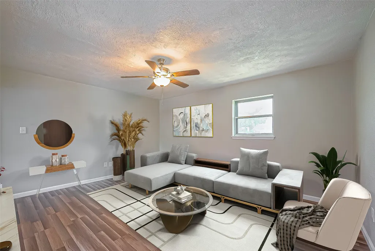
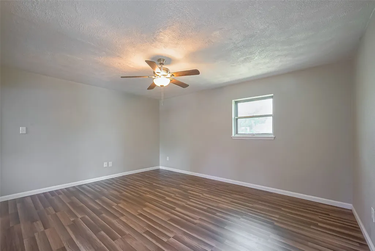
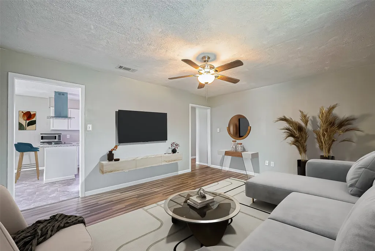
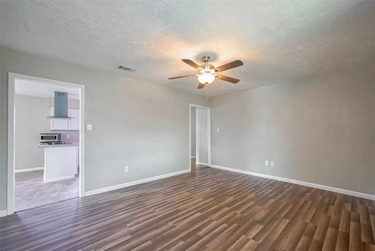
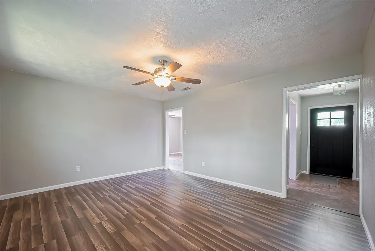
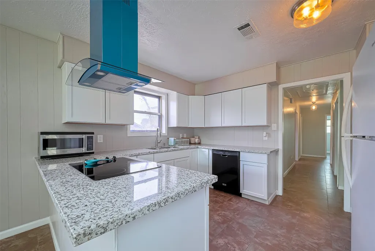
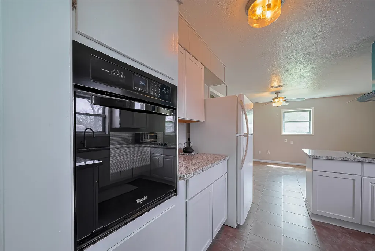
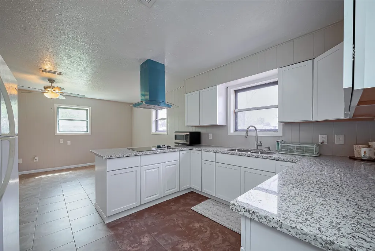
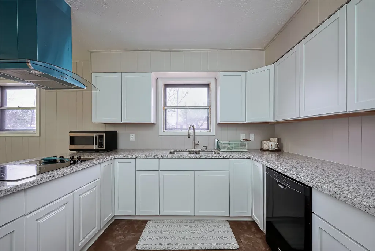
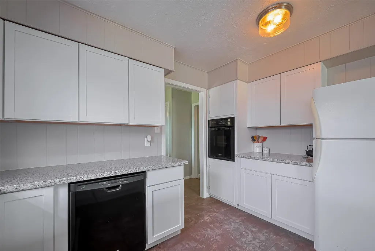
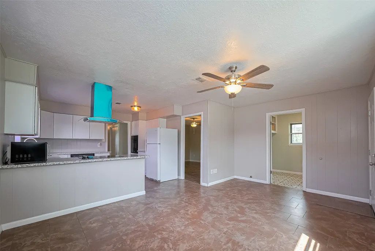
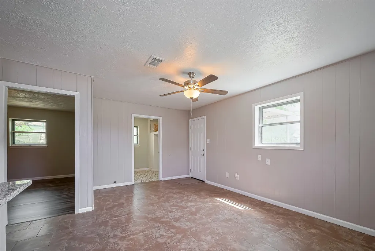
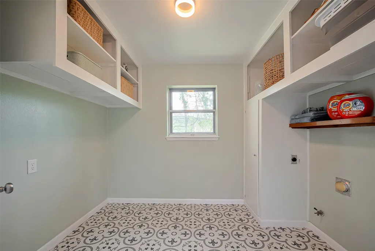
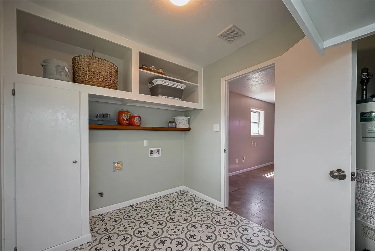
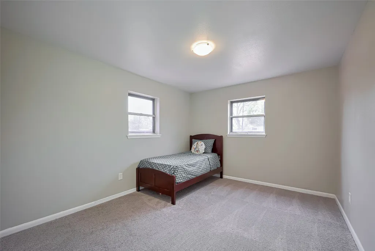
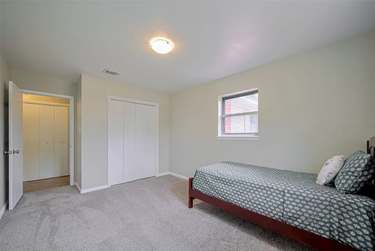
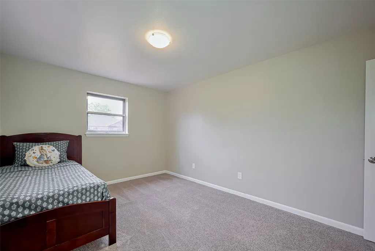
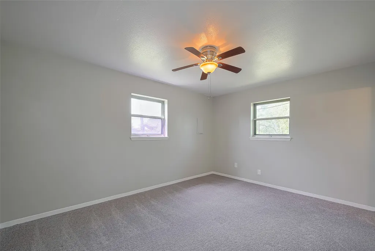
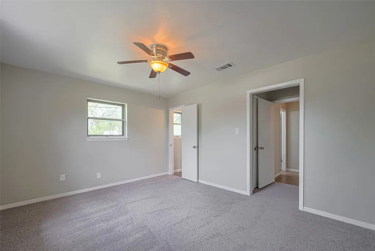
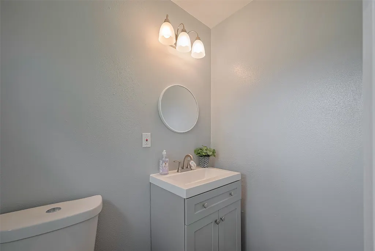
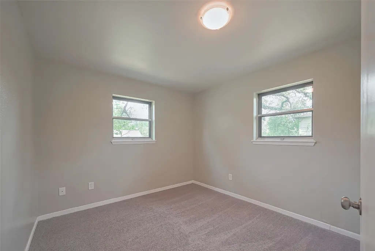
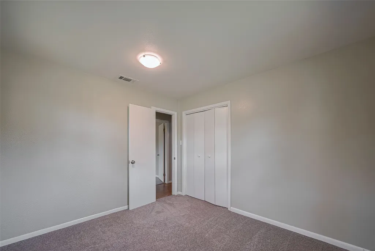
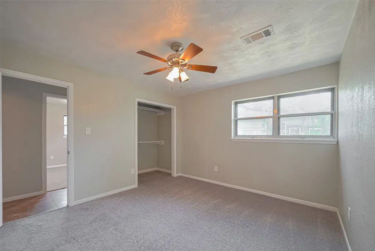
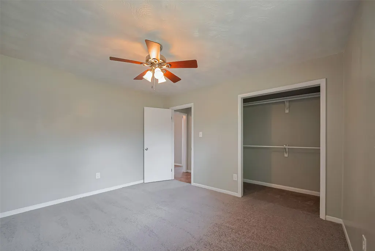
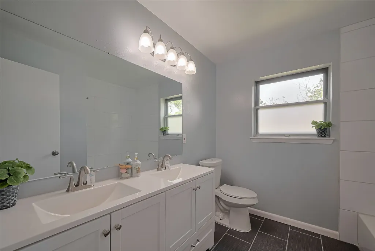
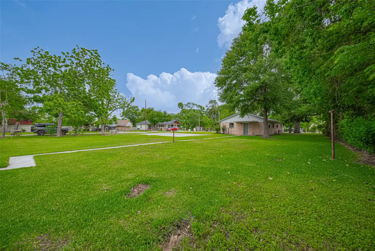
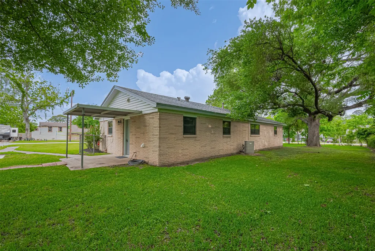
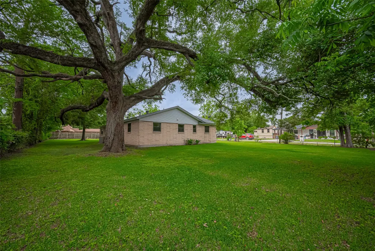
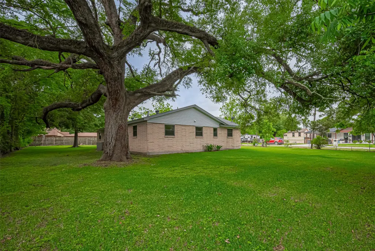
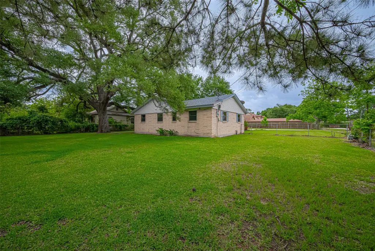
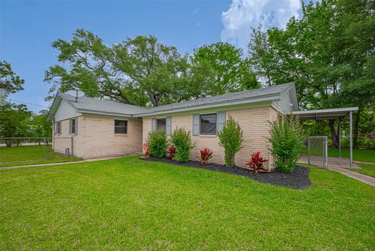
Fully remodeled 4-bed, 2-bath home on a spacious 18,000 sq ft corner lot with no HOA! This well-designed layout features all bedrooms on one side, a central living room, and a bright kitchen with granite countertops, all-white cabinets, built-in stovetop with stainless vent hood perfect for holiday cooking. The breakfast bar opens to a large dining area, ideal for entertaining. The laundry room is a standout with decorative tile and fresh, colorful paint. Sitting on two lots, this property includes a slab ready for a detached garage, two yard entrances, and plenty of parking—great for boats, RVs, or guests. Just minutes from a boat ramp for fishing or boating fun, and close to a community center with a playground, splash pad, basketball, and tennis courts. Conveniently located near Hwy 90 and I-10 for easy commuting. Space, style, and location—this home has it all! Don’t miss out—schedule your showing today!
| Elementary School | Middle School | High School |
|---|---|---|
| HIGHLANDS ELEMENTARY SCHOOL Elementary School | HIGHLANDS JUNIOR HIGH SCHOOL Middle School | GOOSE CREEK MEMORIAL High School |
| Price History | |
|---|---|
| 8/14/2026 | Listed $260,000 |
General Features
| Country | US |
|---|---|
| Sewer | Public Sewer |
| Heating | Central,Gas |
| Cooling | Central Air,Electric |
| Roof | Shingle,Wood |
| Appliances | Double Oven,Dishwasher,Electric Cooktop,Electric Oven |
| Patio/Porch Features | Covered,Deck,Patio |
| Architectural Style | Traditional |
| Construction Materials | Brick,Vinyl Siding |
| Year Built | 1970 |
| Stories Count | 1 |
| Levels | One |
| Property Subtype | Detached |
| Tax Year | 2024 |
| County | Harris |
| New Construction | false |
| Property Type | Residential |
| Subdivision Name | Highlands Townsite |
| Garage Y/N | false |
| Total Rooms | 10 |
| Full Baths | 1 |
| Status | Active |
| Directions | From I-10 East, exit 787 (Crosby Lynchburg Rd/S Main). Turn left on Crosby Lynchburg/ S Main. Turn left on Clear Lake Rd. Turn left on N 11th Street and the home is on your left. Also feel free to use your best source of personal GPS. |
| ModificationTimestamp | 2026-08-30T21:11:06.860-00:00 |
| High School | GOOSE CREEK MEMORIAL |
| City | Highlands |
| Disclosures | Municipal Utility District Disclosure,Special Addendum,Seller Disclosure |
| High School District | 23 - Goose Creek Consolidated |
| MLS Area | 2 |
| Lot Size Units | Square Feet |
| Elementary School | HIGHLANDS ELEMENTARY SCHOOL |
| Tax Annual Amount | 4600 |
| Middle/Junior High School | HIGHLANDS JUNIOR HIGH SCHOOL |
| MLS Area Minor | Baytown/Harris County |
| Lease Considered Y/N | false |
| Standard Status | Active |
| Middle/Junior School District | 23 - Goose Creek Consolidated |
| Elementary School District | 23 - Goose Creek Consolidated |
| Year Built Source | Public Records |
| PostalCity | Highlands |
| Legal Description | LT 4A & W 40 FT OF LT 4B BLK 39 HIGHLANDS TOWNSITE |
Interior Features
| Interior Amenities | All Bedrooms Down,Breakfast Bar,Granite Counters,Bath in Primary Bedroom,Tub Shower,Ceiling Fan(s),Kitchen/Dining Combo |
|---|---|
| Flooring | Carpet,Tile,Wood |
| Air Conditioning Y/N | true |
| Heating Y/N | true |
| Half Baths | 1 |
| Laundry Features | Electric Dryer Hookup |
| Total Bedrooms | 4 |
| Room Type | Family Room,Kitchen,Utility Room,Half Bath |
| LivingAreaSource | Appraiser |
| Total Baths | 2 |
Exterior Features
| Exterior Amenities | Covered Patio,Fence,Patio,Private Yard |
|---|---|
| Fencing | Back Yard |
| Parking Features | Additional Parking,None |
| Lot Features | Cleared,Other |
| Water Source | Public |
| Lot Size Area | 18000 |
| Foundation Details | Slab |
| Building Area Total | 1450 |
| Lot Size Acres | 0.4132 |
| Lot Size Source | Appraiser |
| Private Pool | false |
Amenities
- Foreclosure
- Views
- Short Sale
- New Construction
- Adult 55+
- Lease To Own
- No HOA Fees
- Furnished
- Primary On Main
- Air Conditioning
- Seller Finance
- Green
- Fixer Upper
- Horse
- Golf
- Fireplace
- Deck
- Garage
- Basement
- Pool
Property vs Average in 77562
Price
Taxes
Year Built
 The information being provided by Houston Association of REALTORS, Inc. is for the consumer's personal, non-commercial use and may not be used for any purpose other than to identify prospective properties consumers may be interested in purchasing. Any information relating to real estate for sale referenced on this web site comes from the Internet Data Exchange (IDX) program of the Houston Association of REALTORS, Inc. This web site may reference real estate listing(s) held by a brokerage firm other
