

Open House Sun, Sep 27th 01:00 PM - 04:00 PM - Price Reduction
Address
184 Randi Road, Bellville, TX
Price
$ 589,900
Property Attributes
- MLS#38604311
- Type
- Listing Status Active
- CountyAustin
- CityBellville
- Area57
- NeighborhoodWest Hills Sub
- Zip77418
- Style
- Year Built2022
- Taxes$ 9225
- Price$ 589,900
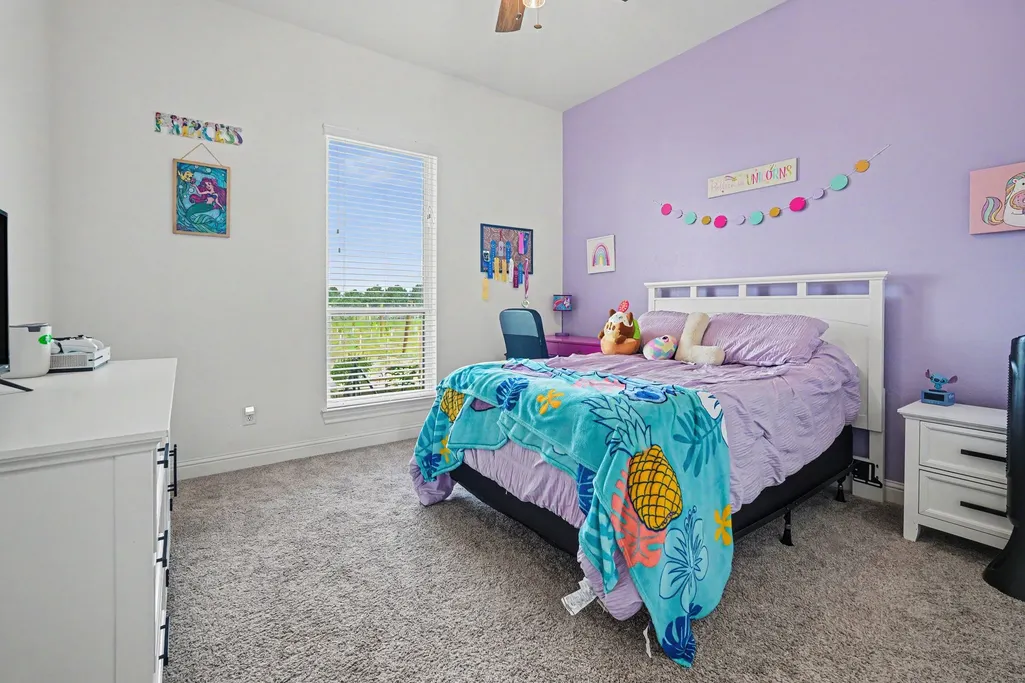
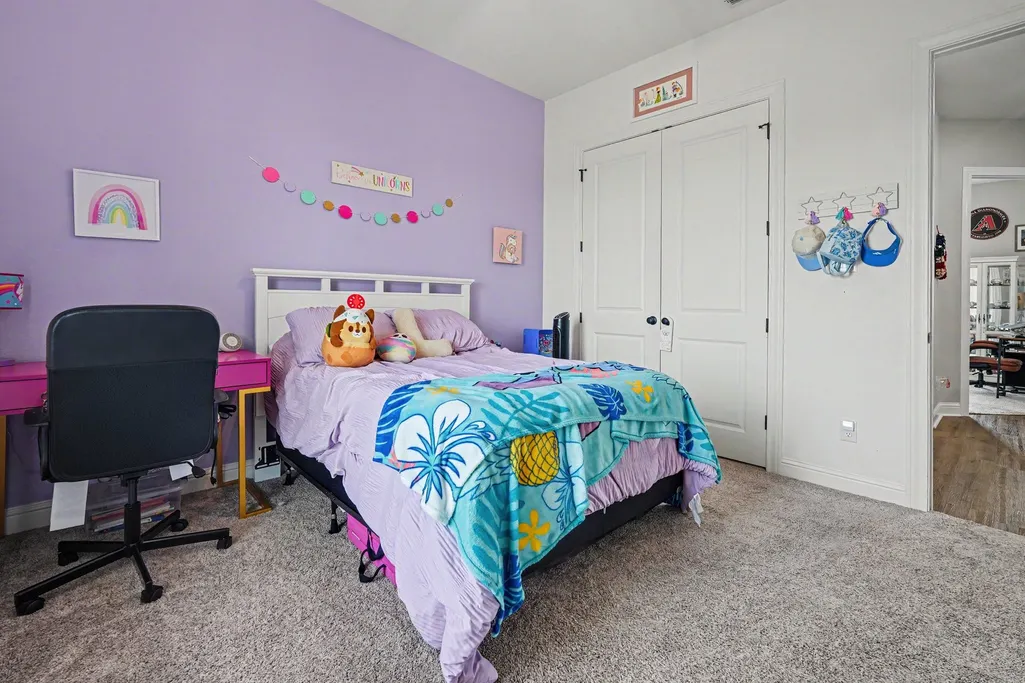
- Bedrooms4
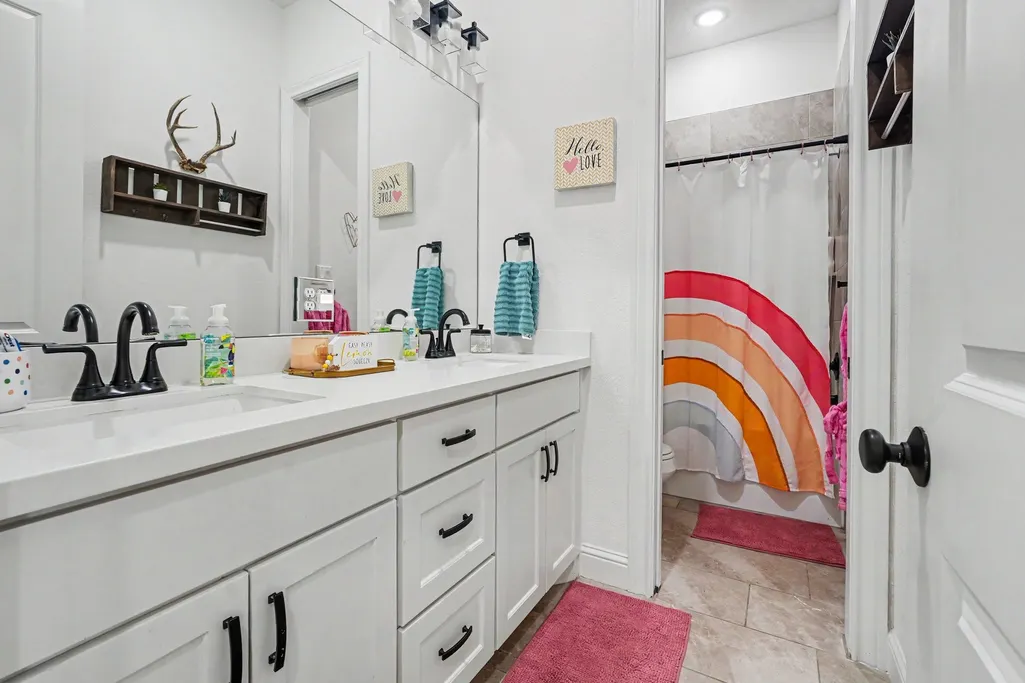
- Full Bathrooms2
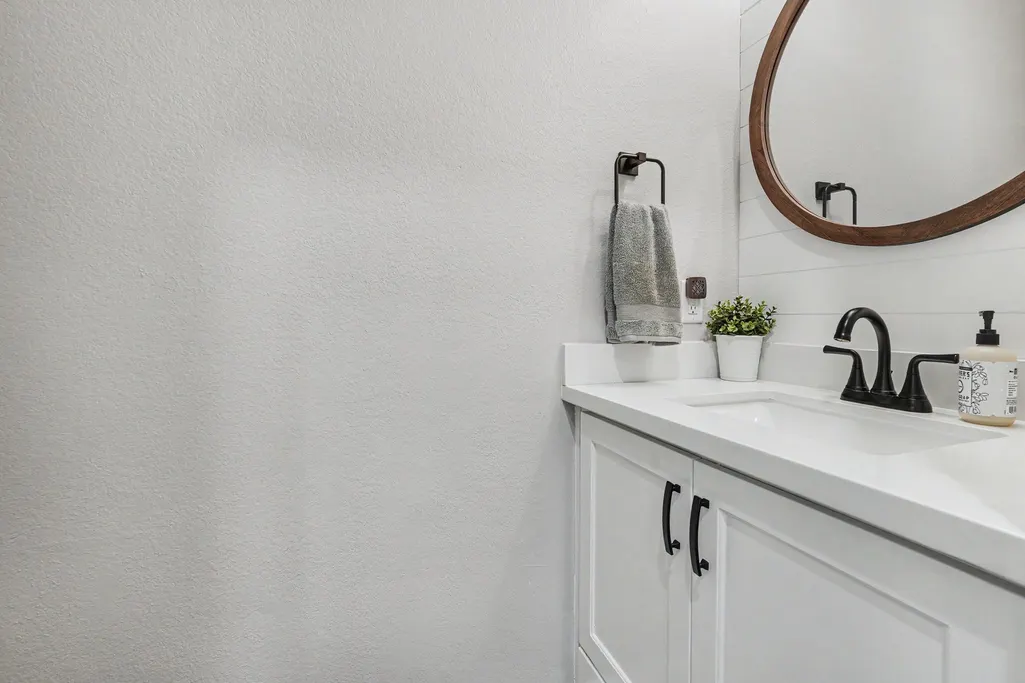
- Half Bathrooms1
- Sqr Footage2218
- Lot Size1.225 Acres
Data Source:
Houston Association of REALTORS® (HAR)
Property Description
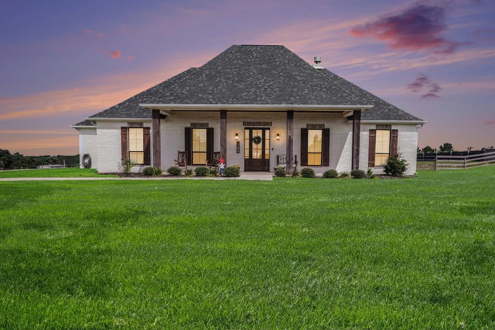
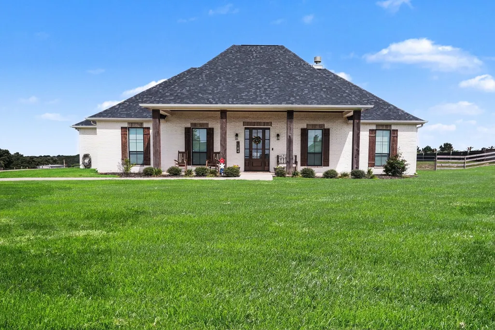
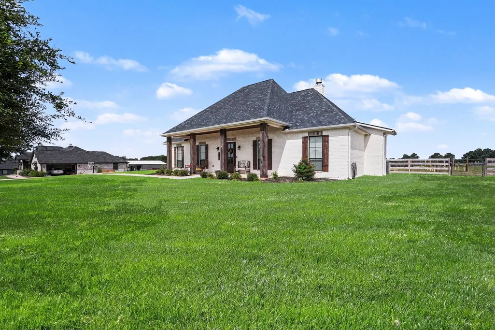
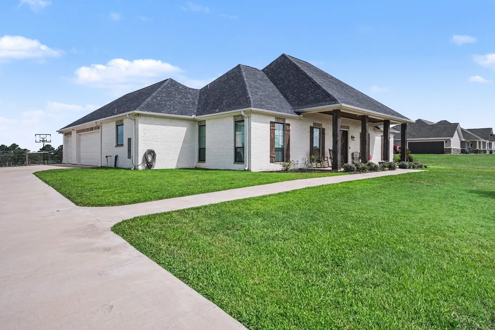
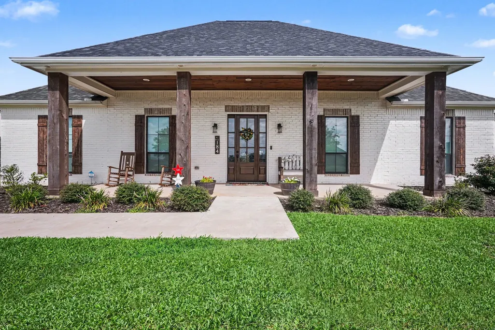
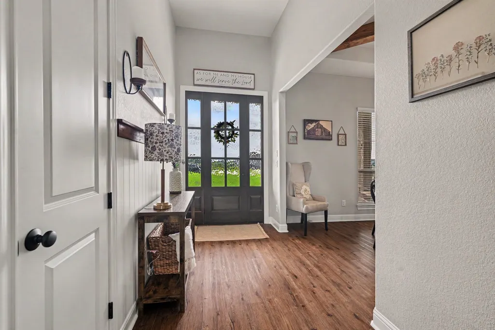
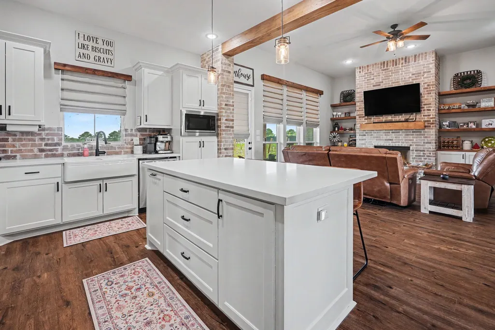
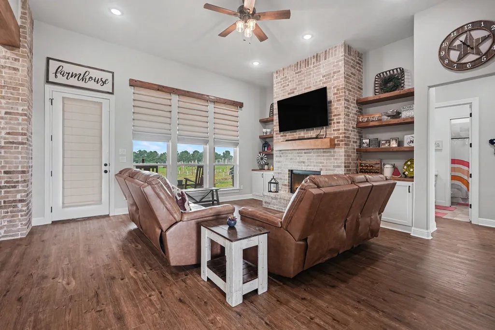
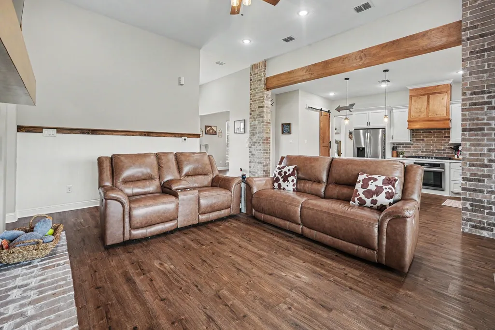
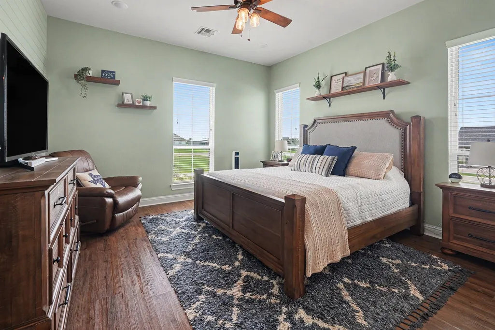
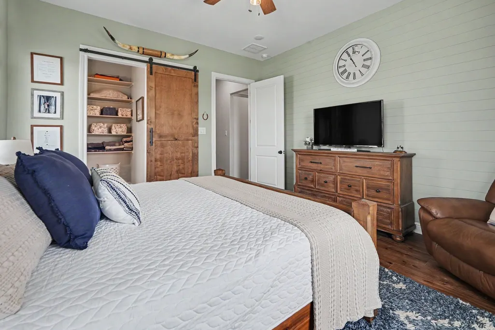
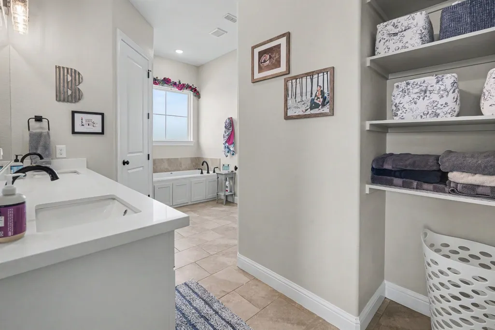

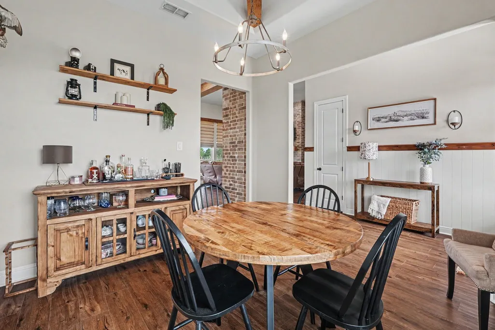
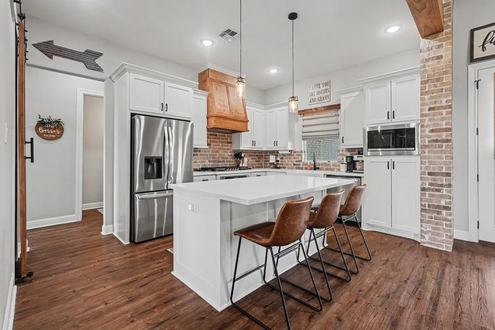
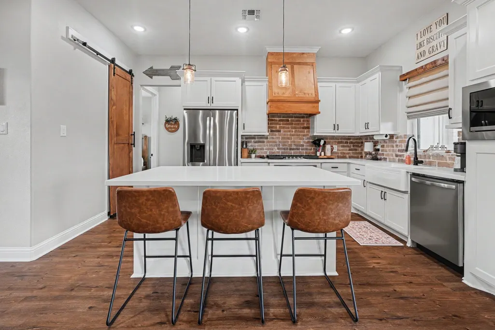

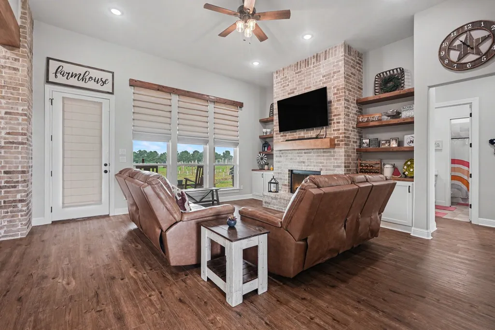
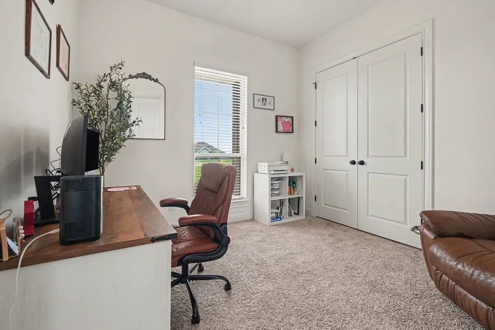

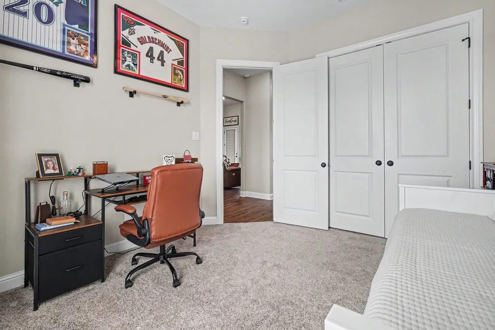
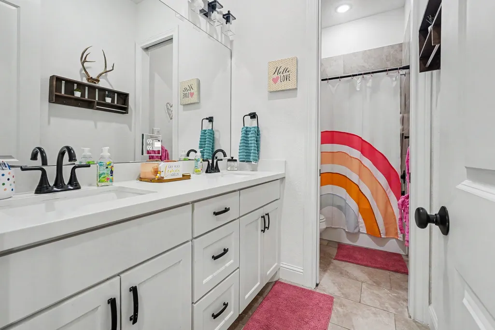
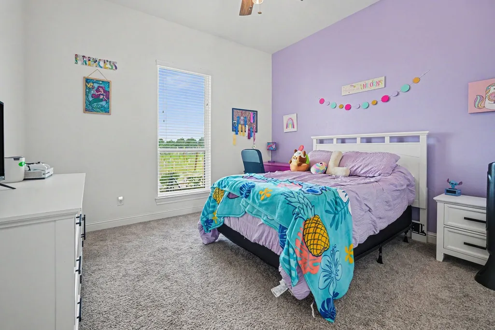
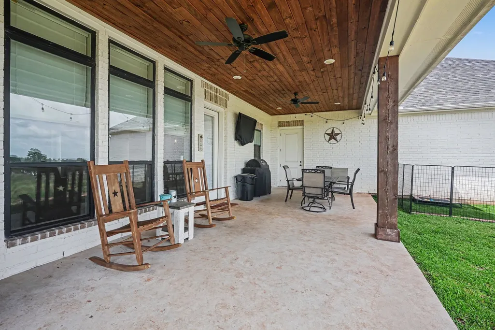
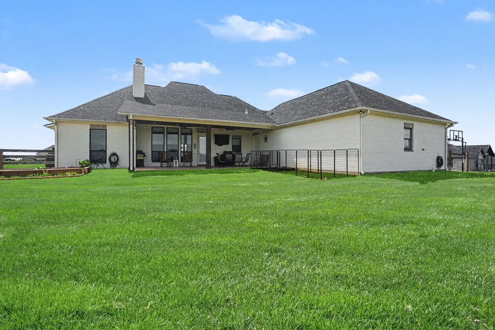
A refined modern farmhouse on 1.223 private acres in sought-after West Hills. This 4-bedroom, 2.5-bath home offers an elevated take on country living with timeless character and custom details. A custom wood front door opens to an inviting interior featuring custom built-ins, exposed brick accents, wood beams, and elegant shiplap in the dining room. The open-concept design flows to oversized front and covered back porches overlooking the newly fenced backyard. Recent enhancements include interior paint completed in 2025, refinished front window shutters, completed fencing, and refreshed landscaping. The oversized 3-car garage offers ample space for vehicles, storage, hobbies, or a workshop. Built just 3 years ago with a newer roof, HVAC, and tankless water heater. Enjoy peaceful acreage living with convenient access to shopping and dining. Modern farmhouse elegance, custom craftsmanship, and relaxed Texas luxury.
| Elementary School | Middle School | High School |
|---|---|---|
| O'BRYANT PRIMARY SCHOOL Elementary School | BELLVILLE JUNIOR HIGH Middle School | BELLVILLE HIGH SCHOOL High School |
| Price History | |
|---|---|
| 7/18/2026 | Listed $609,900 |
| 7/31/2026 | 2$599,900 |
| 9/23/2026 | 2$589,900 |
General Features
| Country | US |
|---|---|
| Sewer | Septic Tank |
| Heating | Central,Electric,Propane |
| Cooling | Central Air,Electric |
| Roof | Composition |
| Appliances | Dishwasher,Gas Cooktop,Disposal,Gas Oven,Microwave |
| HOA Fee | 450 |
| Garage Spaces | 3 |
| Association Fee Includes | Common Areas |
| Patio/Porch Features | Covered,Deck,Patio |
| Architectural Style | Colonial |
| Security Features | Smoke Detector(s) |
| Construction Materials | Brick |
| Year Built | 2022 |
| Stories Count | 1 |
| Levels | One |
| Property Subtype | Detached |
| Tax Year | 2025 |
| Ownership | Full Ownership |
| Assoc Fee Paid Per | Annually |
| County | Austin |
| New Construction | false |
| Property Type | Residential |
| HOA | true |
| Attached Garage | true |
| Subdivision Name | West Hills Sub |
| Garage Y/N | true |
| Total Rooms | 7 |
| Full Baths | 2 |
| Status | Active |
| Directions | From Bellville, head west on Highway 159 toward Clens Road. Turn left (south) into the West Hills subdivision. Continue to 184 Randi Rd, which will be on your right |
| ModificationTimestamp | 2026-09-23T16:09:46.280-00:00 |
| High School | BELLVILLE HIGH SCHOOL |
| City | Bellville |
| Association Name | Magnolia Property Mgmt |
| High School District | 136 - Bellville |
| MLS Area | 57 |
| Lot Size Units | Square Feet |
| Elementary School | O'BRYANT PRIMARY SCHOOL |
| Tax Annual Amount | 9225 |
| Middle/Junior High School | BELLVILLE JUNIOR HIGH |
| Lease Considered Y/N | false |
| Standard Status | Active |
| Middle/Junior School District | 136 - Bellville |
| Elementary School District | 136 - Bellville |
| Year Built Source | Public Records |
| PostalCity | Bellville |
| Legal Description | WEST HILLS SUBLOT 4 |
Interior Features
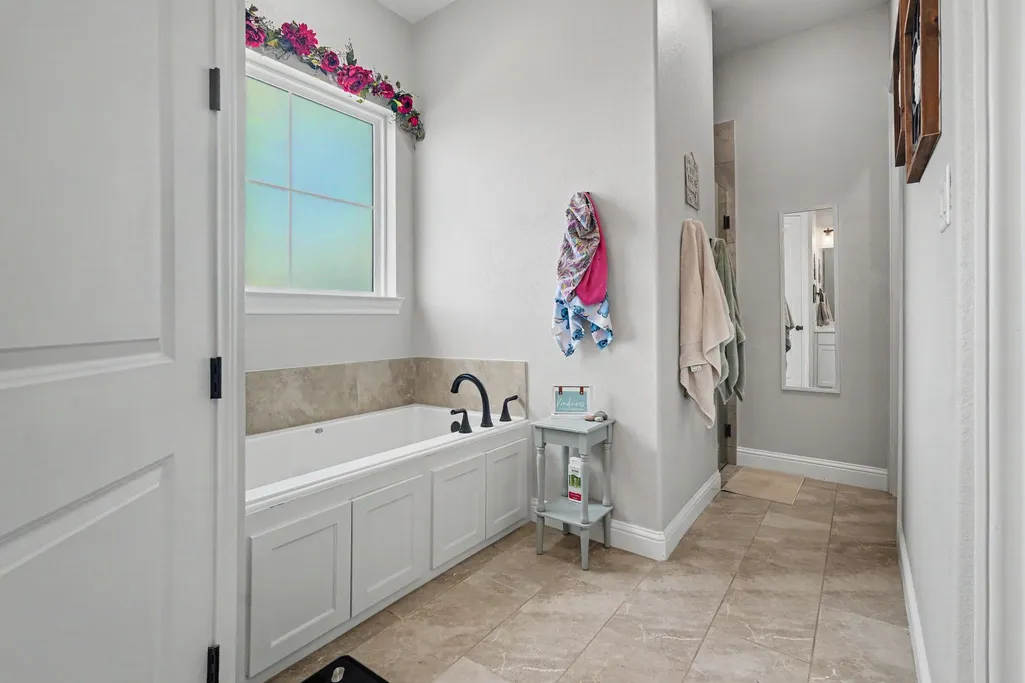
| Interior Amenities | All Bedrooms Down,Breakfast Bar,Double Vanity,Entrance Foyer,En Suite Bathroom,Full Bath on Main Level,High Ceilings,Kitchen Island,Kitchen/Family Room Combo,Bath in Primary Bedroom,Main Level Primary,Pantry,Quartz Counters,Soaking Tub,Separate Shower,Walk-In Closet(s),Window Treatments,Kitchen/Dining Combo,Living/Dining Room |
|---|---|
| Flooring | Carpet,Plank,Tile,Vinyl |
| Total Fireplaces | 1 |
| Fireplace Features | Gas |
| Air Conditioning Y/N | true |
| Heating Y/N | true |
| Window Features | Window Coverings |
| Fireplace Y/N | true |
| Half Baths | 1 |
| Total Bedrooms | 4 |
| Room Type | Dining Room,Entry/Foyer,Family Room,Kitchen,Living Room,Utility Room,Half Bath |
| LivingAreaSource | Appraiser |
| Total Baths | 3 |
Exterior Features
| Exterior Amenities | Covered Patio,Fence,Patio |
|---|---|
| Fencing | Back Yard |
| Parking Features | Attached,Garage,Oversized |
| Lot Features | Subdivision |
| Water Source | Public |
| Lot Size Area | 53361 |
| Foundation Details | Slab |
| Building Area Total | 2218 |
| Lot Size Acres | 1.225 |
| Road Surface Type | Concrete |
| Lot Size Source | Appraiser |
| Private Pool | false |
Amenities
- Foreclosure
- Views
- Short Sale
- New Construction
- Adult 55+
- Lease To Own
- No HOA Fees
- Furnished
- Primary On Main
- Air Conditioning
- Seller Finance
- Green
- Fixer Upper
- Horse
- Golf
- Fireplace
- Deck
- Garage
- Basement
- Pool
Property vs Average in 77418
Price
Taxes
Year Built
 The information being provided by Houston Association of REALTORS, Inc. is for the consumer's personal, non-commercial use and may not be used for any purpose other than to identify prospective properties consumers may be interested in purchasing. Any information relating to real estate for sale referenced on this web site comes from the Internet Data Exchange (IDX) program of the Houston Association of REALTORS, Inc. This web site may reference real estate listing(s) held by a brokerage firm other
