

Seller Financing
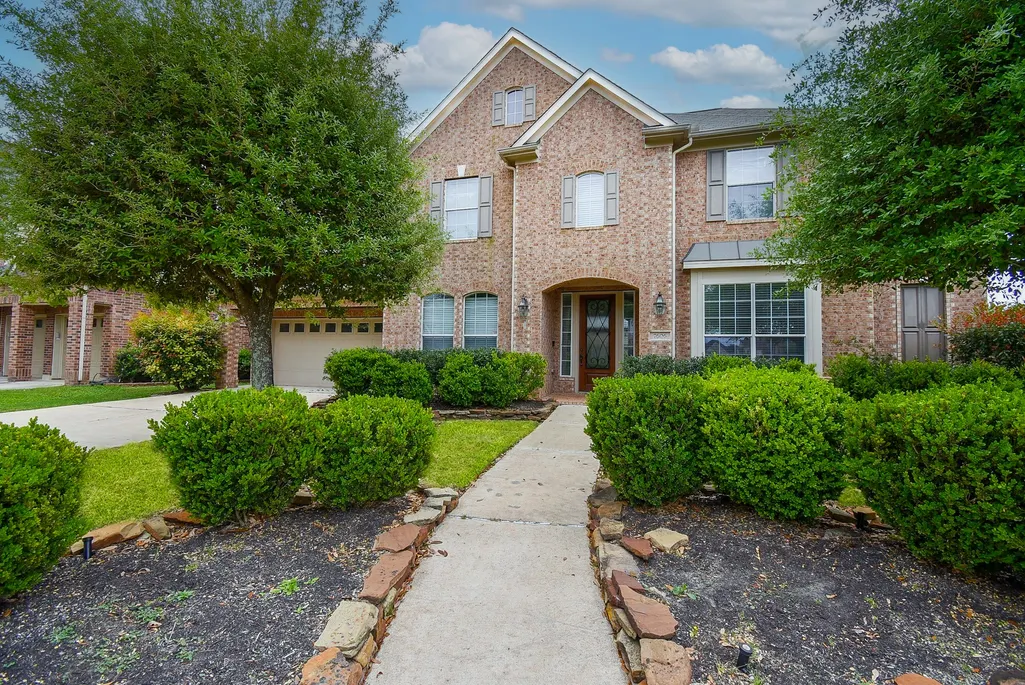
Address
7606 Westmoreland Drive, Sugar Land, TX
Price
$ 813,888
Property Attributes
- MLS#31966781
- Type
- Listing Status Active
- CountyFort Bend
- CitySugar Land
- Area29 Sugar Land West
- NeighborhoodTelfair Sec 17
- Zip77479
- Style
- Year Built2007
- Taxes$ 19738
- Price$ 813,888
- Bedrooms4
- Full Bathrooms3
- Half Bathrooms1
- Sqr Footage4014
- Lot Size0.2151 Acres
Data Source:
Houston Association of REALTORS® (HAR)
Property Description
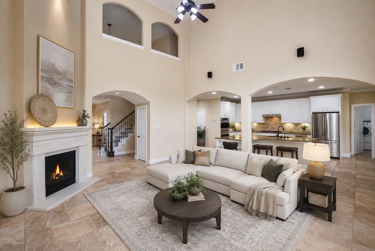
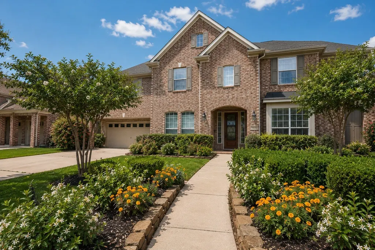
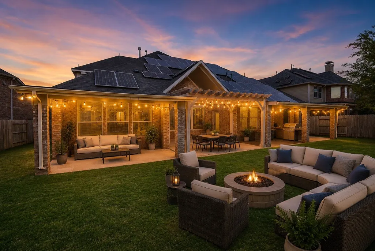
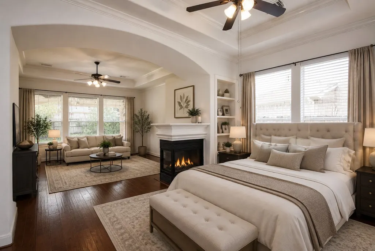
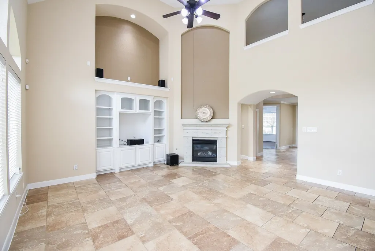
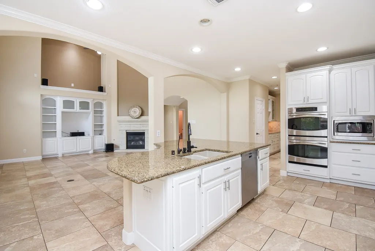
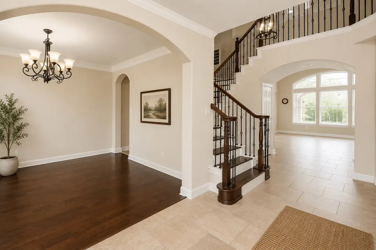
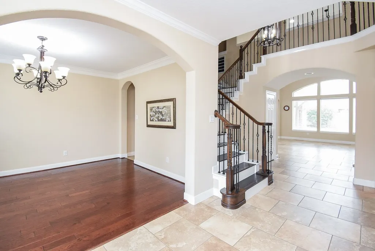
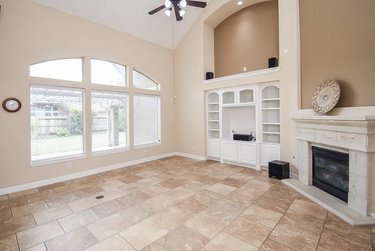
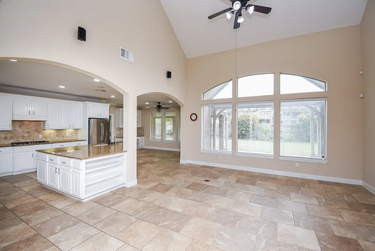
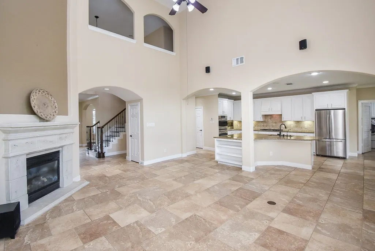
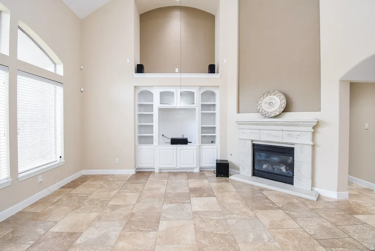
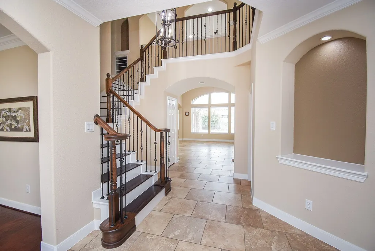
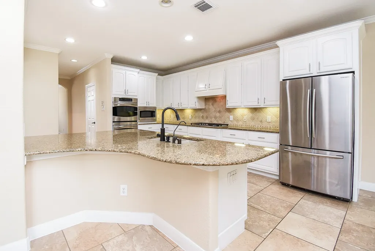
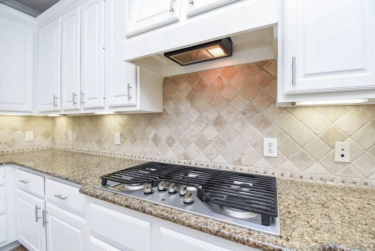
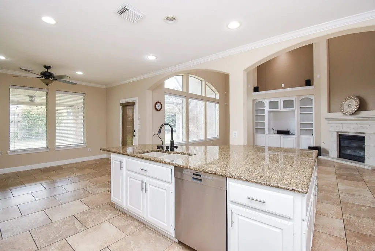
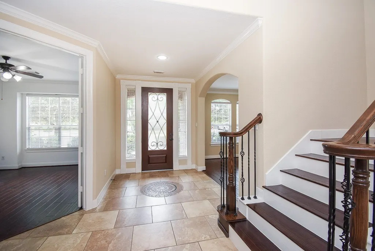
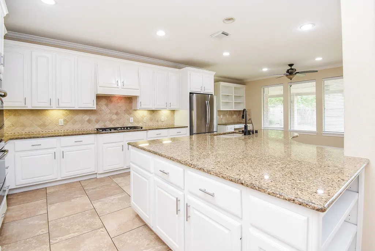
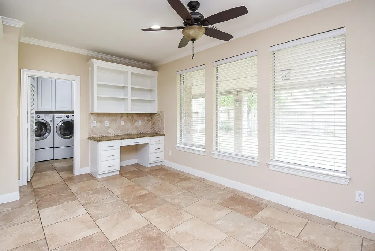
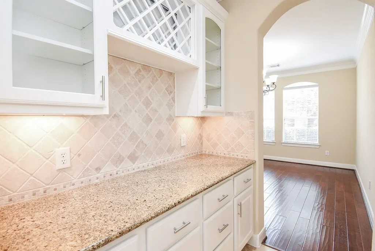
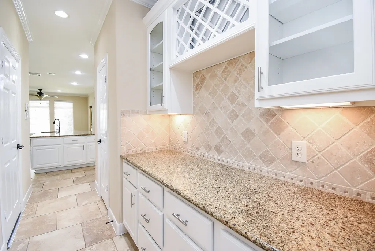
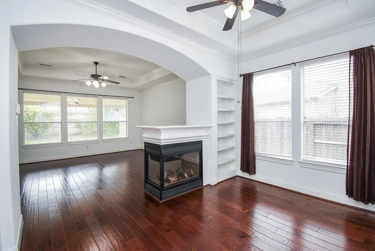
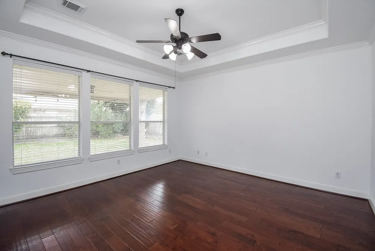
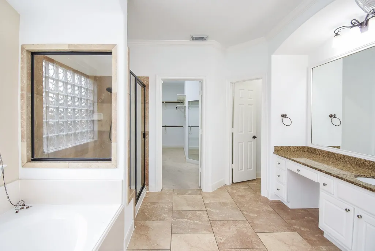
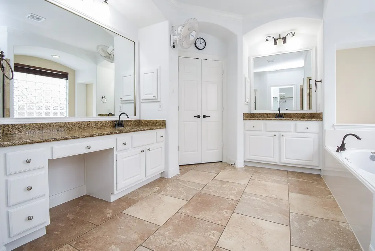
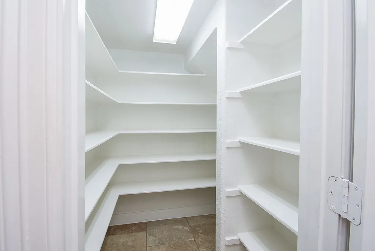
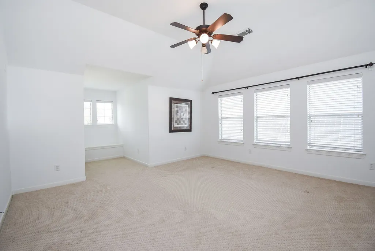
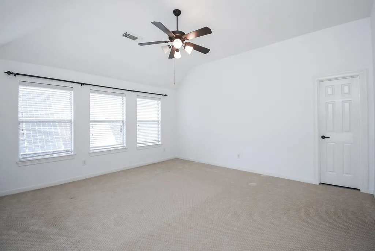
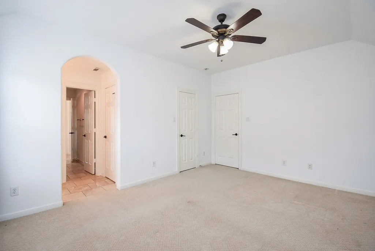
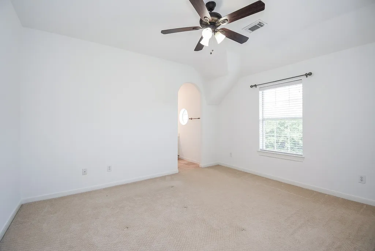
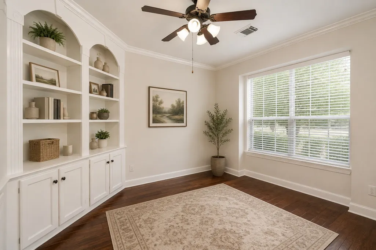
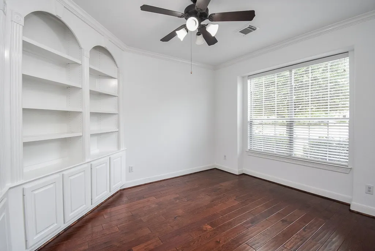
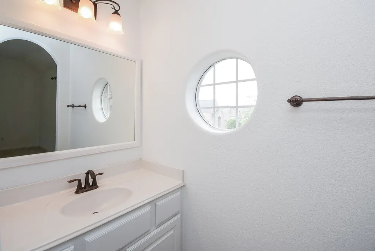
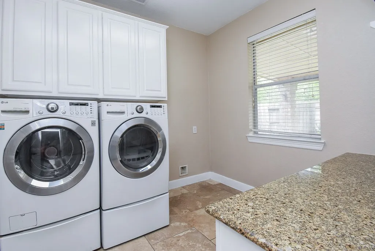
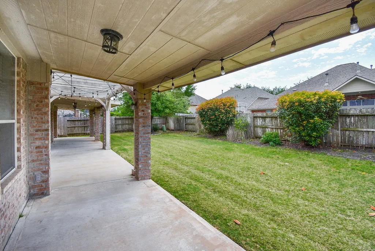
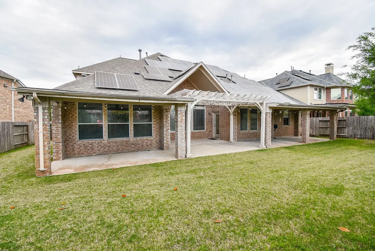
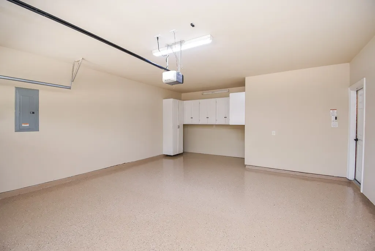
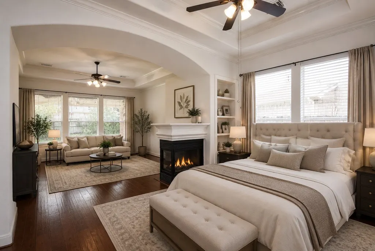
Located in the Telfair subdivision, this two-story residence features 4 bedrooms, 3.5 bathrooms, and a wealth of high-end upgrades. The interior boasts fresh paint on walls, baseboards, and kitchen cabinets, complemented by new carpet throughout the upper level. The kitchen offers 6-burner gas stove, new dishwasher and microwave, soft-close cabinetry, under-cabinet lighting, and a butler’s pantry, all supported by a reverse osmosis system. The primary suite offers a massive layout with a dedicated sitting area and a private fireplace. Custom built-ins optimize the living room and study, while an extra room provides flexible space for various needs. Modern efficiency is a priority, a new roof, and a whole-house water filtration system. The 2-car attached garage includes built-in cabinets and a silent Chamberlain opener that operates during power outages. Outside, the oversized patio extension creates a large area for entertaining and outdoor activities.
| Elementary School | Middle School | High School |
|---|---|---|
| CORNERSTONE ELEMENTARY SCHOOL Elementary School | SARTARTIA MIDDLE SCHOOL Middle School | CLEMENTS HIGH SCHOOL High School |
| Price History | |
|---|---|
| 8/10/2026 | Listed $813,888 |
General Features
| Country | US |
|---|---|
| Sewer | Public Sewer |
| Heating | Central,Gas,Zoned |
| Cooling | Central Air,Electric,Zoned |
| Roof | Composition |
| Appliances | Convection Oven,Dishwasher,Gas Cooktop,Disposal,Microwave |
| HOA Fee | 800 |
| Garage Spaces | 2 |
| Patio/Porch Features | Deck,Patio |
| Architectural Style | Traditional |
| Construction Materials | Brick |
| Exclusions | Solar Panels |
| Year Built | 2007 |
| Stories Count | 2 |
| Levels | Two |
| Property Subtype | Detached |
| Tax Year | 2025 |
| Community Features | Community Pool,Master Planned Community |
| Assoc Fee Paid Per | Annually |
| County | Fort Bend |
| New Construction | false |
| Property Type | Residential |
| Association Amenities | Basketball Court,Clubhouse,Fitness Center,Pickleball,Park,Tennis Court(s),Trail(s) |
| HOA | true |
| Attached Garage | true |
| Energy Efficient | Roof,Windows |
| Subdivision Name | Telfair Sec 17 |
| Garage Y/N | true |
| Total Rooms | 11 |
| Full Baths | 3 |
| Status | Active |
| Directions | From I-59 go north on University Blvd. go right (East) on New Territory Blvd. At T-junction, left on Westcott Ave. Rt on Barksdale Ave. Rt on Delford Way which turns left and name changes to Westmoreland |
| ModificationTimestamp | 2026-09-19T22:25:36.567-00:00 |
| High School | CLEMENTS HIGH SCHOOL |
| City | Sugar Land |
| Disclosures | Municipal Utility District Disclosure |
| Association Name | Sterling ASI |
| High School District | 19 - Fort Bend |
| MLS Area | 29 |
| Lot Size Units | Square Feet |
| Elementary School | CORNERSTONE ELEMENTARY SCHOOL |
| Tax Annual Amount | 19738 |
| Middle/Junior High School | SARTARTIA MIDDLE SCHOOL |
| MLS Area Minor | Sugar Land West |
| Lease Considered Y/N | false |
| Standard Status | Active |
| Middle/Junior School District | 19 - Fort Bend |
| Elementary School District | 19 - Fort Bend |
| Year Built Source | Public Records |
| PostalCity | Sugar Land |
| Legal Description | TELFAIR SEC 17, BLOCK 2, LOT 26javascript:__doPostBack('m_lb |
Interior Features
| Interior Amenities | Butler's Pantry,Double Vanity,Granite Counters,Kitchen Island,Bath in Primary Bedroom,Main Level Primary,Pantry,Self-closing Cabinet Doors,Soaking Tub,Separate Shower,Vanity,Walk-In Pantry,Walk-In Closet(s) |
|---|---|
| Flooring | Carpet,Tile,Wood |
| Total Fireplaces | 2 |
| Fireplace Features | Decorative,Free Standing |
| Air Conditioning Y/N | true |
| Heating Y/N | true |
| Window Features | Low-Emissivity Windows |
| Fireplace Y/N | true |
| Half Baths | 1 |
| Total Bedrooms | 4 |
| Room Type | Breakfast Room/Nook,Dining Room,Family Room,Game Room,Living Room,Office,Utility Room,Half Bath |
| LivingAreaSource | Builder |
| Total Baths | 4 |
| Bedrooms Possible | 4 |
Exterior Features
| Exterior Amenities | Deck,Fence,Sprinkler/Irrigation,Patio,Private Yard,Tennis Court(s) |
|---|---|
| Fencing | Back Yard |
| Parking Features | Attached,Garage,Garage Door Opener |
| Lot Features | Subdivision |
| Water Source | Public |
| Lot Size Area | 9371 |
| Foundation Details | Slab |
| Building Area Total | 4014 |
| Lot Size Acres | 0.2151 |
| Lot Size Source | Appraiser |
| Other Equipment | Reverse Osmosis System |
| Private Pool | false |
Amenities
- Foreclosure
- Views
- Short Sale
- New Construction
- Adult 55+
- Lease To Own
- No HOA Fees
- Furnished
- Primary On Main
- Air Conditioning
- Seller Finance
- Green
- Fixer Upper
- Horse
- Golf
- Fireplace
- Deck
- Garage
- Basement
- Pool
Property vs Average in 77479
Price
Taxes
Year Built
 The information being provided by Houston Association of REALTORS, Inc. is for the consumer's personal, non-commercial use and may not be used for any purpose other than to identify prospective properties consumers may be interested in purchasing. Any information relating to real estate for sale referenced on this web site comes from the Internet Data Exchange (IDX) program of the Houston Association of REALTORS, Inc. This web site may reference real estate listing(s) held by a brokerage firm other
