

Price Reduction
















Address
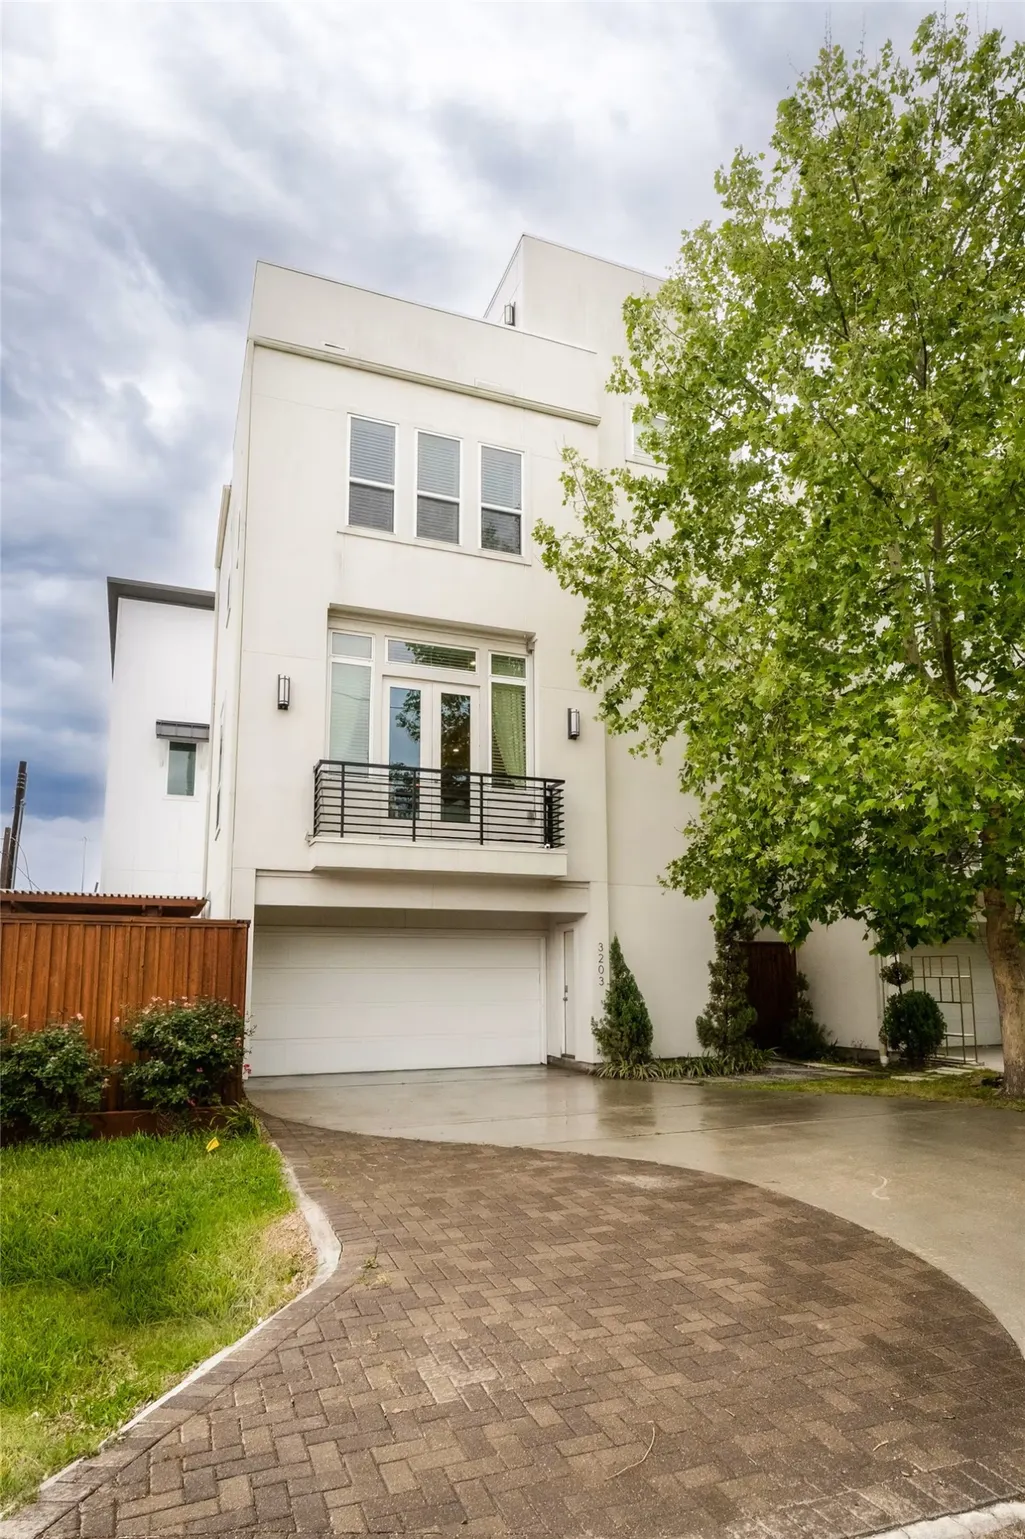
3203 Baron Street, Houston, TX
Price
$ 470,000
Property Attributes
- MLS#29861780
- Type
- Listing Status Active
- CountyHarris
- CityHouston
- Area2 Denver Harbor
- NeighborhoodBayou Barnes
- Zip77020
- Style
- Year Built2015
- Taxes$ 10012
- Price$ 470,000
- Bedrooms3
- Full Bathrooms3
- Half Bathrooms1
- Sqr Footage2134
- Lot Size0.0486 Acres
Data Source:
Houston Association of REALTORS® (HAR)
Property Description
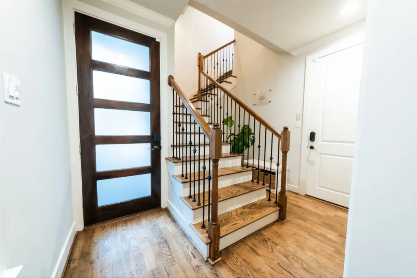
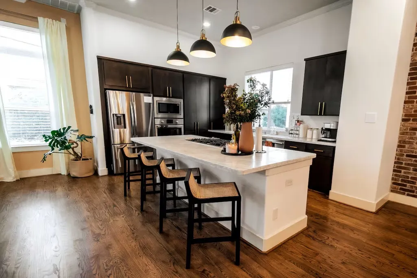
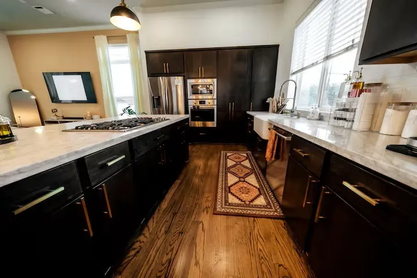
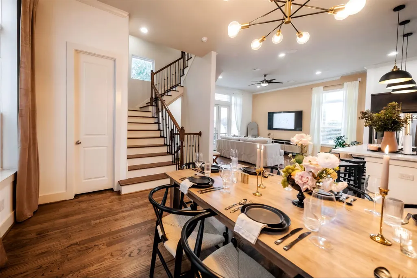
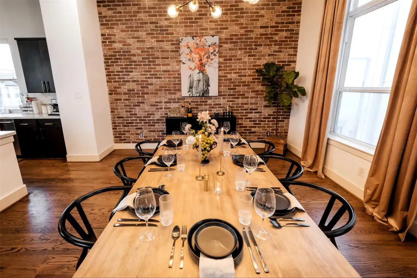
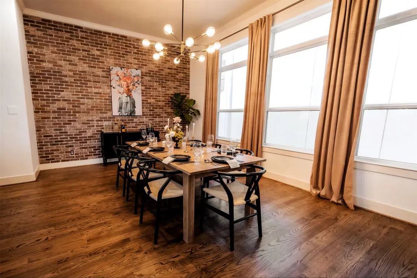
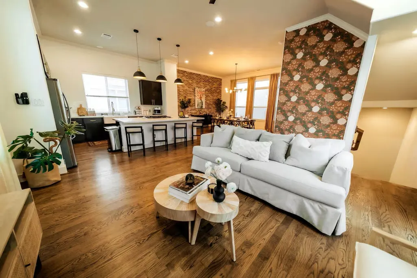
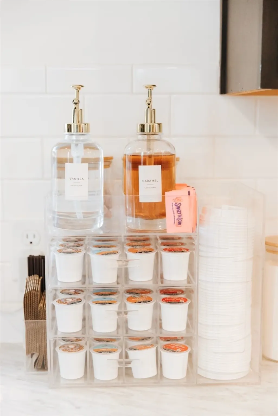
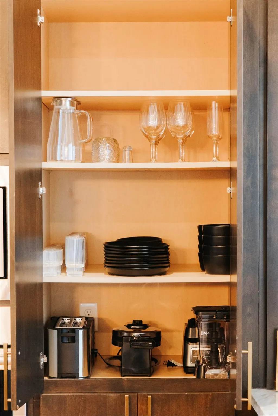
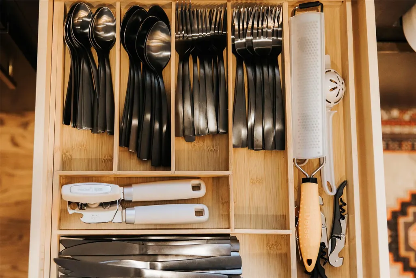
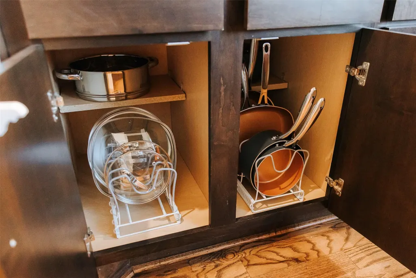
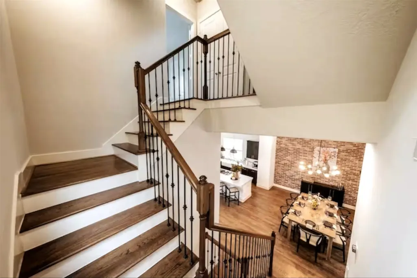
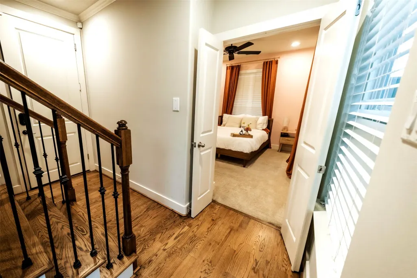
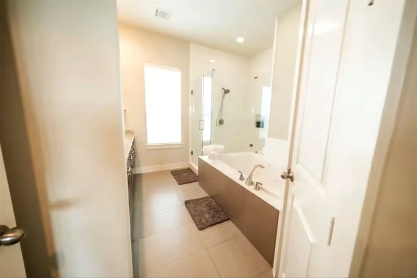
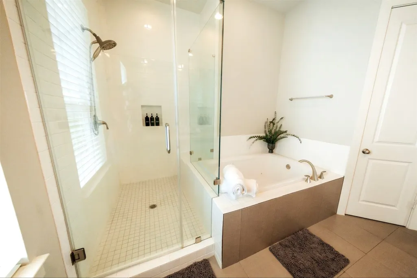
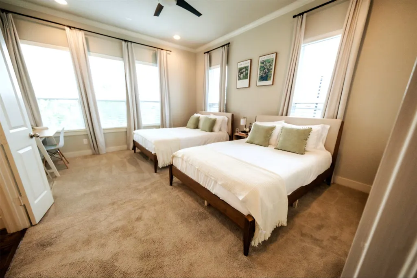
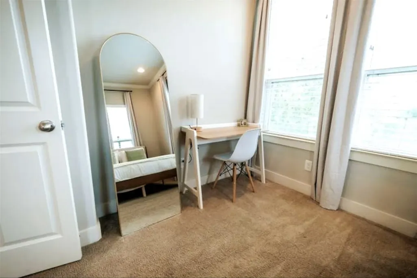
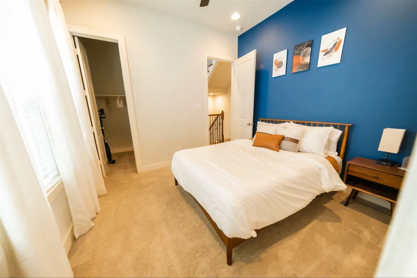
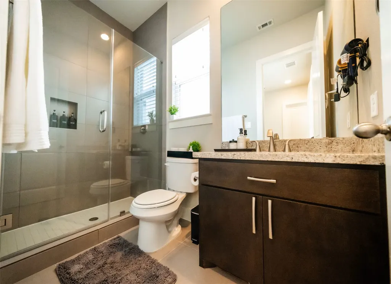
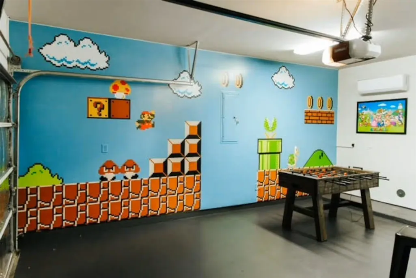
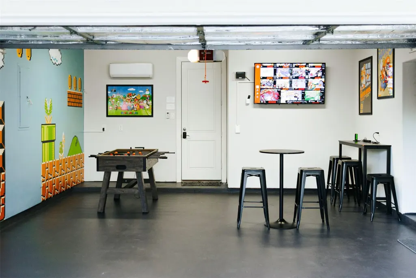
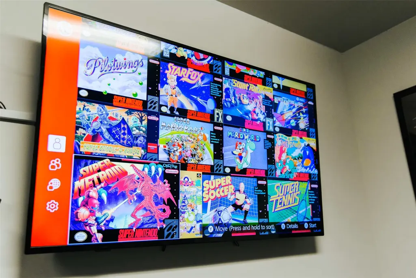
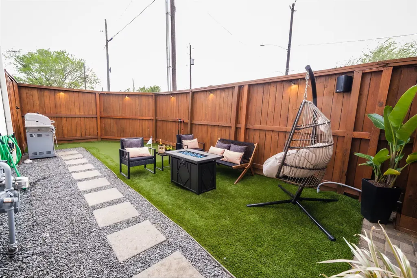
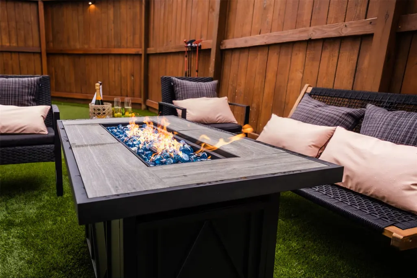
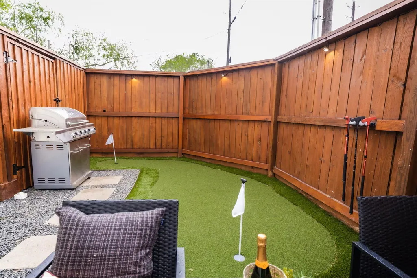
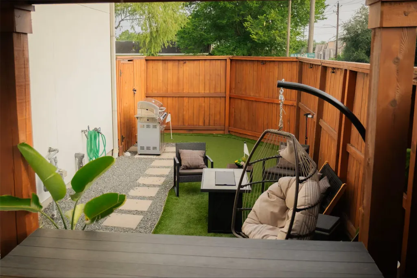
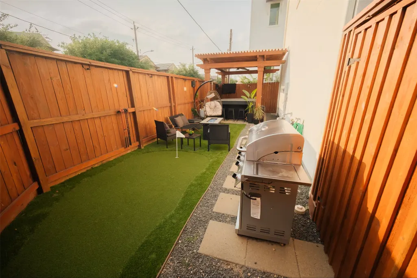
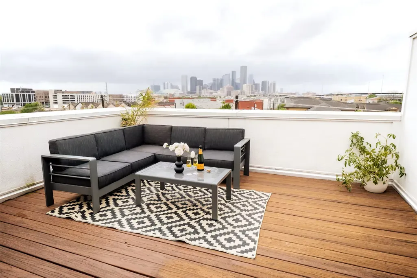
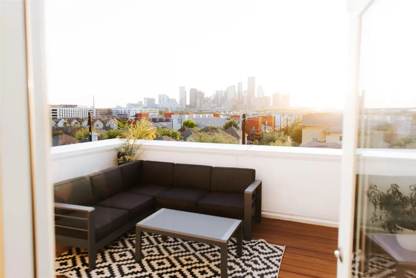
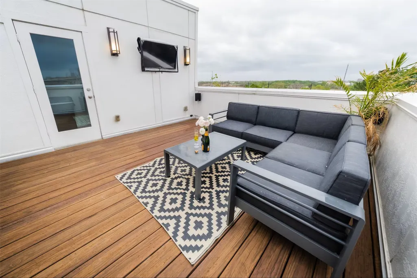
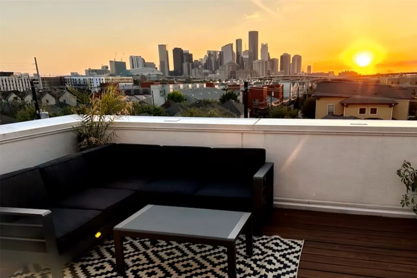
Exceptional fully furnished townhome offering luxury living and proven short-term rental income potential just minutes from Downtown Houston! This 4-story smart home features 3 bedrooms, 3.5 baths, and an open-concept living area with a chef-inspired kitchen, oversized island, and spacious dining area. Each bedroom offers an ensuite bath, including a primary retreat with a jetted tub. Enjoy multiple entertainment spaces including a game room, private backyard with putting green, grilling area, outdoor fireplace, and an expansive rooftop terrace with stunning Downtown Houston skyline views. Smart-home technology throughout provides convenient control of lighting, fans, and entertainment systems. Private driveway accommodates up to five vehicles. Ideally located near Downtown attractions, sports venues, restaurants, and entertainment. Turnkey opportunity for investors or those seeking a fully furnished urban retreat!
| Elementary School | Middle School | High School |
|---|---|---|
| BRUCE ELEMENTARY SCHOOL Elementary School | MCREYNOLDS MIDDLE SCHOOL Middle School | WHEATLEY HIGH SCHOOL High School |
| Price History | |
|---|---|
| 6/25/2026 | Listed $495,000 |
| 8/15/2026 | 3$480,000 |
| 9/19/2026 | 2$470,000 |
General Features
| Country | US |
|---|---|
| Sewer | Public Sewer |
| Heating | Central,Gas |
| Cooling | Central Air,Electric |
| Roof | Composition |
| Appliances | Dishwasher,Gas Cooktop,Disposal,Gas Oven,Microwave,Cooktop |
| Garage Spaces | 2 |
| Patio/Porch Features | Deck,Patio,Rooftop |
| Architectural Style | Contemporary/Modern |
| Security Features | Prewired |
| Construction Materials | Cement Siding,Stucco |
| Year Built | 2015 |
| Stories Count | 3 |
| Levels | Three Or More |
| Property Subtype | Detached |
| Tax Year | 2025 |
| County | Harris |
| New Construction | false |
| Property Type | Residential |
| Attached Garage | true |
| Energy Efficient | Radiant Attic Barrier,HVAC,Insulation,Windows |
| Subdivision Name | Bayou Barnes |
| Garage Y/N | true |
| Total Rooms | 6 |
| Full Baths | 3 |
| Status | Active |
| Directions | From I-10 East take exit 770B towards Jensen Dr, Right onto Jensen, Left onto Baron St. House is at the corner of Baron & Bayou St. |
| ModificationTimestamp | 2026-09-19T19:30:49.823-00:00 |
| High School | WHEATLEY HIGH SCHOOL |
| City | Houston |
| High School District | 27 - Houston |
| MLS Area | 2 |
| Lot Size Units | Square Feet |
| Elementary School | BRUCE ELEMENTARY SCHOOL |
| Tax Annual Amount | 10012 |
| Middle/Junior High School | MCREYNOLDS MIDDLE SCHOOL |
| MLS Area Minor | Denver Harbor |
| Lease Considered Y/N | false |
| Standard Status | Active |
| Middle/Junior School District | 27 - Houston |
| Elementary School District | 27 - Houston |
| Year Built Source | Public Records |
| PostalCity | Houston |
| Legal Description | LT 1 BLK 1 BAYOU BARNES |
Interior Features
| Interior Amenities | Breakfast Bar,Bedroom on Main Level,Double Vanity,Entrance Foyer,En Suite Bathroom,Jetted Tub,Kitchen Island,Kitchen/Family Room Combo,Bath in Primary Bedroom,Separate Shower,Upper Level Primary,Walk-In Closet(s),Wired for Sound,Ceiling Fan(s) |
|---|---|
| Flooring | Carpet,Tile,Wood |
| Air Conditioning Y/N | true |
| Heating Y/N | true |
| Window Features | Low-Emissivity Windows |
| Half Baths | 1 |
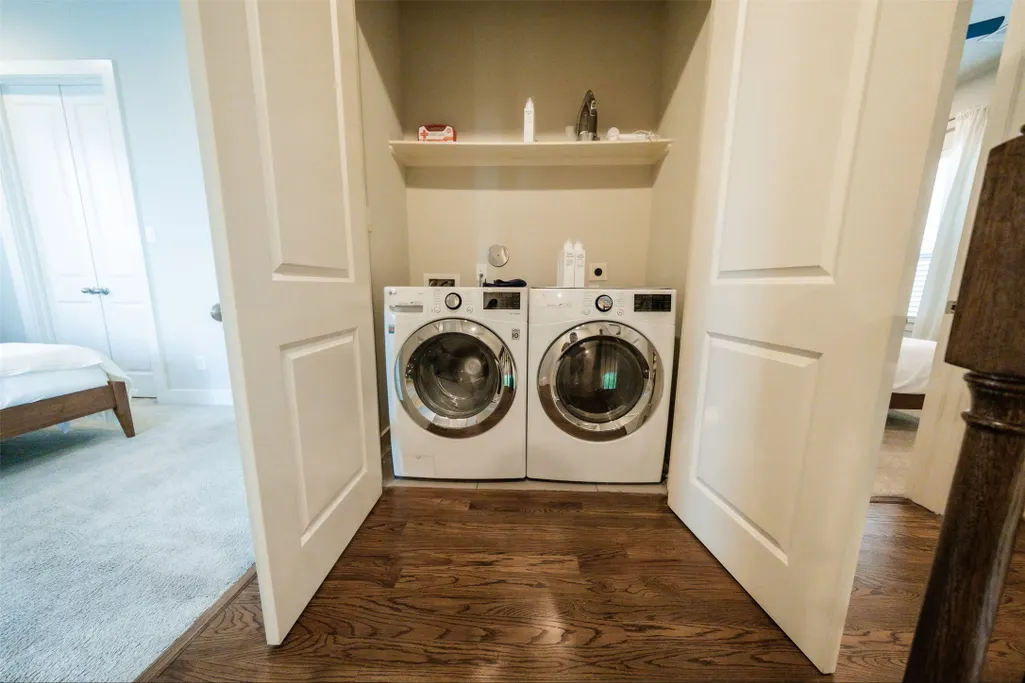
| Laundry Features | Washer Hookup,Electric Dryer Hookup,Gas Dryer Hookup |
| Total Bedrooms | 3 |
| Room Type | Breakfast Room/Nook,Dining Room,Family Room,Living Room,Utility Room,Half Bath |
| LivingAreaSource | Appraiser |
| Total Baths | 4 |
Exterior Features
| Exterior Amenities | Deck,Fence,Patio,Private Yard |
|---|---|
| Fencing | Back Yard |
| Parking Features | Attached,Garage,Garage Door Opener |
| Lot Features | Subdivision |
| Water Source | Public |
| Lot Size Area | 2115 |
| Foundation Details | Slab |
| Building Area Total | 2134 |
| Lot Size Acres | 0.0486 |
| Lot Size Source | Appraiser |
| Private Pool | false |
Amenities
- Foreclosure
- Views
- Short Sale
- New Construction
- Adult 55+
- Lease To Own
- No HOA Fees
- Furnished
- Primary On Main
- Air Conditioning
- Seller Finance
- Green
- Fixer Upper
- Horse
- Golf
- Fireplace
- Deck
- Garage
- Basement
- Pool
Property vs Average in 77020
Price
Taxes
Year Built
 The information being provided by Houston Association of REALTORS, Inc. is for the consumer's personal, non-commercial use and may not be used for any purpose other than to identify prospective properties consumers may be interested in purchasing. Any information relating to real estate for sale referenced on this web site comes from the Internet Data Exchange (IDX) program of the Houston Association of REALTORS, Inc. This web site may reference real estate listing(s) held by a brokerage firm other
