

Price Reduction - Water Views
Address
10896 Decatur Street, Willis, TX
Price
$ 1,265,000
Property Attributes
- MLS#27273692
- Type
- Listing Status Active
- CountyMontgomery
- CityWillis
- Area39 Lake Conroe Area
- NeighborhoodFrench Quarter On Lake Conroe
- Zip77318
- Style
- Year Built2007
- Taxes$ 19706
- Price$ 1,265,000
- Bedrooms4
- Full Bathrooms4
- Half Bathrooms0
- Sqr Footage4374
- Lot Size0.3365 Acres
Data Source:
Houston Association of REALTORS® (HAR)
Property Description
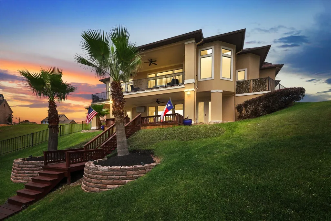
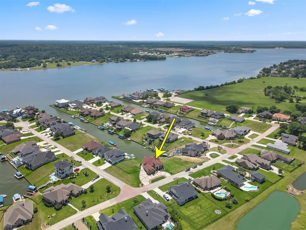
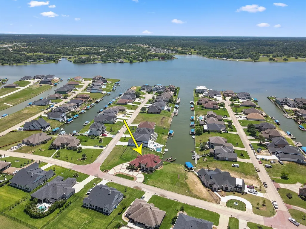
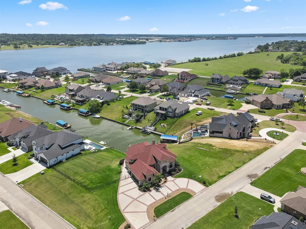
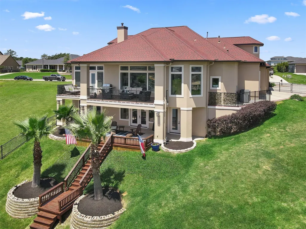
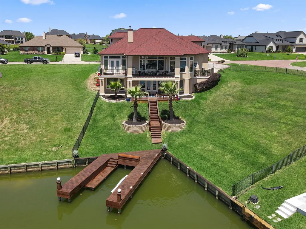
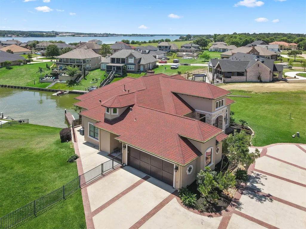
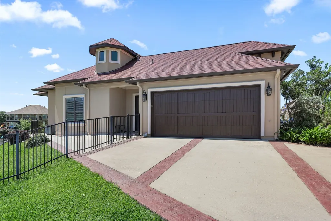
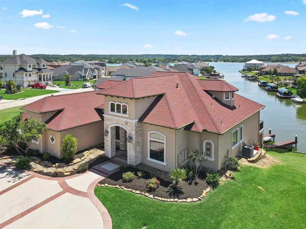
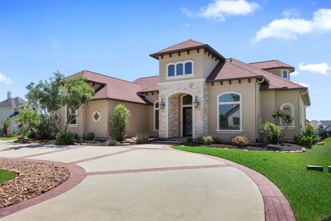
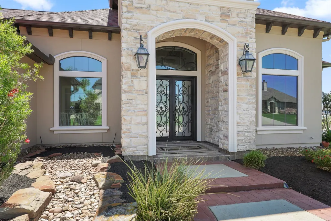
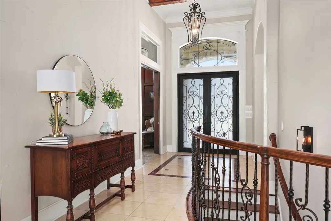
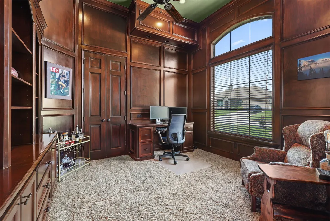
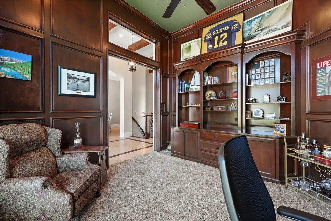
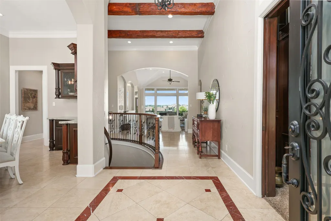
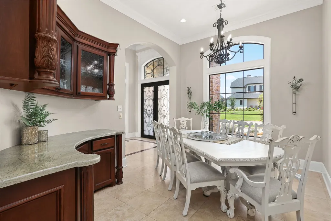
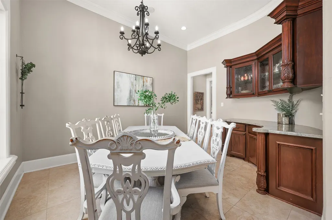
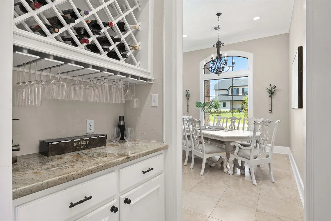
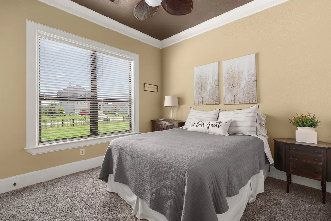
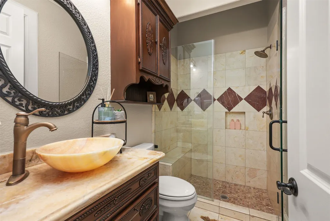
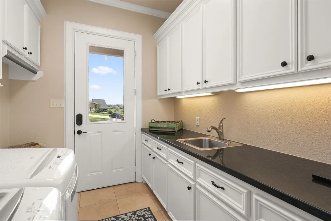
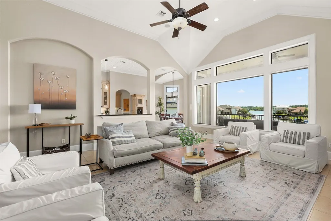
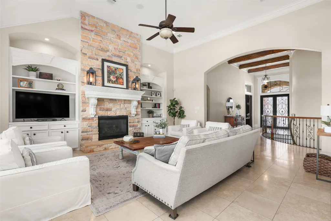
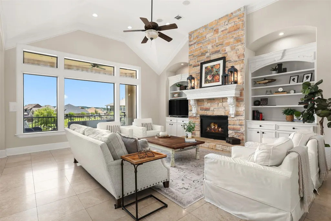
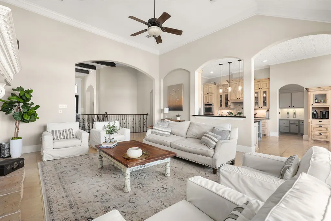
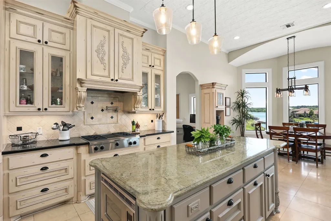
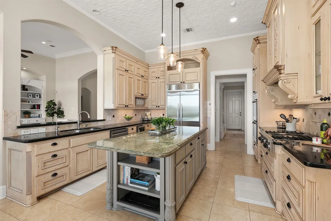
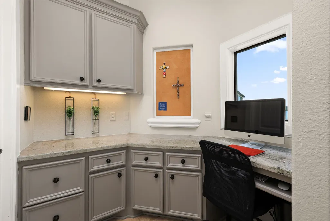
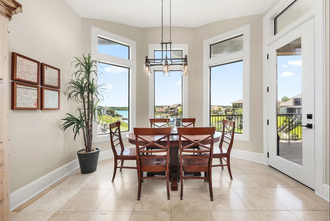
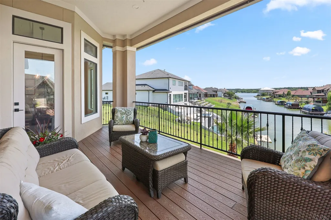
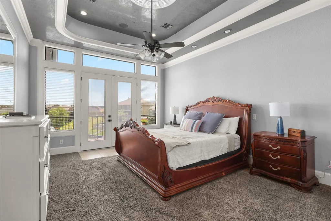
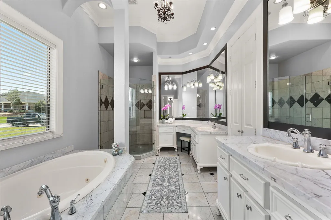
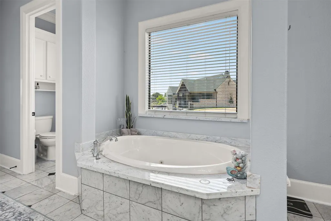
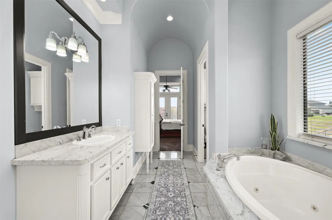
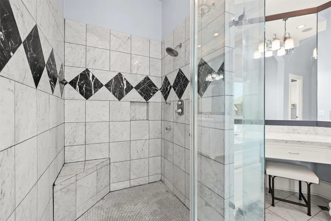
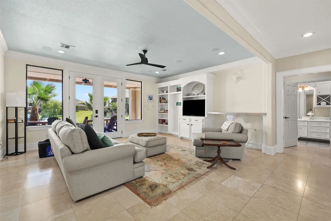
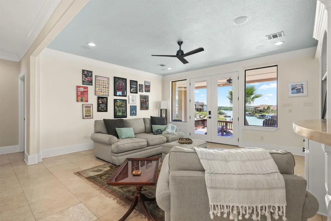
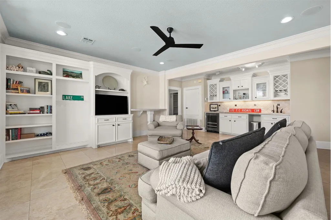
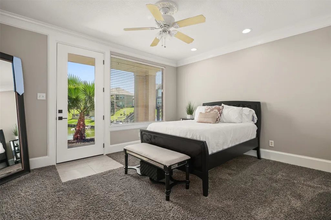
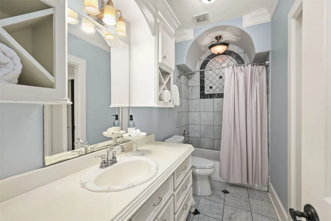
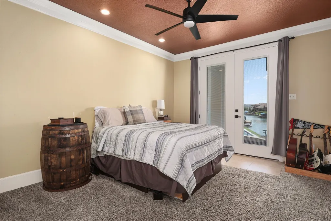
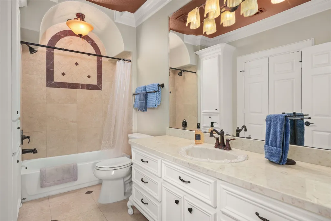
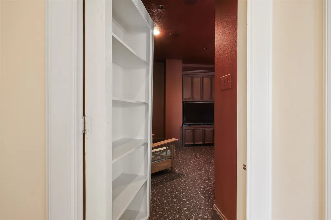
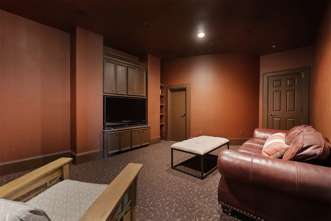
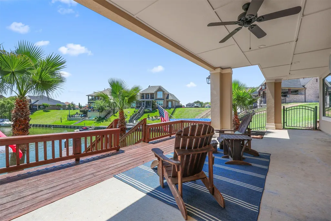
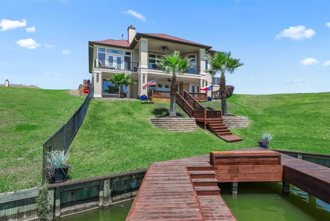
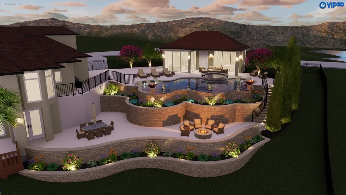
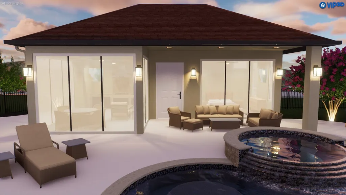
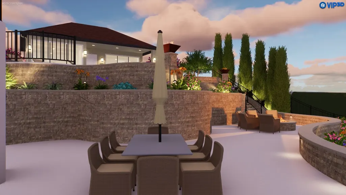
Nestled at the end of a deep-water canal, this stunning home boasts panoramic water views from its large picture windows. The upper level features a formal dining area, study, family room with fireplace, kitchen, breakfast nook, primary suite, guest bedroom with full bath, and a balcony with breathtaking views. Descend the spiral staircase to find 2 bedrooms, full bath, game room, and hidden media room. Step outside to a covered area leading to your private dock with boat slip. Updates include a new roof, gutters, wood bulkhead, decking, and HVAC systems. Meticulously maintained, this home is a waterfront paradise not to be missed! Exterior gas line and wine fridge on both levels. Don't miss the attached video and feature sheet. THE FENCED LOT NEXT DOOR IS AVAILABLE. LOT 3. PROPERTY ID 308957. Perfect for a casita and pool, see renderings in the photos. VA ASSUMABLE LOAN OPORTUNITY. QUALIFIED BUYERS MAY ASSUME THE SELLER'S EXISTING VA LOAN AT 3.5% IINTEREST SUBJECT TO VA ELIGIBILITY.
| Elementary School | Middle School | High School |
|---|---|---|
| LAGWAY ELEMENTARY SCHOOL Elementary School | CALFEE MIDDLE SCHOOL Middle School | WILLIS HIGH SCHOOL High School |
| Price History | |
|---|---|
| 5/16/2026 | Listed $1,400,000 |
| 6/12/2026 | 9$1,275,000 |
| 8/25/2026 | 1$1,265,000 |
General Features
| Country | US |
|---|---|
| Sewer | Public Sewer |
| Heating | Central,Gas |
| Cooling | Central Air,Electric,Attic Fan |
| Roof | Composition |
| Appliances | Convection Oven,Double Oven,Dishwasher,Electric Oven,Gas Cooktop,Disposal,Microwave,Refrigerator,Water Softener Owned,Tankless Water Heater,Wine Refrigerator |
| HOA Fee | 1200 |
| Garage Spaces | 2 |
| Association Fee Includes | Clubhouse,Common Areas |
| Patio/Porch Features | Balcony,Covered,Deck,Mosquito System,Patio |
| Architectural Style | Traditional |
| Pool Features | Association |
| Security Features | Security Gate,Security System Owned,Controlled Access,Smoke Detector(s) |
| Construction Materials | Cement Siding,Stucco,Wood Siding |
| Exclusions | washer and dryer |
| Year Built | 2007 |
| View | Canal,Lake,Water |
| Stories Count | 2 |
| Levels | Two |
| Property Subtype | Detached |
| Tax Year | 2025 |
| Waterfront Features | Boat Dock/Slip,Bulkhead,Canal Front,Lake,Lake Front,Waterfront |
| Community Features | Community Pool,Curbs |
| Assoc Fee Paid Per | Annually |
| County | Montgomery |
| New Construction | false |
| Property Type | Residential |
| Association Amenities | Boat Dock,Marina,Boat Ramp,Clubhouse,Controlled Access,Pool,Trash,Gated |
| HOA | true |
| Attached Garage | true |
| Energy Efficient | Radiant Attic Barrier,HVAC,Insulation,Lighting,Roof,Thermostat,Water Heater,Windows |
| Subdivision Name | French Quarter On Lake Conroe |
| Garage Y/N | true |
| Green Indoor Air Quality | Ventilation |
| Total Rooms | 11 |
| Full Baths | 4 |
| Status | Active |
| Directions | Northwest 830, Left on Cude Commentary, Left into French Quarter, right on Burbon, left on Decatur. at corner of St ann. |
| ModificationTimestamp | 2026-08-25T01:19:21.440-00:00 |
| High School | WILLIS HIGH SCHOOL |
| City | Willis |
| Disclosures | Exclusions Disclosure,Municipal Utility District Disclosure,Seller Disclosure |
| Association Name | French Quarter |
| High School District | 56 - Willis |
| MLS Area | 39 |
| Lot Size Units | Square Feet |
| Elementary School | LAGWAY ELEMENTARY SCHOOL |
| Tax Annual Amount | 19706 |
| Middle/Junior High School | CALFEE MIDDLE SCHOOL |
| MLS Area Minor | Lake Conroe Area |
| Lease Considered Y/N | false |
| Virtual Tour | https://youtu.be/pi22eS9FR8Y |
| Standard Status | Active |
| Middle/Junior School District | 56 - Willis |
| Elementary School District | 56 - Willis |
| Year Built Source | Public Records |
| PostalCity | Willis |
| Legal Description | FRENCH QUARTER ON LAKE CONROE 02, BLOCK 6, LOT 2 |
Interior Features
| Interior Amenities | Balcony,BedroomonUpperLevel,Crown Molding,Dry Bar,Double Vanity,Entrance Foyer,En Suite Bathroom,Full Bath on Main Level,Granite Counters,High Ceilings,Jetted Tub,Kitchen/Family Room Combo,Main Level Primary,Pots & Pan Drawers,Sitting Area in Primary,Separate Shower,TwoBedroomsDown,Tub Shower,Vanity,Walk-In Pantry,Walk-In Closet(s) |
|---|---|
| Flooring | Carpet,Marble,Travertine |
| Total Fireplaces | 1 |
| Fireplace Features | Gas,Gas Log |
| Air Conditioning Y/N | true |
| Heating Y/N | true |
| Window Features | Low-Emissivity Windows |
| Fireplace Y/N | true |
| Laundry Features | Washer Hookup,Electric Dryer Hookup,Gas Dryer Hookup |
| Total Bedrooms | 4 |
| Room Type | Breakfast Room/Nook,Dining Room,Entry/Foyer,Family Room,Game Room,Media Room,Office,Utility Room,Sitting Room |
| LivingAreaSource | Appraiser |
| Total Baths | 4 |
| Bedrooms Possible | 5 |
Exterior Features
| Exterior Amenities | Balcony,Covered Patio,Deck,Sprinkler/Irrigation,Patio,Private Yard |
|---|---|
| Fencing | None |
| Parking Features | Additional Parking,Attached,Circular Driveway,Driveway,Garage,Garage Door Opener |
| Lot Features | Cleared,Subdivision,Views,Waterfront,Pond on Lot,Side Yard |
| Water Source | Public |
| Lot Size Area | 14658 |
| Foundation Details | Pillar/Post/Pier,Slab |
| Building Area Total | 4374 |
| Lot Size Acres | 0.3365 |
| Road Surface Type | Concrete |
| Lot Size Source | Appraiser |
| Waterfront Y/N | true |
| Private Pool | false |
Amenities
- Foreclosure
- Views
- Short Sale
- New Construction
- Adult 55+
- Lease To Own
- No HOA Fees
- Furnished
- Primary On Main
- Air Conditioning
- Seller Finance
- Green
- Fixer Upper
- Horse
- Golf
- Fireplace
- Deck
- Garage
- Basement
- Pool
Property vs Average in 77318
Price
Taxes
Year Built
 The information being provided by Houston Association of REALTORS, Inc. is for the consumer's personal, non-commercial use and may not be used for any purpose other than to identify prospective properties consumers may be interested in purchasing. Any information relating to real estate for sale referenced on this web site comes from the Internet Data Exchange (IDX) program of the Houston Association of REALTORS, Inc. This web site may reference real estate listing(s) held by a brokerage firm other
