

Water Views





Address
955 Skyline Drive, Canyon Lake, TX
Price
$ 1,075,000
Property Attributes
- MLS#22739029
- Type
- Listing Status Pending
- CountyComal
- CityCanyon Lake
- Area83
- NeighborhoodVillage East
- Zip78133
- Style
- Year Built1978
- Taxes$ 10250
- Price$ 1,075,000
- Bedrooms5
- Full Bathrooms3
- Half Bathrooms0
- Sqr Footage2781
- Lot Size0.406 Acres
Data Source:
Houston Association of REALTORS® (HAR)
Property Description
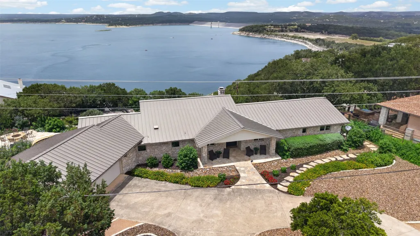
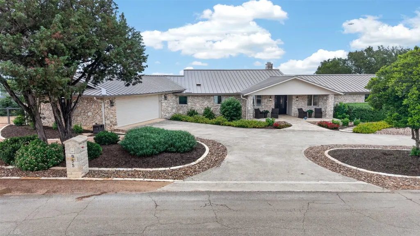
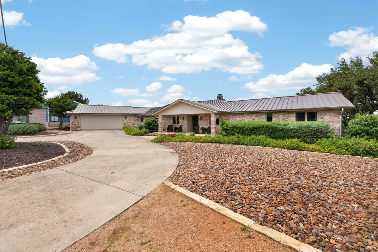
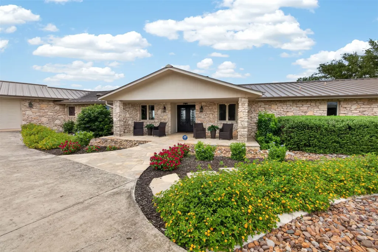
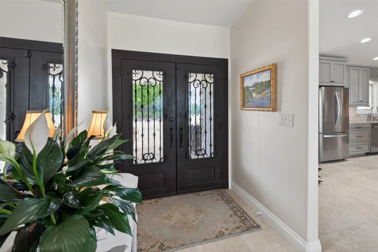
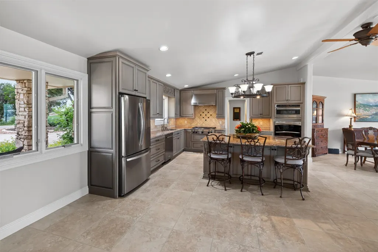
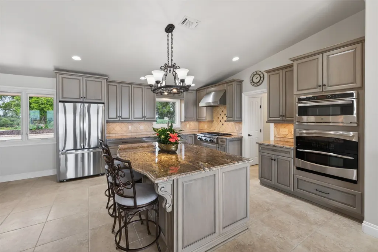
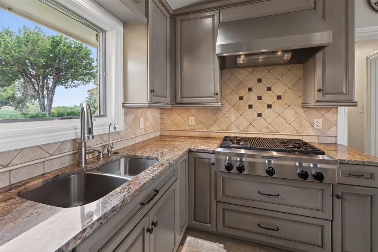
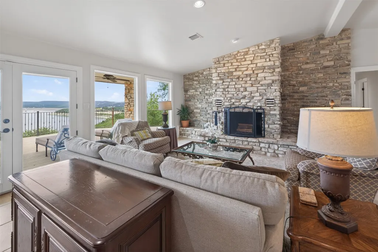
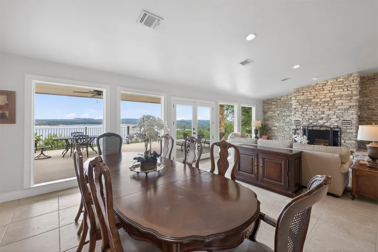
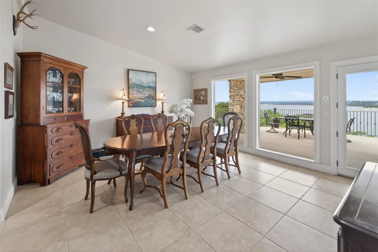
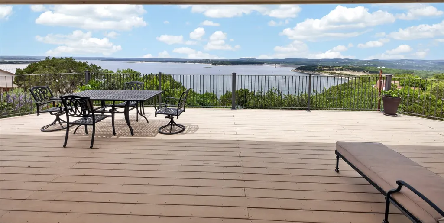
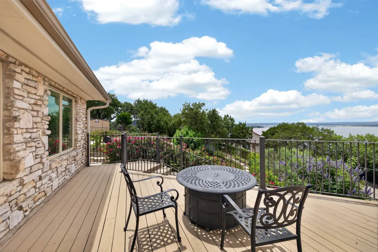
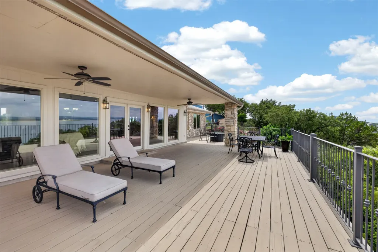
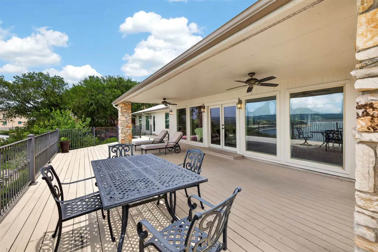
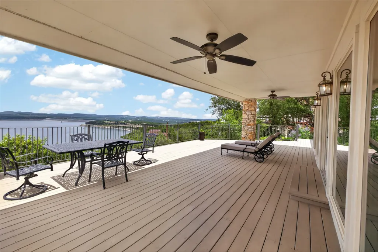
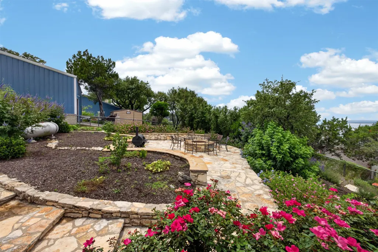
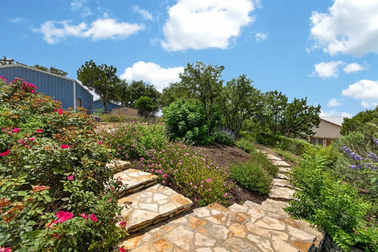
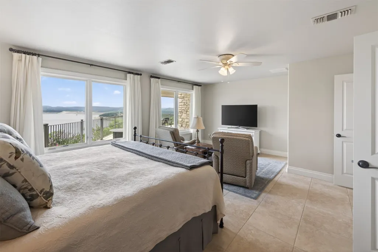
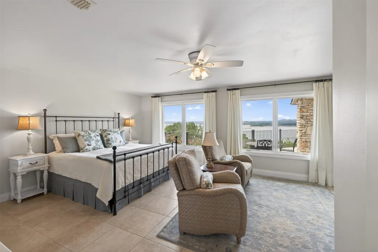
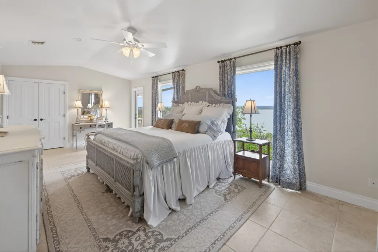
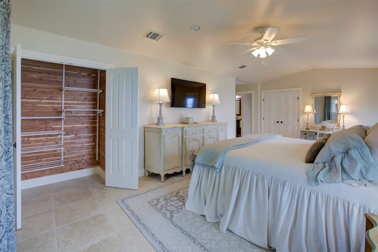
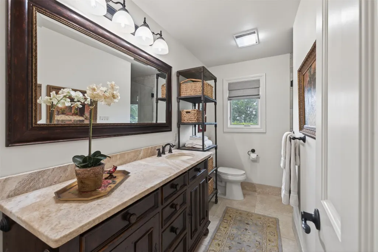
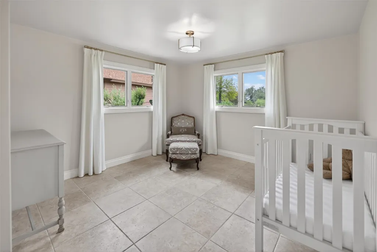
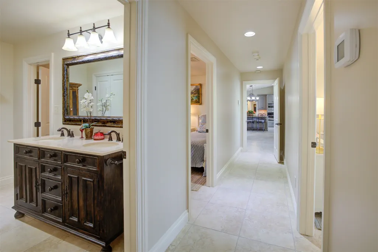
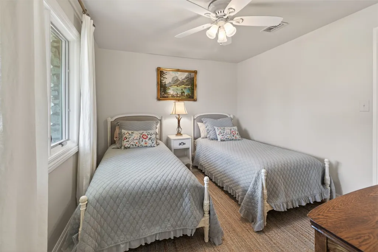
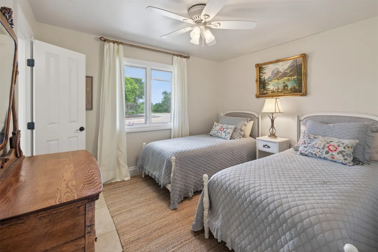
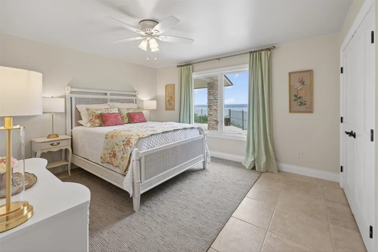
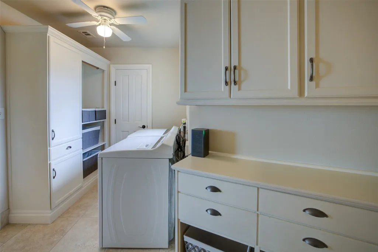
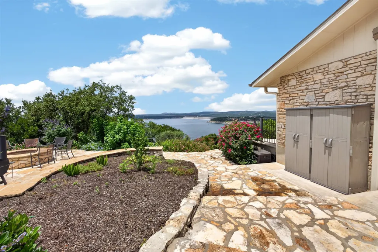
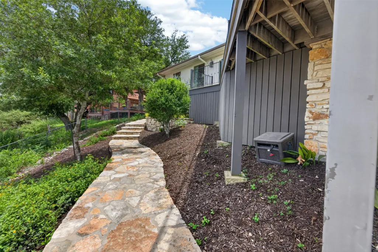
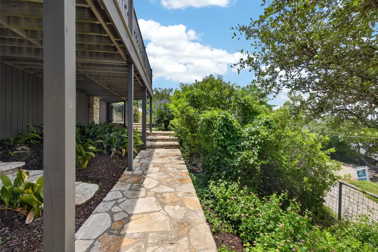
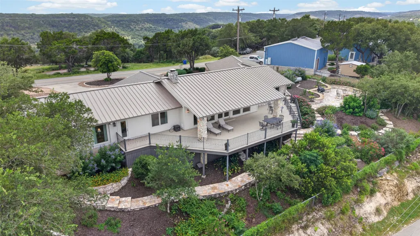
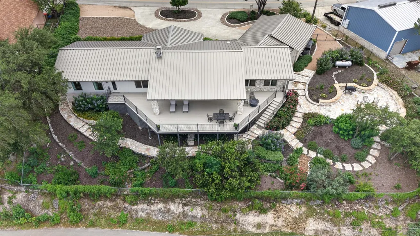
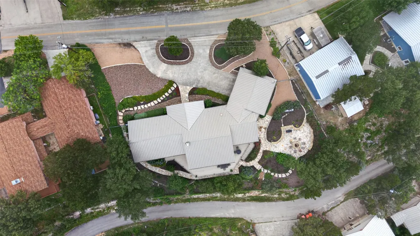
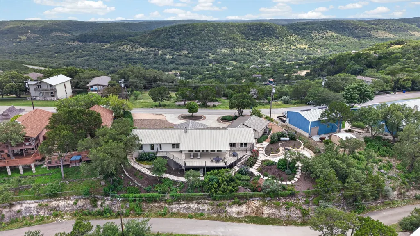
Perched high above Canyon Lake, 955 Skyline offers an exceptional blend of privacy, luxury, and breathtaking lake views. This beautifully updated 5-bed/3-bath residence captures sweeping North facing views of the lake and Hill Country, providing spectacular sunrises, tranquil evenings, and year-round scenery from nearly every main living space. The open-concept floor plan features expansive windows and French doors that seamlessly connect the interior to an approximately 850 SF partially covered deck overlooking the lake. The spacious great room is anchored by a floor-to-ceiling stone fireplace, while the gourmet kitchen offers custom cabinetry, granite countertops, updated appliances, and a large center island perfect for entertaining. Outside, multiple terraced patios, established landscaping, native stone walkways, and a custom firepit create a true Hill Country retreat. A circular driveway with parking for up to 10 vehicles makes hosting effortless.
| Elementary School | Middle School | High School |
|---|---|---|
| MOUNTAIN VALLEY ELEMENTARY SCHOOL Elementary School | MOUNTAIN VALLEY MIDDLE SCHOOL Middle School | CANYON LAKE HIGH SCHOOL High School |
| Price History | |
|---|---|
| 6/19/2026 | Listed $1,150,000 |
| 8/11/2026 | 7$1,075,000 |
General Features
| Country | US |
|---|---|
| Sewer | Public Sewer,Septic Tank |
| Heating | Central,Electric,Zoned |
| Cooling | Central Air,Electric,Zoned |
| Roof | Metal |
| Appliances | Convection Oven,Double Oven,Dishwasher,Electric Oven,Gas Cooktop,Microwave,Dryer,ENERGY STAR Qualified Appliances,Refrigerator,Water Softener Owned,Washer |
| Garage Spaces | 2 |
| Patio/Porch Features | Balcony,Covered,Deck,Patio |
| Architectural Style | Traditional |
| Security Features | Security System Owned,Smoke Detector(s) |
| Construction Materials | Cement Siding,Stone,Unknown,Wood Siding |
| Year Built | 1978 |
| View | Lake,Water |
| Stories Count | 1 |
| Levels | One |
| Property Subtype | Detached |
| Tax Year | 2026 |
| Ownership | Full Ownership |
| County | Comal |
| New Construction | false |
| Property Type | Residential |
| Attached Garage | true |
| Energy Efficient | Appliances,Doors,Exposure/Shade,HVAC,Insulation,Lighting,Roof,Thermostat,Windows |
| Subdivision Name | Village East |
| Facing Direction | South |
| Garage Y/N | true |
| Green Indoor Air Quality | Ventilation |
| Total Rooms | 11 |
| Full Baths | 3 |
| Status | Pending |
| Directions | From Sattler at intersection of 2673 and River Rd. Head west on FM2673, in 450 ft turn right on Skyline Dr. Follow Skyline Drive for approximately 2 miles and property will be on the right. |
| ModificationTimestamp | 2026-09-17T01:30:36.450-00:00 |
| High School | CANYON LAKE HIGH SCHOOL |
| City | Canyon Lake |
| High School District | 141 - Comal |
| MLS Area | 83 |
| Lot Size Units | Square Feet |
| Elementary School | MOUNTAIN VALLEY ELEMENTARY SCHOOL |
| Tax Annual Amount | 10250 |
| Middle/Junior High School | MOUNTAIN VALLEY MIDDLE SCHOOL |
| Lease Considered Y/N | false |
| Virtual Tour | https://my.matterport.com/show/?m=bVBog1WVvrq&mls=1 |
| Standard Status | Pending |
| Middle/Junior School District | 141 - Comal |
| Elementary School District | 141 - Comal |
| Year Built Source | Owner |
| PostalCity | Canyon Lake |
| Legal Description | A-835 SUR-953 H WEICHOLD |
Interior Features
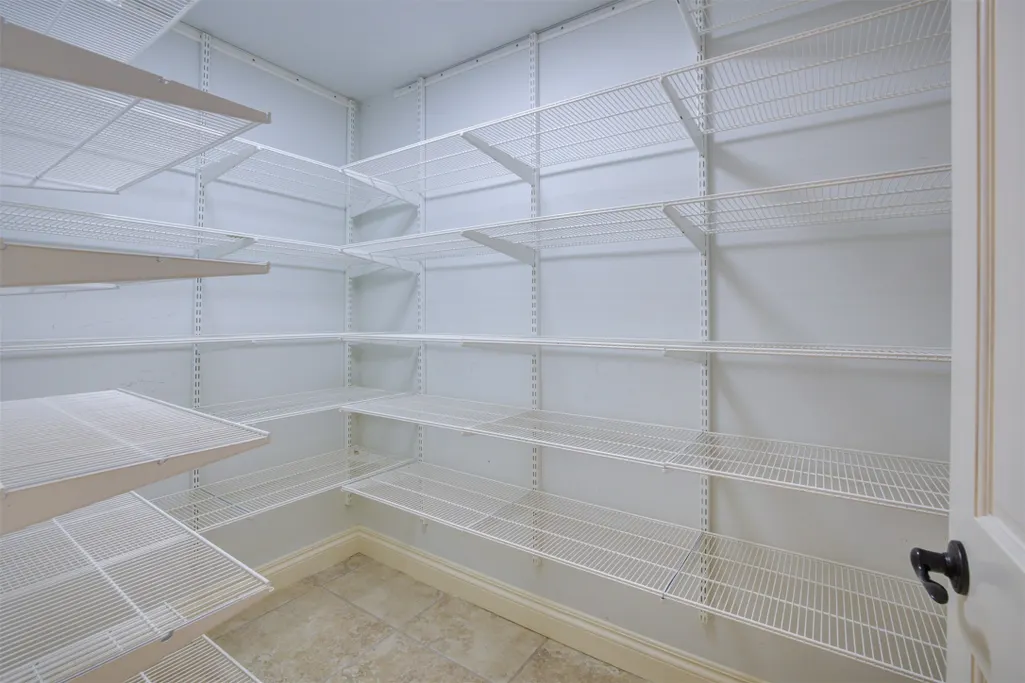
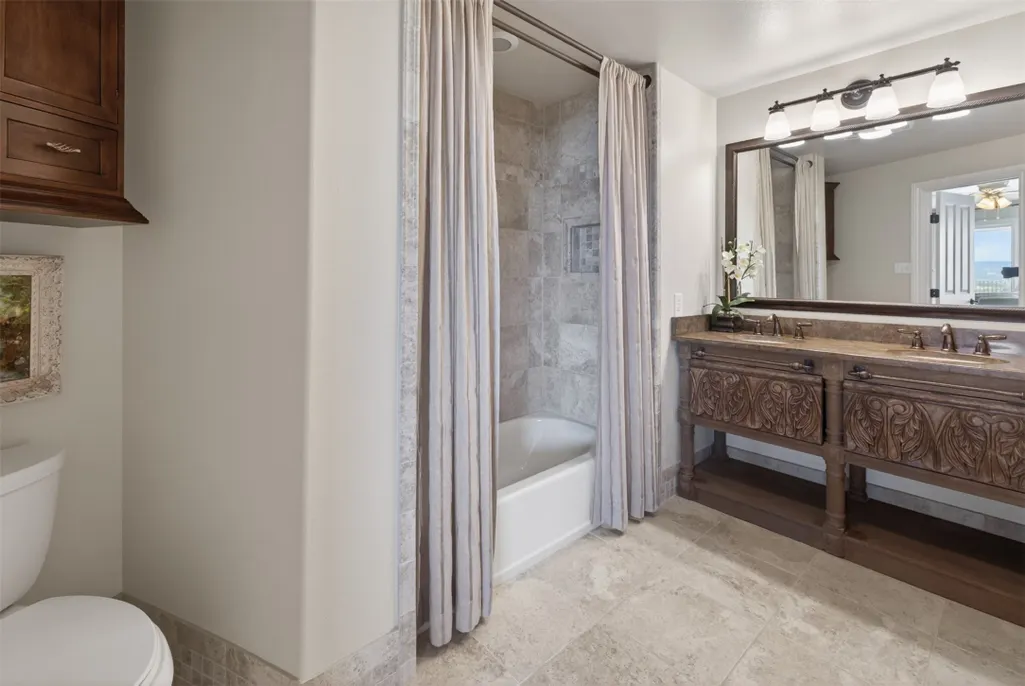
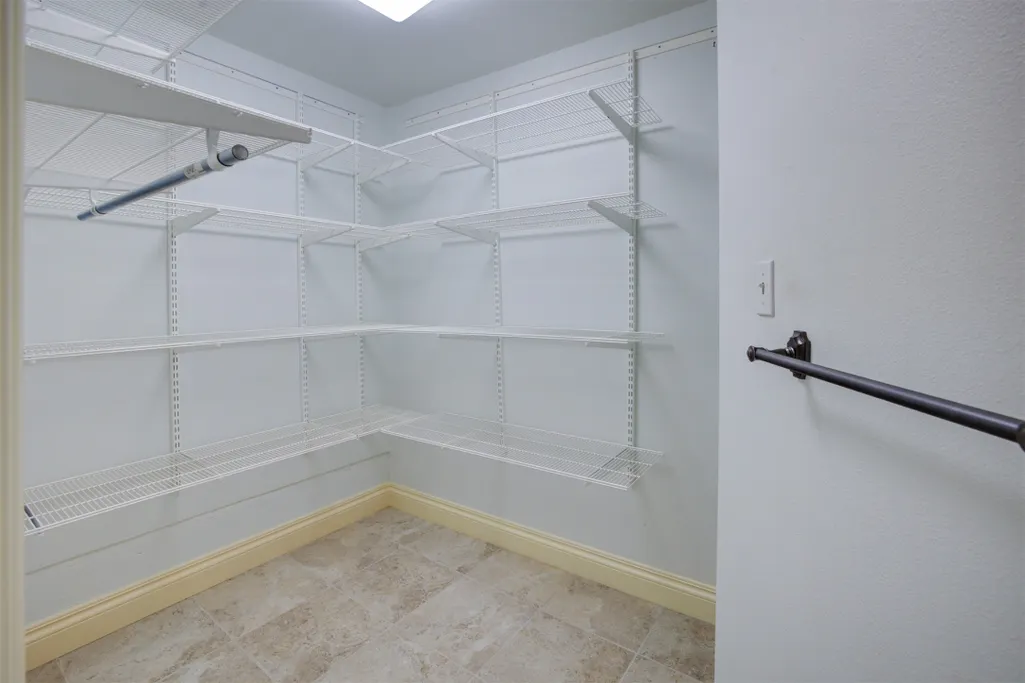
| Interior Amenities | All Bedrooms Down,Balcony,Crown Molding,Double Vanity,En Suite Bathroom,Granite Counters,High Ceilings,Kitchen Island,Kitchen/Family Room Combo,Main Level Primary,Multiple Primary Suites,Pots & Pan Drawers,Pantry,Stone Counters,Self-closing Cabinet Doors,Sitting Area in Primary,Self-closing Drawers,Tub Shower,Vaulted Ceiling(s),Walk-In Pantry,Walk-In Closet(s) |
|---|---|
| Flooring | Tile |
| Total Fireplaces | 1 |
| Fireplace Features | Wood Burning,Outside |
| Air Conditioning Y/N | true |
| Heating Y/N | true |
| Window Features | Low-Emissivity Windows,Window Coverings |
| Fireplace Y/N | true |
| BuyerOfficeEmail | brucejones@lakehomes.com |
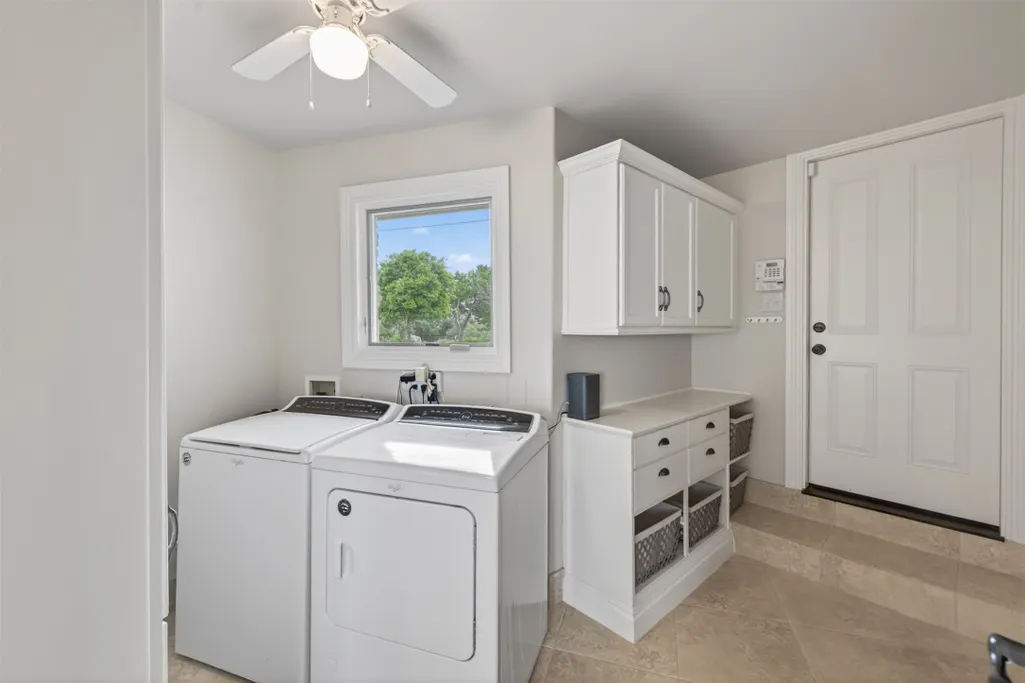
| Laundry Features | Washer Hookup,Electric Dryer Hookup,Gas Dryer Hookup |
| Total Bedrooms | 5 |
| Room Type | Den,Dining Room,Entry/Foyer,Family Room,Living Room,Utility Room,Sitting Room |
| LivingAreaSource | Appraiser |
| Total Baths | 3 |
Exterior Features
| Exterior Amenities | Balcony,Covered Patio,Deck,Fully Fenced,Fence,Paved Driveway,Patio,Private Yard |
|---|---|
| Fencing | Back Yard |
| Parking Features | Attached,Garage |
| Lot Features | Views |
| Water Source | Public |
| Lot Size Area | 17685 |
| Foundation Details | Slab |
| Building Area Total | 2781 |
| Lot Size Acres | 0.406 |
| Road Surface Type | Asphalt,Concrete,Gravel |
| Lot Size Source | Appraiser |
| Door Features | Insulated Doors |
| Private Pool | false |
Amenities
- Foreclosure
- Views
- Short Sale
- New Construction
- Adult 55+
- Lease To Own
- No HOA Fees
- Furnished
- Primary On Main
- Air Conditioning
- Seller Finance
- Green
- Fixer Upper
- Horse
- Golf
- Fireplace
- Deck
- Garage
- Basement
- Pool
Property vs Average in 78133
Price
Taxes
Year Built
 The information being provided by Houston Association of REALTORS, Inc. is for the consumer's personal, non-commercial use and may not be used for any purpose other than to identify prospective properties consumers may be interested in purchasing. Any information relating to real estate for sale referenced on this web site comes from the Internet Data Exchange (IDX) program of the Houston Association of REALTORS, Inc. This web site may reference real estate listing(s) held by a brokerage firm other
