

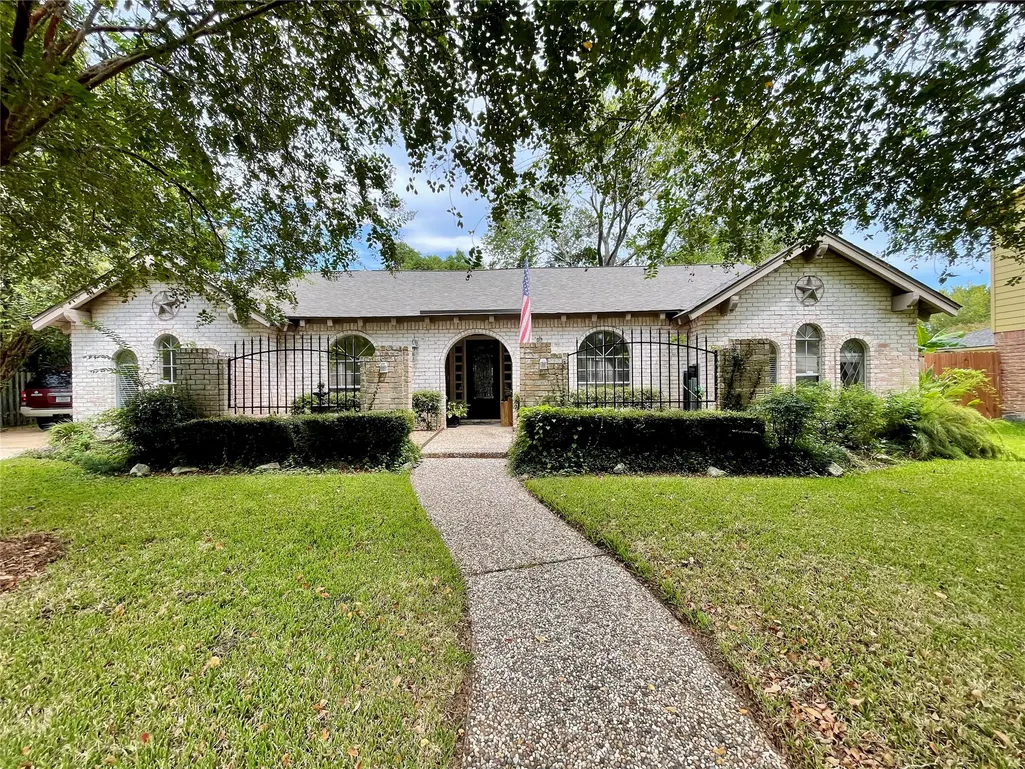
Address
1114 Appleford Drive, Seabrook, TX
Price
$ 349,000
Property Attributes
- MLS#10456399
- Type
- Listing Status Active
- CountyHarris
- CitySeabrook
- Area7 Clear Lake Area
- NeighborhoodClear Lake Forest Sec 05
- Zip77586
- Style
- Year Built1974
- Taxes$ 7610
- Price$ 349,000
- Bedrooms4
- Full Bathrooms2
- Half Bathrooms1
- Sqr Footage2559
- Lot Size0.2843 Acres
Data Source:
Houston Association of REALTORS® (HAR)
Property Description
This charming one story brick home is located on a cul-de-sac street and in the well known neighborhood of Taylor Lake Village.This home offers four spacious bedrooms and the closets and extra storage in this home and additional built in wood cabinetry is worth noting.This home has a sprawling oversized lot and very cozy backyard with mature trees on the perimeter that is an intimate haven.The home has recently had the roof replaced and also had new wood siding replaced and painted both in 2026.The HVAC system was replaced in 2021 and outdoor unit in 2024 & AC ductwork replaced in 2015. Plumbing has all been updated to PEX.The home has all copper wiring with some addition power added behind garage for home generator quick connect as well as back patio.The garage has a rear door that opens to an additional covered concrete extension as well as a walled in garage shop that is 20ft x 13ft and has it's own AC unit. Kitchen offers newer stainless appliances.NO SHOWINGS UNTIL SEPT. 25th
| Elementary School | Middle School | High School |
|---|---|---|
| ROBINSON ELEMENTARY SCHOOL (CLEAR CREEK) Elementary School | SEABROOK INTERMEDIATE SCHOOL Middle School | CLEAR LAKE HIGH SCHOOL High School |
| Price History | |
|---|---|
| 8/29/2026 | Listed $349,000 |
General Features
| Country | US |
|---|---|
| Sewer | Public Sewer |
| Heating | Central,Electric,Gas |
| Cooling | Central Air,Electric |
| Roof | Composition |
| Appliances | Double Oven,Dishwasher,Electric Cooktop,Disposal,Microwave |
| HOA Fee | 200 |
| Garage Spaces | 2 |
| Association Fee Includes | Recreation Facilities |
| Patio/Porch Features | Deck,Patio |
| Architectural Style | Traditional |
| Security Features | Smoke Detector(s) |
| Construction Materials | Brick |
| Year Built | 1974 |
| Stories Count | 1 |
| Levels | One |
| Property Subtype | Detached |
| Tax Year | 2025 |
| Community Features | Community Pool |
| Assoc Fee Paid Per | Annually |
| County | Harris |
| New Construction | false |
| Property Type | Residential |
| Association Amenities | Playground,Park,Tennis Court(s) |
| HOA | true |
| Attached Garage | false |
| Energy Efficient | Thermostat |
| Subdivision Name | Clear Lake Forest Sec 05 |
| Facing Direction | West |
| Garage Y/N | true |
| Other Structures | Workshop |
| Total Rooms | 13 |
| Full Baths | 2 |
| Status | Active |
| Directions | From Red Bluff Dr. take a Right on Kirby Road and then a Right onto Lake Grove Rd. then an immediate left on Longledge Dr. and then take a Right on Appleford Dr. and the home will be on the right side of the cul de sac. From E NASA Pkwy. - go North on Kirby Rd and then take a left on Lake Grove Rd. |
| ModificationTimestamp | 2026-09-21T23:07:39.673-00:00 |
| High School | CLEAR LAKE HIGH SCHOOL |
| City | Seabrook |
| Association Name | Clear Lake Forest |
| High School District | 9 - Clear Creek |
| MLS Area | 7 |
| Lot Size Units | Square Feet |
| Elementary School | ROBINSON ELEMENTARY SCHOOL (CLEAR CREEK) |
| Tax Annual Amount | 7610 |
| Middle/Junior High School | SEABROOK INTERMEDIATE SCHOOL |
| MLS Area Minor | Clear Lake Area |
| Lease Considered Y/N | false |
| Standard Status | Active |
| Middle/Junior School District | 9 - Clear Creek |
| Elementary School District | 9 - Clear Creek |
| Year Built Source | Public Records |
| PostalCity | Seabrook |
| Legal Description | LT 25 BLK 22 CLEAR LAKE FOREST SEC 5 |
Interior Features
| Interior Amenities | All Bedrooms Down,Double Vanity,Entrance Foyer,En Suite Bathroom,Main Level Primary,Pantry,Tub Shower,Walk-In Closet(s),Ceiling Fan(s),Programmable Thermostat |
|---|---|
| Flooring | Carpet,Laminate,Tile |
| Total Fireplaces | 1 |
| Fireplace Features | Gas |
| Air Conditioning Y/N | true |
| Heating Y/N | true |
| Fireplace Y/N | true |
| Half Baths | 1 |
| Laundry Features | Washer Hookup,Gas Dryer Hookup |
| Total Bedrooms | 4 |
| Room Type | Breakfast Room/Nook,Den,Dining Room,Living Room,Utility Room |
| LivingAreaSource | Appraiser |
| Total Baths | 3 |
Exterior Features
| Exterior Amenities | Deck,Fence,Sprinkler/Irrigation,Patio |
|---|---|
| Fencing | Back Yard |
| Parking Features | Detached,Garage,Workshop in Garage |
| Lot Features | Cul-De-Sac,Subdivision |
| Water Source | Public |
| Lot Size Area | 12384 |
| Foundation Details | Slab |
| Building Area Total | 2559 |
| Lot Size Acres | 0.2843 |
| Road Surface Type | Concrete |
| Lot Size Source | Appraiser |
| Private Pool | false |
Amenities
- Foreclosure
- Views
- Short Sale
- New Construction
- Adult 55+
- Lease To Own
- No HOA Fees
- Furnished
- Primary On Main
- Air Conditioning
- Seller Finance
- Green
- Fixer Upper
- Horse
- Golf
- Fireplace
- Deck
- Garage
- Basement
- Pool
Property vs Average in 77586
Price
Taxes
Year Built
 The information being provided by Houston Association of REALTORS, Inc. is for the consumer's personal, non-commercial use and may not be used for any purpose other than to identify prospective properties consumers may be interested in purchasing. Any information relating to real estate for sale referenced on this web site comes from the Internet Data Exchange (IDX) program of the Houston Association of REALTORS, Inc. This web site may reference real estate listing(s) held by a brokerage firm other
